
1862 Barnstaple Lane, Brentwood, TN 37027
Local realty services provided by:Better Homes and Gardens Real Estate Ben Bray & Associates
Listed by: kevin pellatiro
Office: benchmark realty, llc.
MLS#:3622192
Source:NASHVILLE
Price summary
- Price:$1,950,000
- Price per sq. ft.:$372.14
- Monthly HOA dues:$142
About this home
Upgrades and features in nearly every room of this designer Brentwood home, offering a 3,275’ unfinished basement with high ceilings, pool-ready lot, and a highly desirable Morgan Farms neighborhood location.
Well-designed floor plan with entertaining space, casual living spaces, and plenty of storage.
As you walk through the front door you are greeted by a beautiful foyer, open dining room, into a dedicated sitting room with a fireplace. Because your daily life happens at the open island kitchen and family room, the front rooms always look pristine. If unexpected guests drop by, you never have to scramble to hide a stray coffee mug or a stack of mail.
Then you have an impressive basement space already roughed in for a wet bar and two full bathrooms. It’s a massive blank canvas for a custom gym, golf simulator, secondary living quarters, or incredible storage. Not to mention being safe in a storm, surrounded by poured concrete walls.
The home features practical upgrades like an integrated water purification system, an impressive home theater room, expanded two story back deck, and your massive owners closet....
Contact an agent
Home facts
- Year built:2016
- Subdivision & Development:Morgan Farms Sec5
- Listing ID #:3622192
- Added:4 day(s) ago
- Updated:October 23, 2026 at 02:34 PM
Rooms and interior
- Bedrooms:4
- Total bathrooms:5
- Full bathrooms:4
- Half bathrooms:1
- Flooring:Carpet, Tile
- Kitchen Description:Dishwasher, Disposal, Freezer, Ice Maker, Microwave, Refrigerator
- Basement Description:Unfinished
- Living area:5,240 sq. ft.
Heating and cooling
- Cooling:Ceiling Fan(s), Central Air
- Heating:Central
- Central air:Yes
Structure and exterior
- Roof:Shingle
- Year built:2016
- Building area:5,240 sq. ft.
- Lot area:0.5 Acres
- Construction Materials:Brick, Frame, Hardboard Siding, Stone
- Exterior Features:Deck, Patio
- Levels:3 Story
Schools
- High school:Ravenwood High School
- Middle school:Sunset Middle School
- Elementary school:Jordan Elementary School
Utilities
- Water:Public, Water Available
- Sewer:Public Sewer
Finances and disclosures
- Price:$1,950,000
- Price per sq. ft.:$372.14
- Tax amount:$7,695
Features and amenities
- Appliances:Dishwasher, Disposal, Ice Maker, Microwave, Refrigerator
- Amenities:Ceiling Fan(s), Extra Closets, Fire Alarm, Fire Sprinkler System, High Speed Internet, Security System, Underground Utilities, Walk-In Closet(s), Wet Bar
- Pool features:Pool
Parking
- Total parking spaces:5
- Parking description:Driveway
- Garage:Yes
- Garage spaces:3
 Copyright 2026 Realtracs Mls. All rights reserved. Realtracs Mls provides content displayed here (“provided content”) on an “as is” basis and makes no representations or warranties regarding the provided content, including, but not limited to those of non-infringement, timeliness, accuracy, or completeness. Individuals and companies using information presented are responsible for verification and validation of information they utilize and present to their customers and clients. Realtracs Mls will not be liable for any damage or loss resulting from use of the provided content or the products available through Portals, IDX, VOW, and/or Syndication. Recipients of this information shall not resell, redistribute, reproduce, modify, or otherwise copy any portion thereof without the expressed written consent of Realtracs Mls.
New listings near 1862 Barnstaple Lane
- Coming SoonOpen Sun, 1 to 4pm
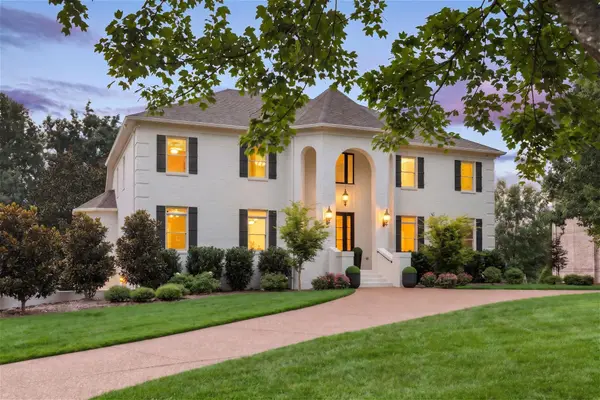 $2,249,000Coming Soon6 beds 6 baths6,656 sq. ft.
9429 Weatherly Dr, Brentwood, TN 37027
MLS# 3624409Listed by: KELLER WILLIAMS REALTY NASHVILLE/FRANKLIN - Coming Soon
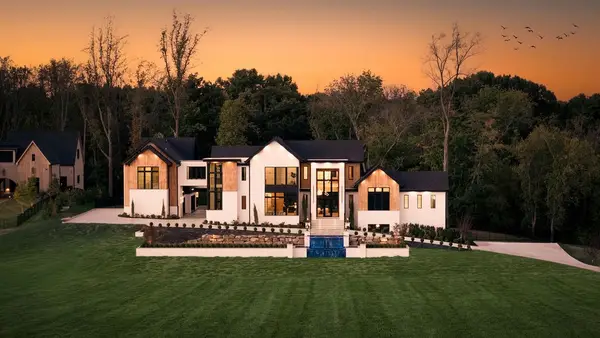 $7,999,999Coming Soon7 beds 9 baths9,627 sq. ft.
9636 Concord Rd, Brentwood, TN 37027
MLS# 3624340Listed by: COMPASS RE - Coming Soon
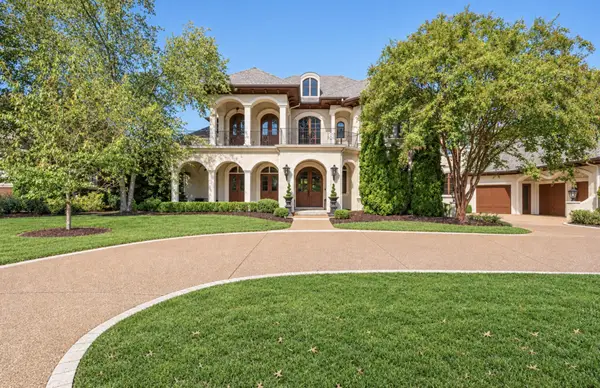 $3,475,000Coming Soon5 beds 7 baths8,501 sq. ft.
25 Governors Way, Brentwood, TN 37027
MLS# 3624079Listed by: PARKS COMPASS - Coming Soon
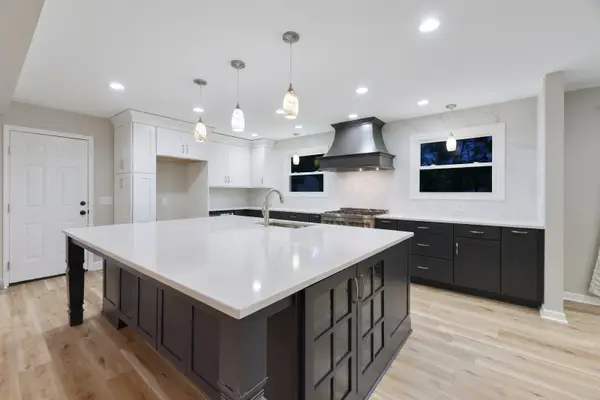 $1,200,000Coming Soon5 beds 3 baths2,676 sq. ft.
1213 Twin Springs Dr, Brentwood, TN 37027
MLS# 3623712Listed by: THE ASHTON REAL ESTATE GROUP OF RE/MAX ADVANTAGE - Coming Soon
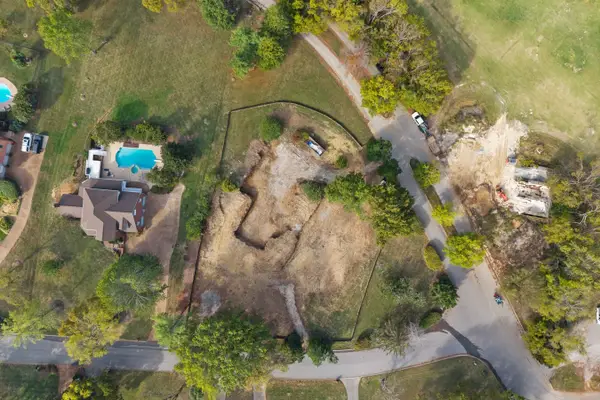 $1,699,900Coming Soon1.24 Acres
1715 Andrew Crockett Ct, Brentwood, TN 37027
MLS# 3620441Listed by: ONWARD REAL ESTATE - Coming Soon
 $12,000,000Coming Soon6 beds 9 baths10,000 sq. ft.
5451 Granny White Pike, Brentwood, TN 37027
MLS# 3614450Listed by: COMPASS RE - Coming Soon
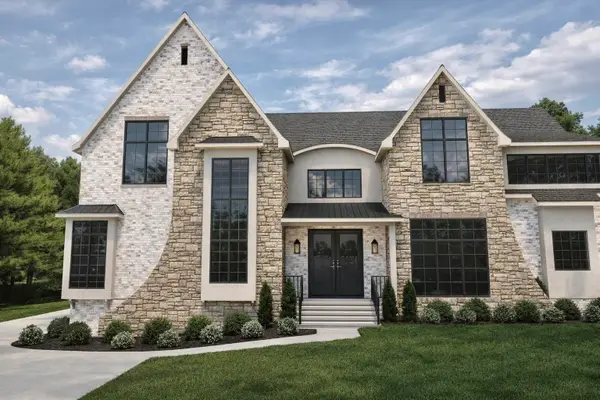 $3,999,999Coming Soon5 beds 8 baths7,109 sq. ft.
1528 Lipscomb Dr, Brentwood, TN 37027
MLS# 3514148Listed by: ZACH TAYLOR REAL ESTATE - Coming Soon
 $1,065,000Coming Soon2 beds 2 baths2,736 sq. ft.
5213 Williamsburg Rd, Brentwood, TN 37027
MLS# 2609966Listed by: SOUTHERN LIFE REAL ESTATE - New
 $2,299,900Active5 beds 7 baths5,306 sq. ft.
1878 Traditions Cir, Brentwood, TN 37027
MLS# 3623976Listed by: PARKS COMPASS - New
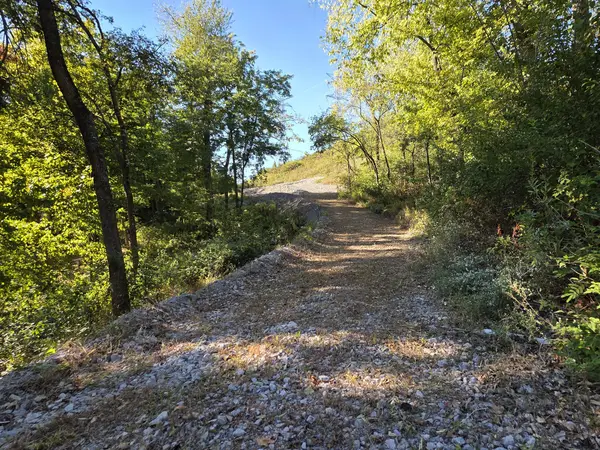 $825,000Active1.88 Acres
1765 Woodsong Dr, Brentwood, TN 37027
MLS# 3623916Listed by: COMPASS


Protect your home and budget from life's surprises with an Assurant Home Warranty, backed by a partner that supports you through every step of homeownership. Explore Plans.
© 2026 Better Homes and Gardens Real Estate LLC. An Anywhere Real Estate company. All rights reserved. Better Homes and Gardens® Real Estate is a registered trademark owned by Meredith Operations Corporation, licensed to Better Homes and Gardens Real Estate LLC and used with permission. Better Homes and Gardens Real Estate LLC fully supports the principles of the Fair Housing Act and the Equal Opportunity Act. Listing information is deemed reliable but is not guaranteed accurate.
Each office is independently owned and operated.
Any services or products provided by third parties are not provided by, affiliated with or related to Better Homes and Gardens Real Estate LLC, or its affiliated companies.