
332 Swynford Ct, Brentwood, TN 37027
Local realty services provided by:Better Homes and Gardens Real Estate Heritage Group
332 Swynford Ct,Brentwood, TN 37027
$732,500
- 4 Beds
- 3 Baths
- 2,832 sq. ft.
- Single family
- Coming Soon
Listed by: eddie combs
Office: main street real estate
MLS#:3636234
Source:NASHVILLE
Price summary
- Price:$732,500
- Price per sq. ft.:$258.65
- Monthly HOA dues:$89
About this home
Beautiful natural light, generous living spaces, and a welcoming brick exterior make this 4-bedroom, 2.5-bath home a must-see! With 2,832 square feet, the home offers hardwood floors, crown molding, and a two-story foyer that creates an inviting first impression. Separate living and dining rooms provide space for entertaining, while the family room features a fireplace and soaring ceiling. The bright kitchen showcases upgraded quartz countertops, white cabinetry, a center island, and an adjoining breakfast area overlooking the backyard. The spacious primary suite features a tray ceiling and a bath with dual vanities, a soaking tub, and a separate shower. A large bonus room offers flexibility for a media room, recreation area, or additional gathering space. Enjoy outdoor dining and relaxing on the patio overlooking the fenced backyard with mature trees. A two-car garage completes this lovely home. All appliances including washer and dryer convey with the home. Enjoy the community pool and tennis courts! Select photos have been virtually staged....
Contact an agent
Home facts
- Year built:2001
- Subdivision & Development:Williams Grove
- Listing ID #:3636234
- Updated:November 13, 2026 at 08:47 PM
Rooms and interior
- Bedrooms:4
- Total bathrooms:3
- Full bathrooms:2
- Half bathrooms:1
- Flooring:Carpet, Tile, Vinyl
- Kitchen Description:Dishwasher, Disposal, Microwave, Oven, Refrigerator
- Living area:2,832 sq. ft.
Heating and cooling
- Cooling:Ceiling Fan(s), Central Air
- Heating:Natural Gas
- Central air:Yes
Structure and exterior
- Roof:Asphalt
- Year built:2001
- Building area:2,832 sq. ft.
- Lot area:0.33 Acres
- Architectural Style:Traditional
- Construction Materials:Brick, Vinyl Siding
- Exterior Features:Patio
- Levels:2 Story
Schools
- High school:John Overton Comp High School
- Middle school:William Henry Oliver Middle
- Elementary school:Granbery Elementary
Utilities
- Water:Public, Water Available
- Sewer:Public Sewer
Finances and disclosures
- Price:$732,500
- Price per sq. ft.:$258.65
- Tax amount:$5,462
Features and amenities
- Appliances:Dishwasher, Disposal, Microwave, Refrigerator, Washer
- Laundry features:Dryer, Washer
- Amenities:Ceiling Fan(s), Clubhouse, Extra Closets, Fire Alarm, High Speed Internet, Playground, Smoke Detector(s), Tennis Court(s), appl_Oven
- Pool features:Pool
Parking
- Total parking spaces:2
- Parking description:Aggregate, Driveway
- Garage:Yes
- Garage spaces:2
 Copyright 2026 Realtracs Mls. All rights reserved. Realtracs Mls provides content displayed here (“provided content”) on an “as is” basis and makes no representations or warranties regarding the provided content, including, but not limited to those of non-infringement, timeliness, accuracy, or completeness. Individuals and companies using information presented are responsible for verification and validation of information they utilize and present to their customers and clients. Realtracs Mls will not be liable for any damage or loss resulting from use of the provided content or the products available through Portals, IDX, VOW, and/or Syndication. Recipients of this information shall not resell, redistribute, reproduce, modify, or otherwise copy any portion thereof without the expressed written consent of Realtracs Mls.
New listings near 332 Swynford Ct
- Coming SoonOpen Sun, 1 to 4pm
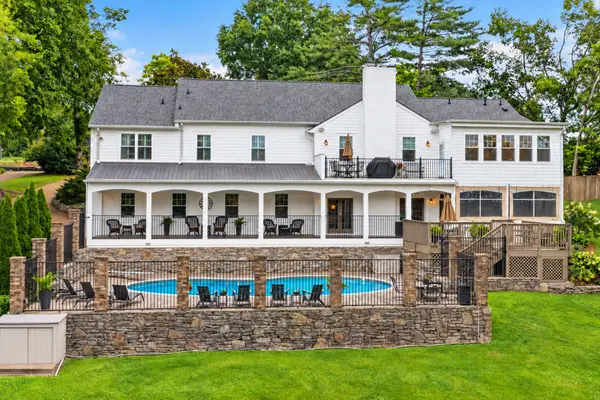 $2,275,000Coming Soon5 beds 6 baths5,236 sq. ft.
107 Timbercrest Ct, Brentwood, TN 37027
MLS# 3635281Listed by: BENCHMARK REALTY, LLC - Coming Soon
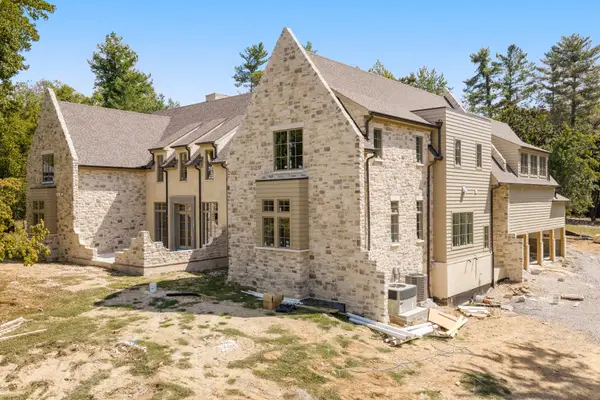 $5,765,000Coming Soon6 beds 9 baths7,885 sq. ft.
1211 Carl Seyfert Memorial Dr, Brentwood, TN 37027
MLS# 3623812Listed by: COMPASS - Coming Soon
 $12,000,000Coming Soon6 beds 9 baths10,000 sq. ft.
5451 Granny White Pike, Brentwood, TN 37027
MLS# 3614450Listed by: COMPASS RE - Coming Soon
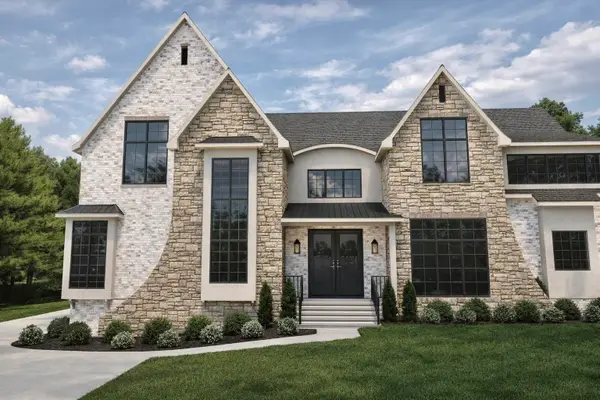 $3,999,999Coming Soon5 beds 8 baths7,109 sq. ft.
1528 Lipscomb Dr, Brentwood, TN 37027
MLS# 3514148Listed by: ZACH TAYLOR REAL ESTATE - Coming Soon
 $1,065,000Coming Soon2 beds 2 baths2,736 sq. ft.
5213 Williamsburg Rd, Brentwood, TN 37027
MLS# 2609966Listed by: SOUTHERN LIFE REAL ESTATE - Open Sun, 2 to 4pmNew
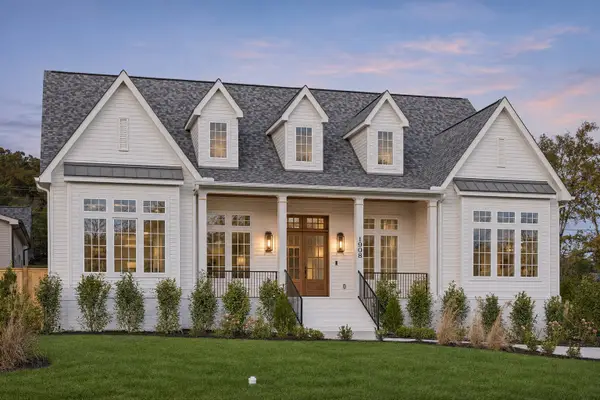 $3,049,999Active5 beds 7 baths5,813 sq. ft.
1908 Shamrock Dr, Brentwood, TN 37027
MLS# 3635937Listed by: COMPASS TENNESSEE, LLC - New
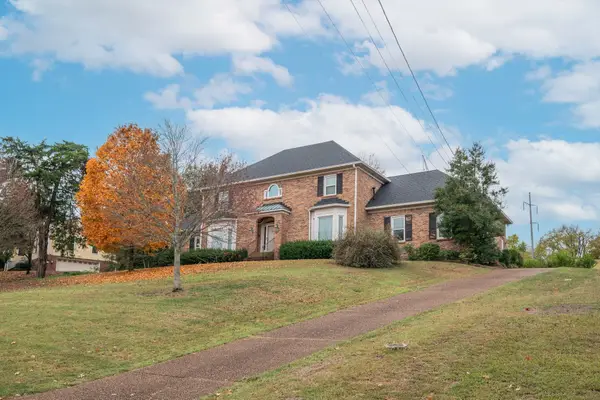 $1,080,000Active4 beds 3 baths3,247 sq. ft.
1207 Choctaw Trl, Brentwood, TN 37027
MLS# 3636064Listed by: REALTY OF AMERICA, LLC - New
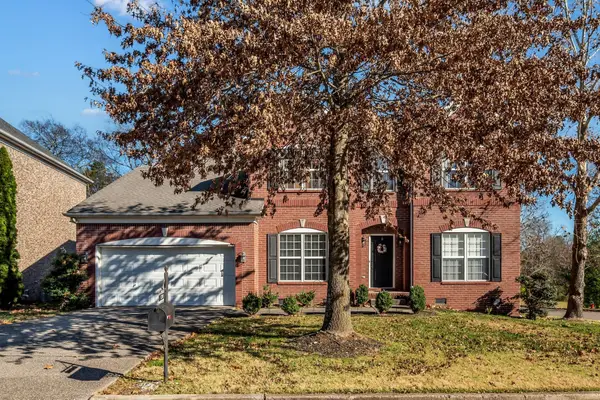 $729,900Active5 beds 4 baths3,191 sq. ft.
1298 Wheatley Forest Dr, Brentwood, TN 37027
MLS# 3636172Listed by: BENCHMARK REALTY, LLC - New
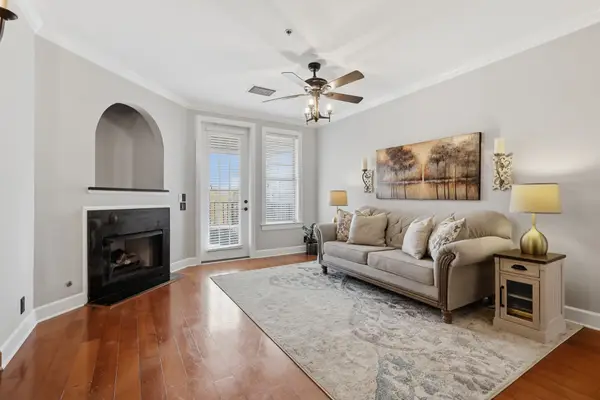 $454,550Active3 beds 2 baths1,361 sq. ft.
307 Seven Springs Way #302, Brentwood, TN 37027
MLS# 3635987Listed by: MERIT REAL ESTATE ADVISORS - Open Sun, 2 to 4pmNew
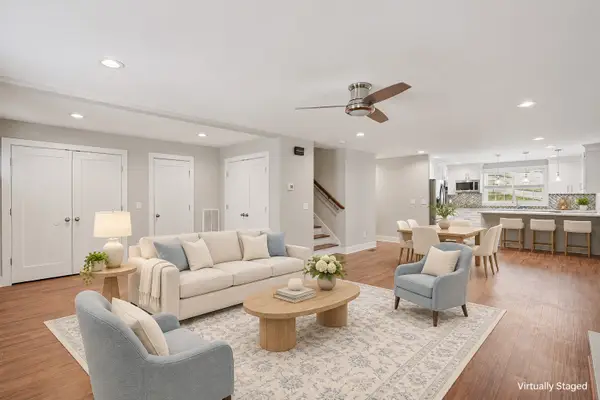 $649,000Active5 beds 4 baths2,798 sq. ft.
1622 Vineland Dr, Brentwood, TN 37027
MLS# 3635935Listed by: BRANDON HANNAH PROPERTIES


Protect your home and budget from life's surprises with an Assurant Home Warranty, backed by a partner that supports you through every step of homeownership. Explore Plans.
© 2026 Better Homes and Gardens Real Estate LLC. An Anywhere Real Estate company. All rights reserved. Better Homes and Gardens® Real Estate is a registered trademark owned by Meredith Operations Corporation, licensed to Better Homes and Gardens Real Estate LLC and used with permission. Better Homes and Gardens Real Estate LLC fully supports the principles of the Fair Housing Act and the Equal Opportunity Act. Listing information is deemed reliable but is not guaranteed accurate.
Each office is independently owned and operated.
Any services or products provided by third parties are not provided by, affiliated with or related to Better Homes and Gardens Real Estate LLC, or its affiliated companies.