
391 Jones Pkwy, Brentwood, TN 37027
Local realty services provided by:Better Homes and Gardens Real Estate Ben Bray & Associates
391 Jones Pkwy,Brentwood, TN 37027
$6,385,000
- 6 Beds
- 9 Baths
- - sq. ft.
- Single family
- Sold
Listed by: christine quillin roby, mary beth thomas
Office: compass
MLS#:3223524
Source:NASHVILLE
Sorry, we are unable to map this address
Price summary
- Price:$6,385,000
- Monthly HOA dues:$277
About this home
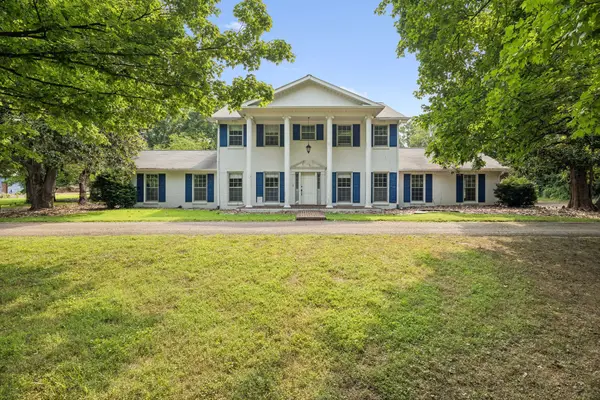
Exceptional newer custom home in Annandale, one of Brentwood’s most prestigious neighborhoods, expertly built by Grove Park Construction, offering 6 bedrooms, 6.3 bathrooms & an incredibly functional layout designed for both everyday living and entertaining. Surrounded by mature trees and overlooking a picturesque pond with fountain, this property features a private gated entry, elegant porte-cochère, storm shelter, generator powering main floor, resort-style pool set within a rare, private flat backyard. Luxury living at every turn. Custom white oak flooring with a herringbone foyer, Roman clay walls in the dining room and primary suite & designer lighting elevate every space. The private office is filled with natural light & framed by elegant iron doors, while the grand open living area seamlessly connects the chef’s kitchen, covered patio & pool for effortless indoor-outdoor living with a light, airy feel. The expansive chef’s kitchen features an oversized timeless waterfall island, custom cabinetry, abundant storage, designer finishes & with scullery. The space opens to a retractable screened patio with outdoor kitchen overlooking the beautiful pool. A sophisticated wet bar & dedicated wine room complete the main-level entertaining experience. Privately tucked away on the main level, the luxurious primary suite is a true sanctuary featuring Roman clay walls, two spacious custom closets & a spa-inspired bath with separate his-and-her vanities and a soaking tub. An additional guest suite is also located on the main level, while the thoughtfully designed laundry /craft room features custom built-ins & oversized work station. Upstairs offers four generously sized en-suite bedrooms, a large bonus room with built-in bunk beds, a hidden movie theater off the second bonus/entertaining room, and a 6th bedroom previously used as a fully equipped gym - easy to convert back with mirrors & premium gym flooring....
Contact an agent
Home facts
- Year built:2015
- Subdivision & Development:Annandale Sec 3
- Listing ID #:3223524
- Added:64 day(s) ago
- Updated:August 02, 2026 at 10:38 AM
Rooms and interior
- Bedrooms:6
- Total bathrooms:9
- Full bathrooms:6
- Half bathrooms:3
- Flooring:Carpet, Marble, Tile
- Kitchen Description:Dishwasher, Disposal, Ice Maker, Microwave, Refrigerator
- Basement:Yes
- Basement Description:Crawl Space
Heating and cooling
- Cooling:Central Air
- Heating:Central, Electric, Natural Gas
- Central air:Yes
Structure and exterior
- Roof:Shingle
- Year built:2015
- Lot Features:Level
- Construction Materials:Brick
- Exterior Features:Porch, Smart Irrigation, Smart Light(s), Storm Shelter
- Levels:2 Story
Schools
- High school:Brentwood High School
- Middle school:Brentwood Middle School
- Elementary school:Lipscomb Elementary
Utilities
- Water:Public, Water Available
- Sewer:Public Sewer
Finances and disclosures
- Price:$6,385,000
- Tax amount:$18,474
Features and amenities
- Appliances:Dishwasher, Disposal, Ice Maker, Microwave, Refrigerator, Washer
- Laundry features:Washer
- Amenities:Extra Closets, Security System, Smart Light(s), Smart Thermostat, Smoke Detector(s), Walk-In Closet(s), Wet Bar
- Pool features:In Ground, Private Pool
Parking
- Total parking spaces:4
- Parking description:Attached, Circular Driveway
- Garage:Yes
- Garage spaces:4
 Copyright 2026 Realtracs Mls. All rights reserved. Realtracs Mls provides content displayed here (“provided content”) on an “as is” basis and makes no representations or warranties regarding the provided content, including, but not limited to those of non-infringement, timeliness, accuracy, or completeness. Individuals and companies using information presented are responsible for verification and validation of information they utilize and present to their customers and clients. Realtracs Mls will not be liable for any damage or loss resulting from use of the provided content or the products available through Portals, IDX, VOW, and/or Syndication. Recipients of this information shall not resell, redistribute, reproduce, modify, or otherwise copy any portion thereof without the expressed written consent of Realtracs Mls.
New listings near 391 Jones Pkwy
- Open Sun, 12 to 5:30pmNew
 $2,249,990Active5 beds 7 baths4,364 sq. ft.
1839 Dartmouth Dr, Brentwood, TN 37027
MLS# 3318448Listed by: DREES HOMES - New
 $799,999Active4 beds 3 baths2,228 sq. ft.
1961 Sunny Side Dr, Brentwood, TN 37027
MLS# 3316100Listed by: CONTINENTAL REAL ESTATE GROUP, INC.  $1,372,402Pending5 beds 5 baths4,464 sq. ft.
5186 Rambler Loop, Franklin, TN 37064
MLS# 3225571Listed by: DREAM FINDERS HOLDINGS, LLC- Open Sun, 2 to 4pmNew
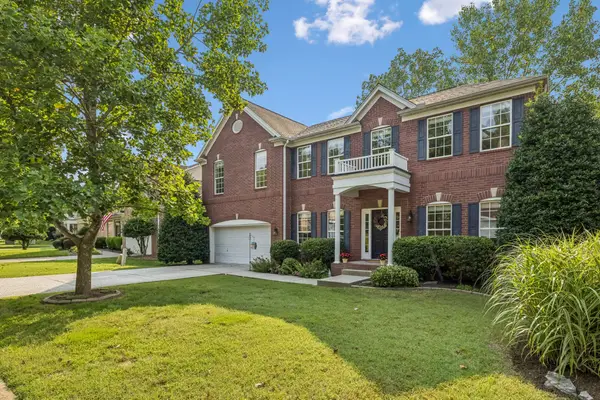 $789,000Active4 beds 3 baths3,314 sq. ft.
1279 Bridgeton Park Dr, Brentwood, TN 37027
MLS# 3314703Listed by: BENCHMARK REALTY, LLC - New
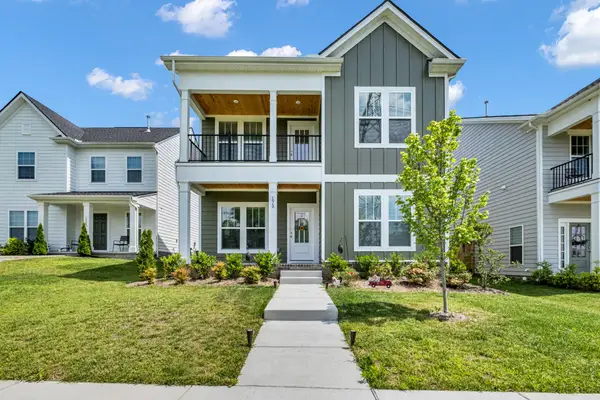 $534,900Active4 beds 4 baths2,278 sq. ft.
1012 Indigo Aly, Brentwood, TN 37027
MLS# 3312546Listed by: BARLOW REALTY LLC - New
 $398,000Active3 beds 4 baths2,040 sq. ft.
5125 Ander Dr, Brentwood, TN 37027
MLS# 3314401Listed by: RELIANT REALTY ERA POWERED - New
 $2,150,000Active5 beds 6 baths5,125 sq. ft.
9503 Wexcroft Dr, Brentwood, TN 37027
MLS# 3314570Listed by: LUXURY HOMES INTERNATIONAL - New
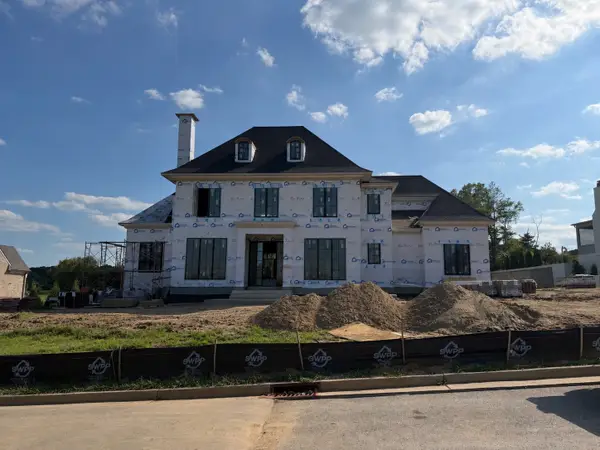 $4,595,600Active5 beds 7 baths6,410 sq. ft.
9815 Easton Drive, Brentwood, TN 37027
MLS# 3314542Listed by: FRIDRICH & CLARK REALTY - New
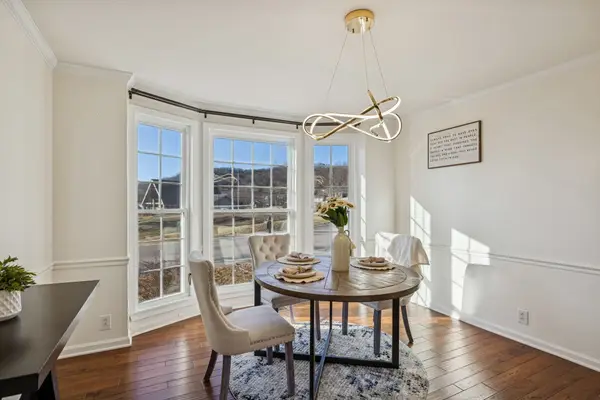 $449,900Active3 beds 2 baths1,572 sq. ft.
1614 Rosewood Dr, Brentwood, TN 37027
MLS# 3314504Listed by: EXP REALTY - New
 $1,295,000Active5 beds 4 baths4,331 sq. ft.
514 Wilson Pike, Brentwood, TN 37027
MLS# 3314330Listed by: CRYE-LEIKE, INC., REALTORS


Protect your home and budget from life's surprises with an Assurant Home Warranty, backed by a partner that supports you through every step of homeownership. Explore Plans.
© 2026 Better Homes and Gardens Real Estate LLC. An Anywhere Real Estate company. All rights reserved. Better Homes and Gardens® Real Estate is a registered trademark owned by Meredith Operations Corporation, licensed to Better Homes and Gardens Real Estate LLC and used with permission. Better Homes and Gardens Real Estate LLC fully supports the principles of the Fair Housing Act and the Equal Opportunity Act. Listing information is deemed reliable but is not guaranteed accurate.
Each office is independently owned and operated.
Any services or products provided by third parties are not provided by, affiliated with or related to Better Homes and Gardens Real Estate LLC, or its affiliated companies.