
4920 Manassas Cir, Brentwood, TN 37027
Local realty services provided by:Better Homes and Gardens Real Estate Heritage Group
4920 Manassas Cir,Brentwood, TN 37027
$675,000
- 2 Beds
- 2 Baths
- 2,166 sq. ft.
- Single family
- Active
Upcoming open houses
- Sun, Nov 0102:00 pm - 04:00 pm
Listed by: jan walters, abr, crs, psa
Office: compass
MLS#:3627162
Source:NASHVILLE
Price summary
- Price:$675,000
- Price per sq. ft.:$311.63
- Monthly HOA dues:$70
About this home
Original custom-built home offers a rare combination of generous living space, thoughtful design, and low-maintenance living. Whether a busy professional, frequent traveler, or simply ready for a more manageable lifestyle, this home offers the space you want with the ease of living you'll appreciate. With two spacious bedrooms and an abundance of flexible living areas, this home is ideal for those looking to simplify without sacrificing space or comfort. Floor plan flows effortlessly from the formal living and dining areas into a welcoming den with gas fireplace, perfect for everyday living or entertaining. Enclosed sunroom and screened porch provide inviting spaces to relax and enjoy the peaceful wooded backdrop. Spacious primary suite offers a private retreat with double vanities, a whirlpool tub, and separate shower. Second bedroom is conveniently located near a generously sized hall bath featuring expansive counter space and a dedicated makeup area. Quality details throughout include hardwood flooring in all main living areas and bedrooms, tile flooring in the bathrooms, solid surface countertops in the kitchen and baths, and wood double-hung Thermo Pane windows. Additional features include an irrigation system, newer insulated garage door, newer HVAC and newer water heater. Upper-level conditioned space provides exceptional storage. Outside, the manageable yard and established landscaping offer the beauty of a wooded setting without the demands of extensive upkeep.Enjoy the convenience of living in Fredericksburg, an established Brentwood community with a neighborhood pool, tennis and pickleball courts, basketball courts, playground and sidewalks. Ideally located near I-65 and Old Hickory Boulevard, with easy access to shopping and dining along with nearby parks and recreation at Radnor Lake and Crockett Park. Convenient to downtown Nashville, Franklin and Cool Springs, this location offers the perfect balance of neighborhood charm and everyday convenience....
Contact an agent
Home facts
- Year built:1995
- Subdivision & Development:Fredericksburg
- Listing ID #:3627162
- Added:1 day(s) ago
- Updated:October 30, 2026 at 04:11 PM
Rooms and interior
- Bedrooms:2
- Total bathrooms:2
- Full bathrooms:2
- Flooring:Tile
- Kitchen Description:Dishwasher, Disposal, Ice Maker, Microwave, Refrigerator
- Basement Description:Crawl Space
- Living area:2,166 sq. ft.
Heating and cooling
- Cooling:Ceiling Fan(s), Central Air, Electric
- Heating:Natural Gas
- Central air:Yes
Structure and exterior
- Roof:Shingle
- Year built:1995
- Building area:2,166 sq. ft.
- Lot area:0.23 Acres
- Construction Materials:Brick, Vinyl Siding
- Exterior Features:Deck, Porch, Screened
- Levels:1 Story
Schools
- High school:John Overton Comp High School
- Middle school:William Henry Oliver Middle
- Elementary school:Granbery Elementary
Utilities
- Water:Public, Water Available
- Sewer:Public Sewer
Finances and disclosures
- Price:$675,000
- Price per sq. ft.:$311.63
- Tax amount:$5,349
Features and amenities
- Appliances:Dishwasher, Disposal, Ice Maker, Microwave, Refrigerator, Washer
- Laundry features:Dryer, Washer
- Amenities:Ceiling Fan(s), Clubhouse, Extra Closets, Playground, Smoke Detector(s), Tennis Court(s), Walk-In Closet(s)
- Pool features:Pool
Parking
- Total parking spaces:4
- Parking description:Aggregate, Driveway
- Garage:Yes
- Garage spaces:2
 Copyright 2026 Realtracs Mls. All rights reserved. Realtracs Mls provides content displayed here (“provided content”) on an “as is” basis and makes no representations or warranties regarding the provided content, including, but not limited to those of non-infringement, timeliness, accuracy, or completeness. Individuals and companies using information presented are responsible for verification and validation of information they utilize and present to their customers and clients. Realtracs Mls will not be liable for any damage or loss resulting from use of the provided content or the products available through Portals, IDX, VOW, and/or Syndication. Recipients of this information shall not resell, redistribute, reproduce, modify, or otherwise copy any portion thereof without the expressed written consent of Realtracs Mls.
New listings near 4920 Manassas Cir
- Coming Soon
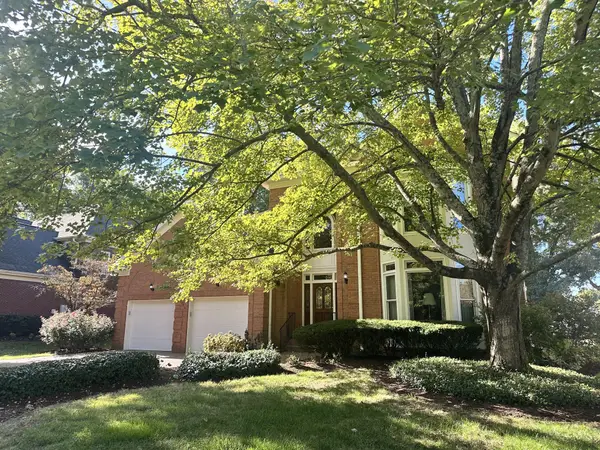
 $1,399,900Coming Soon4 beds 3 baths3,956 sq. ft.
1156 Hidden Valley Rd, Brentwood, TN 37027
MLS# 3628737Listed by: BOTSKO PROPERTIES, INC. - Coming Soon
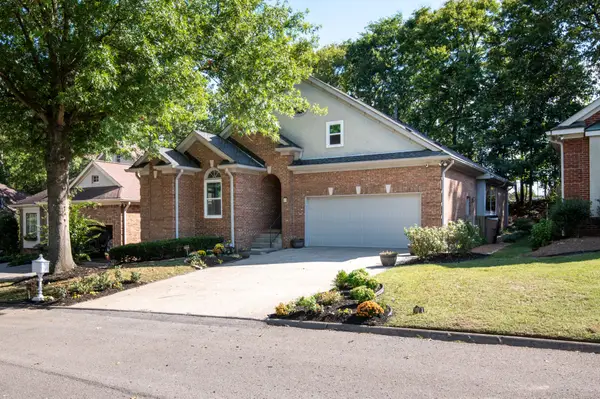
 $1,675,000Coming Soon3 beds 4 baths3,798 sq. ft.
505 Midway Cir, Brentwood, TN 37027
MLS# 3627838Listed by: MERIT REAL ESTATE ADVISORS - Coming Soon
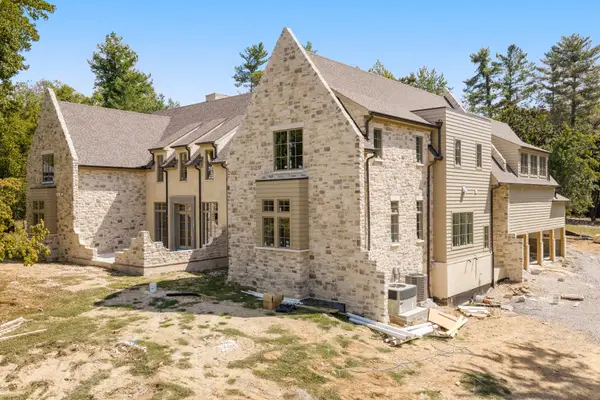
 $750,000Coming Soon4 beds 2 baths2,144 sq. ft.
13 Ashington Ln, Brentwood, TN 37027
MLS# 3626642Listed by: RELIANT REALTY ERA POWERED - Coming Soon
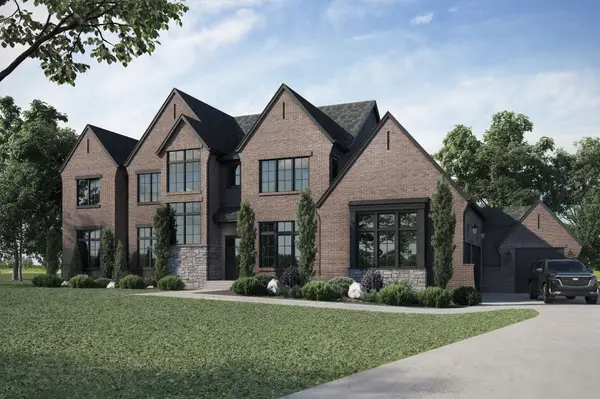
 $5,765,000Coming Soon6 beds 9 baths7,885 sq. ft.
1211 Carl Seyfert Memorial Dr, Brentwood, TN 37027
MLS# 3623812Listed by: COMPASS - Coming Soon
 $3,200,000Coming Soon6 beds 8 baths6,267 sq. ft.
9501 Grand Haven Dr, Brentwood, TN 37027
MLS# 3626429Listed by: COMPASS RE - Coming Soon
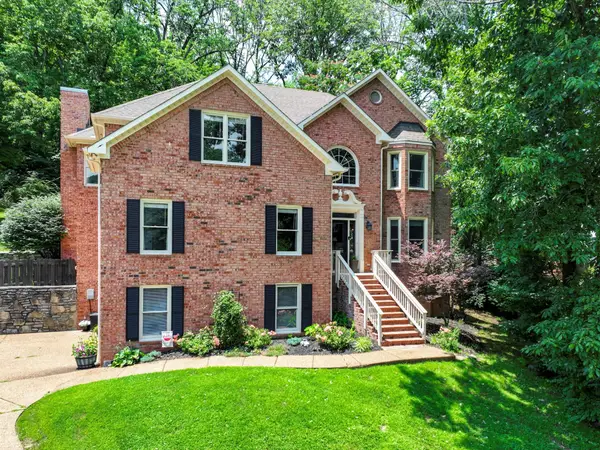 $1,215,000Coming Soon4 beds 4 baths3,574 sq. ft.
1585 Fawn Creek Ct, Brentwood, TN 37027
MLS# 3624531Listed by: SYNERGY REALTY NETWORK, LLC - Coming Soon
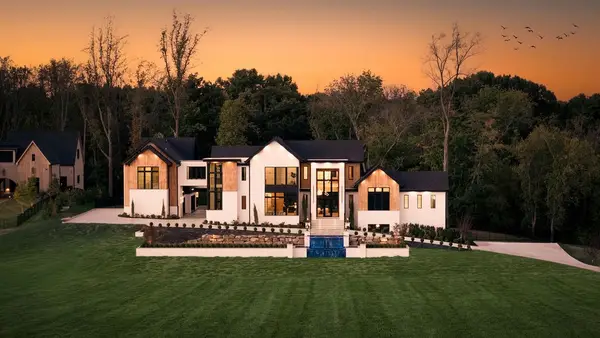 $7,999,999Coming Soon7 beds 9 baths9,627 sq. ft.
9636 Concord Rd, Brentwood, TN 37027
MLS# 3624340Listed by: COMPASS RE - Coming Soon
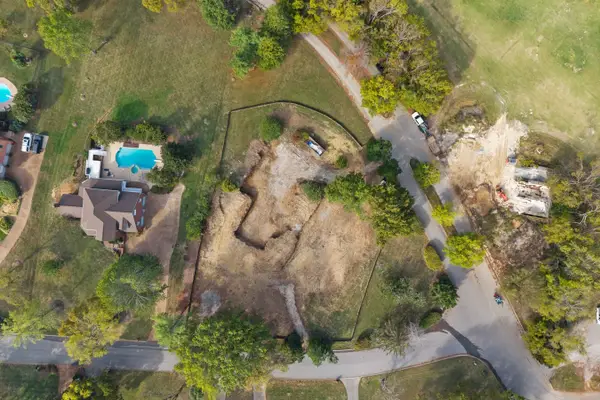 $1,699,900Coming Soon1.24 Acres
1715 Andrew Crockett Ct, Brentwood, TN 37027
MLS# 3620441Listed by: ONWARD REAL ESTATE - Coming Soon
 $12,000,000Coming Soon6 beds 9 baths10,000 sq. ft.
5451 Granny White Pike, Brentwood, TN 37027
MLS# 3614450Listed by: COMPASS RE - Coming Soon
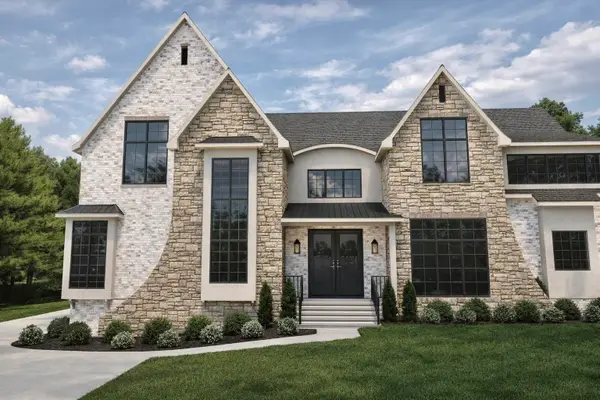 $3,999,999Coming Soon5 beds 8 baths7,109 sq. ft.
1528 Lipscomb Dr, Brentwood, TN 37027
MLS# 3514148Listed by: ZACH TAYLOR REAL ESTATE


Protect your home and budget from life's surprises with an Assurant Home Warranty, backed by a partner that supports you through every step of homeownership. Explore Plans.
© 2026 Better Homes and Gardens Real Estate LLC. An Anywhere Real Estate company. All rights reserved. Better Homes and Gardens® Real Estate is a registered trademark owned by Meredith Operations Corporation, licensed to Better Homes and Gardens Real Estate LLC and used with permission. Better Homes and Gardens Real Estate LLC fully supports the principles of the Fair Housing Act and the Equal Opportunity Act. Listing information is deemed reliable but is not guaranteed accurate.
Each office is independently owned and operated.
Any services or products provided by third parties are not provided by, affiliated with or related to Better Homes and Gardens Real Estate LLC, or its affiliated companies.