
5014 Mountview Pl, Brentwood, TN 37027
Local realty services provided by:Better Homes and Gardens Real Estate Heritage Group
5014 Mountview Pl,Brentwood, TN 37027
$3,995,000
- 6 Beds
- 7 Baths
- 7,414 sq. ft.
- Single family
- Active
Upcoming open houses
- Sat, Oct 2401:00 pm - 03:00 pm
Listed by: melanie shadow baker
Office: zeitlin sotheby's international realty
MLS#:3621713
Source:NASHVILLE
Price summary
- Price:$3,995,000
- Price per sq. ft.:$538.85
About this home
Welcome to this sophisticated estate home in the elite Mockingbird Hill neighborhood known for its spectacular Brentwood hill views. Built in 2022, this custom home exudes refined elegance and meticulous craftsmanship across every inch of its thoughtfully designed layout. From the moment you arrive through grand double doors, you’re welcomed into a world of elevated living—where soaring ceilings, gleaming hardwoods, and handcrafted millwork define each space. The gourmet kitchen is a chef’s dream, featuring Wolf and Fisher & Paykel appliances, expansive counters, a walk-in pantry, and a full butler’s working pantry equipped for seamless entertaining. The adjoining breakfast nook is a sun-filled retreat, while the formal dining room sets the stage for unforgettable evenings. Every bedroom offers its own en-suite bath, including private upper-level suites and a lower-level guest quarters with exterior access—ideal for multi-generational in-law suite living or for extended stays. The richly appointed wood-paneled library and office create an atmosphere of refinement, perfect for work or quiet library.Outdoors, escape to your own resort-style sanctuary with a sparkling in-ground pool with fabulous view, covered patio, and outdoor kitchen area..all framed by lush landscaping and mature trees. Additional highlights include a three-car garage, elegant plantation shutters, a finished third-floor bonus suite with bar and bath, and a lower-level bar and lounge perfect for entertaining. Perfectly blending traditional architecture with modern luxury, this is more than just a home—it’s an experience. Discover comfort, style, and sophistication in every detail at 5014 Mountview Place....just 5 minutes from the city of Brentwood and Cool Springs! A 6th Bedroom option could be on the top level which has a full bath but no door and in the basement room currently used as a theater room which has access to a full hall bath.See attached floorplan for layout....
Contact an agent
Home facts
- Year built:2018
- Subdivision & Development:Mockingbird Hill Sec 1-B
- Listing ID #:3621713
- Added:6 day(s) ago
- Updated:October 23, 2026 at 04:56 PM
Rooms and interior
- Bedrooms:6
- Total bathrooms:7
- Full bathrooms:6
- Half bathrooms:1
- Flooring:Marble, Tile
- Basement Description:Finished
- Living area:7,414 sq. ft.
Heating and cooling
- Cooling:Ceiling Fan(s), Central Air
- Heating:Central
- Central air:Yes
Structure and exterior
- Roof:Shingle
- Year built:2018
- Building area:7,414 sq. ft.
- Lot area:1.28 Acres
- Lot Features:Rolling Slope
- Construction Materials:Brick
- Exterior Features:Patio
- Levels:4 Story
Schools
- High school:Brentwood High School
- Middle school:Brentwood Middle School
- Elementary school:Scales Elementary
Utilities
- Water:Public, Water Available
- Sewer:Public Sewer
Finances and disclosures
- Price:$3,995,000
- Price per sq. ft.:$538.85
- Tax amount:$9,212
Features and amenities
- Amenities:Ceiling Fan(s), Extra Closets, Fire Alarm, In-Law Floorplan, Walk-In Closet(s)
- Pool features:In Ground, Private Pool
Parking
- Total parking spaces:5
- Parking description:Attached, Parking Pad
- Garage:Yes
- Garage spaces:3
 Copyright 2026 Realtracs Mls. All rights reserved. Realtracs Mls provides content displayed here (“provided content”) on an “as is” basis and makes no representations or warranties regarding the provided content, including, but not limited to those of non-infringement, timeliness, accuracy, or completeness. Individuals and companies using information presented are responsible for verification and validation of information they utilize and present to their customers and clients. Realtracs Mls will not be liable for any damage or loss resulting from use of the provided content or the products available through Portals, IDX, VOW, and/or Syndication. Recipients of this information shall not resell, redistribute, reproduce, modify, or otherwise copy any portion thereof without the expressed written consent of Realtracs Mls.
New listings near 5014 Mountview Pl
- Coming Soon
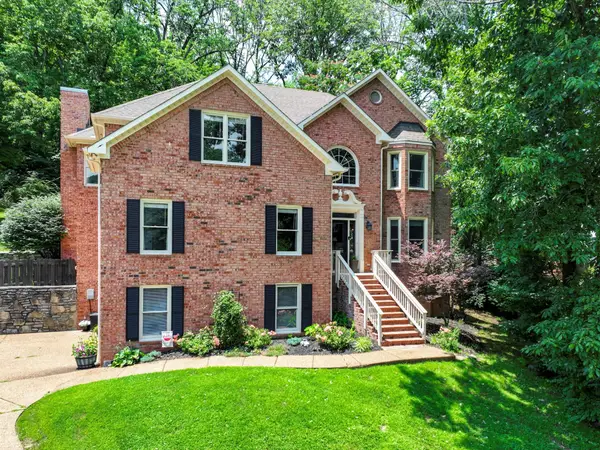 $1,215,000Coming Soon4 beds 4 baths3,574 sq. ft.
1585 Fawn Creek Ct, Brentwood, TN 37027
MLS# 3624531Listed by: SYNERGY REALTY NETWORK, LLC - Coming Soon
 $739,000Coming Soon3 beds 3 baths3,212 sq. ft.
324 Fielding Crst, Brentwood, TN 37027
MLS# 3624673Listed by: ONWARD REAL ESTATE - Coming SoonOpen Sun, 1 to 4pm
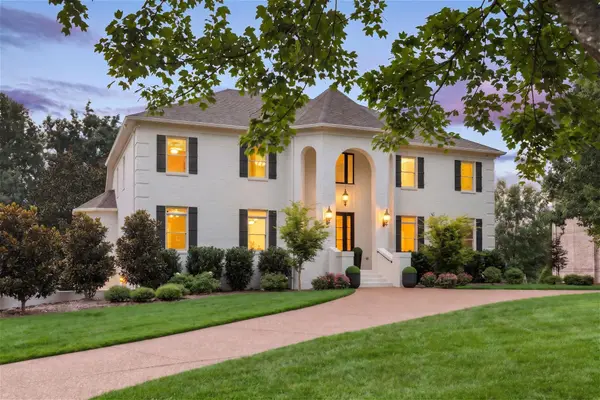 $2,249,000Coming Soon6 beds 6 baths6,656 sq. ft.
9429 Weatherly Dr, Brentwood, TN 37027
MLS# 3624409Listed by: KELLER WILLIAMS REALTY NASHVILLE/FRANKLIN - Coming Soon
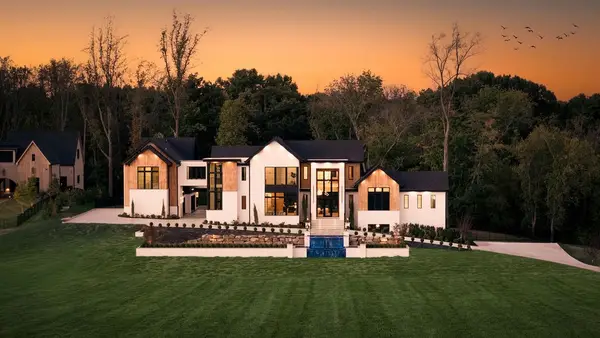 $7,999,999Coming Soon7 beds 9 baths9,627 sq. ft.
9636 Concord Rd, Brentwood, TN 37027
MLS# 3624340Listed by: COMPASS RE - Coming Soon
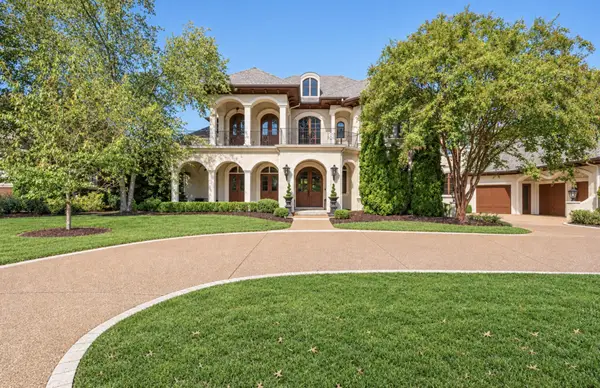 $3,475,000Coming Soon5 beds 7 baths8,501 sq. ft.
25 Governors Way, Brentwood, TN 37027
MLS# 3624079Listed by: PARKS COMPASS - Coming Soon
 $1,699,900Coming Soon1.24 Acres
1715 Andrew Crockett Ct, Brentwood, TN 37027
MLS# 3620441Listed by: ONWARD REAL ESTATE - Coming Soon
 $12,000,000Coming Soon6 beds 9 baths10,000 sq. ft.
5451 Granny White Pike, Brentwood, TN 37027
MLS# 3614450Listed by: COMPASS RE - Coming Soon
 $3,999,999Coming Soon5 beds 8 baths7,109 sq. ft.
1528 Lipscomb Dr, Brentwood, TN 37027
MLS# 3514148Listed by: ZACH TAYLOR REAL ESTATE - Coming Soon
 $1,065,000Coming Soon2 beds 2 baths2,736 sq. ft.
5213 Williamsburg Rd, Brentwood, TN 37027
MLS# 2609966Listed by: SOUTHERN LIFE REAL ESTATE - Open Sun, 1 to 5pmNew
 $1,499,900Active4 beds 5 baths4,000 sq. ft.
2145 Key Dr, Brentwood, TN 37027
MLS# 3624870Listed by: ONWARD REAL ESTATE


Protect your home and budget from life's surprises with an Assurant Home Warranty, backed by a partner that supports you through every step of homeownership. Explore Plans.
© 2026 Better Homes and Gardens Real Estate LLC. An Anywhere Real Estate company. All rights reserved. Better Homes and Gardens® Real Estate is a registered trademark owned by Meredith Operations Corporation, licensed to Better Homes and Gardens Real Estate LLC and used with permission. Better Homes and Gardens Real Estate LLC fully supports the principles of the Fair Housing Act and the Equal Opportunity Act. Listing information is deemed reliable but is not guaranteed accurate.
Each office is independently owned and operated.
Any services or products provided by third parties are not provided by, affiliated with or related to Better Homes and Gardens Real Estate LLC, or its affiliated companies.