
5108 Seward Rd, Brentwood, TN 37027
Local realty services provided by:Better Homes and Gardens Real Estate Heritage Group
5108 Seward Rd,Brentwood, TN 37027
$3,395,000
- 5 Beds
- 6 Baths
- 5,255 sq. ft.
- Single family
- Active
Listed by: paula adams, chris adams
Office: compass re
MLS#:3223560
Source:NASHVILLE
Price summary
- Price:$3,395,000
- Price per sq. ft.:$646.05
About this home
Tucked into Meadow Lake, one of Brentwood’s most sought-after neighborhoods, 5108 Seward Road is the kind of place that instantly feels like home. Surrounded by mature trees, scenic landscapes, and the quiet beauty that defines this part of Middle Tennessee, life here feels both elevated and connected.
From the moment you arrive, the home’s timeless curb appeal, quiet street setting, and welcoming presence set the tone. Inside, natural light fills every space, highlighting generous ceiling heights, thoughtful design, and a floor plan designed for both entertaining and everyday living. Whether hosting friends around the table, enjoying slow mornings in the breakfast nook, or relaxing in the living room at the end of the day, every space invites you to settle in and stay awhile.
At the heart of the home, the kitchen blends beauty and function with premium finishes, generous prep space, and seamless flow into the main living areas. The primary suite offers a true retreat, featuring a vaulted ceiling and the rare luxury of two full primary bathrooms, thoughtfully designed for privacy, comfort, and relaxation. You’ll also love the expansive bonus room and dedicated movie room, creating the perfect spaces for family gatherings, game days, and movie nights.
Outside, the large, level backyard provides the ideal setting for summer cookouts, evenings under the stars, and quiet mornings enjoying the Tennessee air. The covered outdoor living area extends your enjoyment throughout the year with built-in heaters and a fireplace that make every season inviting. Whether watching football on a crisp fall evening or gathering with friends on a cool winter night, this space was designed for year-round enjoyment.
Minutes from top-rated Williamson County schools, Brentwood Country Club, local dining and shopping, and with convenient access to both Nashville and Franklin, this home offers the perfect blend of style, comfort, convenience, and timeless Brentwood living....
Contact an agent
Home facts
- Year built:2017
- Listing ID #:3223560
- Added:1 day(s) ago
- Updated:May 29, 2026 at 02:35 PM
Rooms and interior
- Bedrooms:5
- Total bathrooms:6
- Full bathrooms:5
- Half bathrooms:1
- Flooring:Tile
- Kitchen Description:Dishwasher, Disposal, Ice Maker, Microwave, Refrigerator
- Basement:Yes
- Basement Description:Crawl Space
- Living area:5,255 sq. ft.
Heating and cooling
- Cooling:Central Air, Electric
- Heating:Central, Natural Gas
- Central air:Yes
Structure and exterior
- Roof:Shingle
- Year built:2017
- Building area:5,255 sq. ft.
- Lot area:1.01 Acres
- Lot Features:Level
- Construction Materials:Brick
- Exterior Features:Patio
- Levels:2 Story
Schools
- High school:Brentwood High School
- Middle school:Brentwood Middle School
- Elementary school:Scales Elementary
Utilities
- Water:Public, Water Available
- Sewer:Public Sewer
Finances and disclosures
- Price:$3,395,000
- Price per sq. ft.:$646.05
- Tax amount:$10,263
Features and amenities
- Appliances:Dishwasher, Disposal, Ice Maker, Microwave, Refrigerator, Washer
- Laundry features:Dryer, Washer
- Amenities:Security System, Smoke Detector(s)
Parking
- Total parking spaces:3
- Garage:Yes
- Garage spaces:3
 Copyright 2026 Realtracs Mls. All rights reserved. Realtracs Mls provides content displayed here (“provided content”) on an “as is” basis and makes no representations or warranties regarding the provided content, including, but not limited to those of non-infringement, timeliness, accuracy, or completeness. Individuals and companies using information presented are responsible for verification and validation of information they utilize and present to their customers and clients. Realtracs Mls will not be liable for any damage or loss resulting from use of the provided content or the products available through Portals, IDX, VOW, and/or Syndication. Recipients of this information shall not resell, redistribute, reproduce, modify, or otherwise copy any portion thereof without the expressed written consent of Realtracs Mls.
New listings near 5108 Seward Rd
- Coming Soon
 $6,500,000Coming Soon6 beds 9 baths
391 Jones Pkwy, Brentwood, TN 37027
MLS# 3223524Listed by: COMPASS - Coming Soon
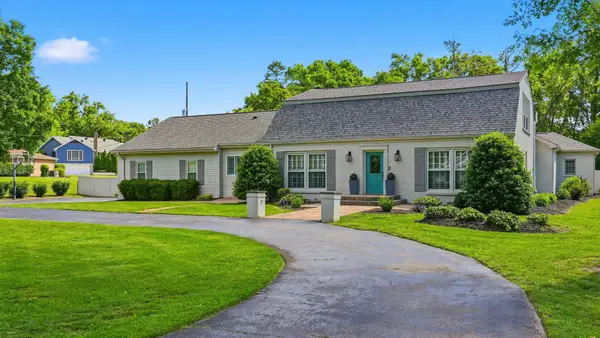 $1,969,000Coming Soon4 beds 4 baths
6306 Milbrook Rd, Brentwood, TN 37027
MLS# 3224007Listed by: HOUSE HAVEN REALTY - New
 $1,225,000Active4 beds 3 baths3,106 sq. ft.
9457 Foothills Dr, Brentwood, TN 37027
MLS# 3224226Listed by: COMPASS RE - Coming Soon
 $1,200,000Coming Soon5 beds 3 baths
6355 Panorama Dr, Brentwood, TN 37027
MLS# 3224302Listed by: TIM THOMPSON PREMIER REALTORS - New
 $3,549,900Active6 beds 7 baths6,260 sq. ft.
9003 Pointe Cross Lane, Brentwood, TN 37027
MLS# 3224561Listed by: COMPASS RE - New
 $2,095,000Active5 beds 6 baths6,481 sq. ft.
1096 Sunset Rd, Brentwood, TN 37027
MLS# 3224301Listed by: COMPASS RE - New
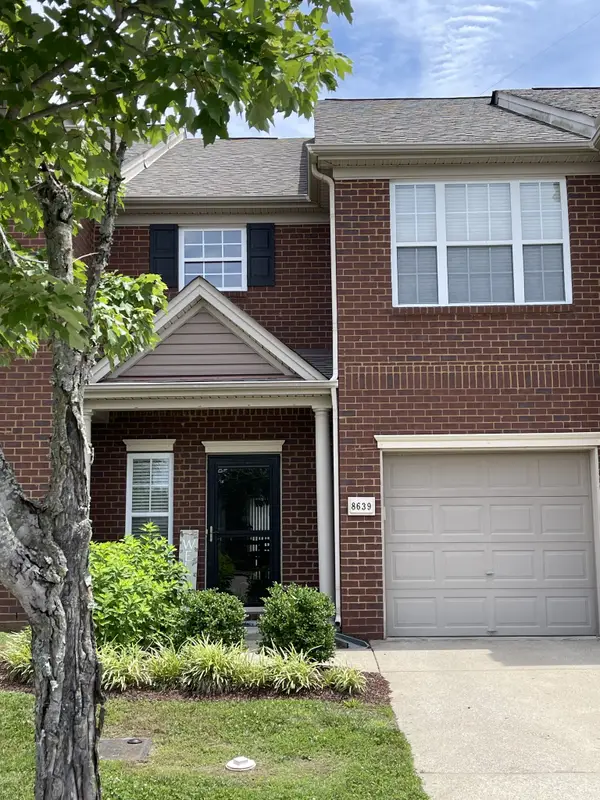 $345,000Active3 beds 3 baths1,585 sq. ft.
8639 Altesse Way, Brentwood, TN 37027
MLS# 3224316Listed by: BENCHMARK REALTY, LLC - Open Sun, 2 to 4pmNew
 $2,145,000Active5 beds 5 baths5,849 sq. ft.
1943 Bristol Ct, Brentwood, TN 37027
MLS# 3223870Listed by: COMPASS - New
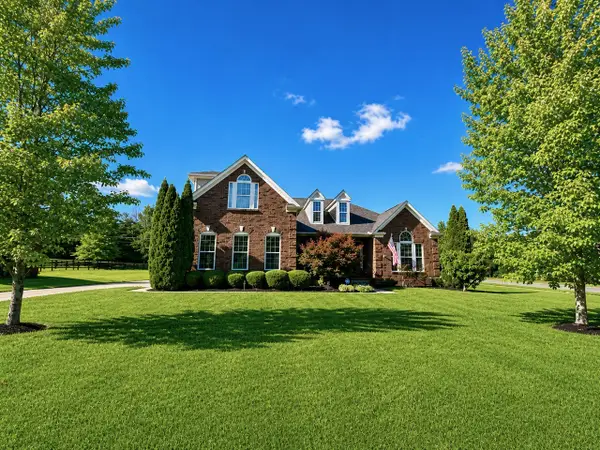 $1,149,000Active4 beds 4 baths3,552 sq. ft.
9710 Capstone Ct, Brentwood, TN 37027
MLS# 3223637Listed by: FRIDRICH & CLARK REALTY


Protect your home and budget from life's surprises with an Assurant Home Warranty, backed by a partner that supports you through every step of homeownership. Explore Plans.
© 2026 Better Homes and Gardens Real Estate LLC. An Anywhere Real Estate company. All rights reserved. Better Homes and Gardens® Real Estate is a registered trademark owned by Meredith Operations Corporation, licensed to Better Homes and Gardens Real Estate LLC and used with permission. Better Homes and Gardens Real Estate LLC fully supports the principles of the Fair Housing Act and the Equal Opportunity Act. Listing information is deemed reliable but is not guaranteed accurate.
Each office is independently owned and operated.
Any services or products provided by third parties are not provided by, affiliated with or related to Better Homes and Gardens Real Estate LLC, or its affiliated companies.