
5430 Camelot Rd, Brentwood, TN 37027
Local realty services provided by:Better Homes and Gardens Real Estate Heritage Group
5430 Camelot Rd,Brentwood, TN 37027
$1,500,000
- 3 Beds
- 4 Baths
- 2,955 sq. ft.
- Single family
- Active
Listed by: mary lynn (ml) davis
Office: zeitlin sotheby's international realty
MLS#:3263958
Source:NASHVILLE
Price summary
- Price:$1,500,000
- Price per sq. ft.:$507.61
About this home
This French Revival at 5430 Camelot Road has long been known as one of the area’s most distinctive private retreats. Now ready for its next owner, it delivers effortless living that makes every day feel like a getaway. Step through the striking entry and the home opens with light. Seven sets of Energy Star French doors—newly installed—flood the interiors and overlook the 20' × 40' Roman pool. A private greenhouse and layered outdoor spaces of perennial butterfly gardens complete the backdrop. The Great Room is an expansive, free-flowing space that merges den, dining, designer wet bar, walk-in pantry, and a serious kitchen into one seamless entertaining zone. Granite counters, a brand-new LG Smart double oven, Viking cooktop, and generous storage make it as functional as it is impressive.The primary suite is pure retreat. A zen-inspired two-person shower anchors the spa-like bath, joined by double sinks, a room heater, heated towel bar, abundant storage, and two closets—an 11' × 16' in-bath closet built for the wardrobe enthusiast, plus a second 6' × 6' walk-in with wall safe. Secondary bedrooms each enjoy updated en-suite baths (one with a tub) and efficiently planned closets. A flex room off the kitchen easily adapts to whatever you need. One bay of the two-car garage was previously a fully sound-insulated recording studio—ready to remain or revert with minimal effort. Architectural details include a rare Mansard-style roof with Dutch siding, finished wood, marble, and LVP flooring throughout, marble bath floors, granite in the kitchen and primary bath, and marble in the secondary baths. Washer/dryer, piano and craft table remain. (The outdoor DCS grill is currently non-functional.) Achosa One-Year Home Warranty (Prime Plan w/pool coverage, valued at $875). Recently appraised at $1.56M. This is the rare home that feels both storied and completely ready for its next chapter. Come see why they call it Hollywood Hills....
Contact an agent
Home facts
- Year built:1968
- Subdivision & Development:Camelot Acres
- Listing ID #:3263958
- Added:48 day(s) ago
- Updated:August 26, 2026 at 02:24 PM
Rooms and interior
- Bedrooms:3
- Total bathrooms:4
- Full bathrooms:3
- Half bathrooms:1
- Flooring:Tile
- Kitchen Description:Dishwasher, Disposal, Refrigerator
- Basement:Yes
- Basement Description:Partial, Unfinished
- Living area:2,955 sq. ft.
Heating and cooling
- Cooling:Central Air
- Heating:Central, Natural Gas
- Central air:Yes
Structure and exterior
- Roof:Membrane
- Year built:1968
- Building area:2,955 sq. ft.
- Lot area:1.01 Acres
- Lot Features:Rolling Slope
- Architectural Style:Ranch
- Construction Materials:Brick
- Exterior Features:Patio
- Levels:1 Story
Schools
- High school:Hillsboro Comp High School
- Middle school:John Trotwood Moore Middle
- Elementary school:Percy Priest Elementary
Utilities
- Water:Public, Water Available
- Sewer:Public Sewer
Finances and disclosures
- Price:$1,500,000
- Price per sq. ft.:$507.61
- Tax amount:$9,098
Features and amenities
- Appliances:Dishwasher, Disposal, Refrigerator, Washer
- Laundry features:Dryer, Washer
- Amenities:Air Filter, Smoke Detector(s), Walk-In Closet(s), Wet Bar
- Pool features:In Ground, Private Pool
Parking
- Total parking spaces:8
- Parking description:Asphalt
- Garage:Yes
- Garage spaces:2
 Copyright 2026 Realtracs Mls. All rights reserved. Realtracs Mls provides content displayed here (“provided content”) on an “as is” basis and makes no representations or warranties regarding the provided content, including, but not limited to those of non-infringement, timeliness, accuracy, or completeness. Individuals and companies using information presented are responsible for verification and validation of information they utilize and present to their customers and clients. Realtracs Mls will not be liable for any damage or loss resulting from use of the provided content or the products available through Portals, IDX, VOW, and/or Syndication. Recipients of this information shall not resell, redistribute, reproduce, modify, or otherwise copy any portion thereof without the expressed written consent of Realtracs Mls.
New listings near 5430 Camelot Rd
- Coming SoonOpen Sat, 11am to 1pm
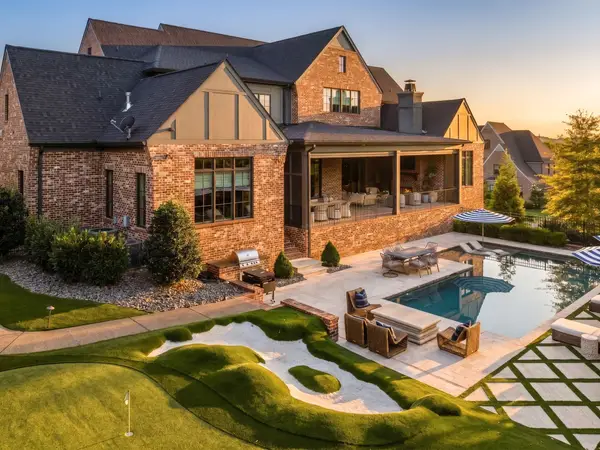 $5,495,000Coming Soon6 beds 8 baths9,218 sq. ft.
9240 Lehigh Dr, Brentwood, TN 37027
MLS# 3526548Listed by: COMPASS RE - Coming Soon
 $3,749,999Coming Soon7 beds 7 baths7,656 sq. ft.
1252 Morning Glory Ct, Brentwood, TN 37027
MLS# 3521129Listed by: REALTY ONE GROUP MUSIC CITY - Coming Soon
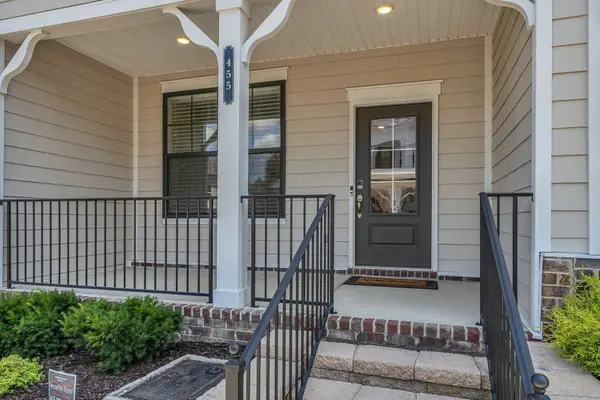 $419,900Coming Soon2 beds 4 baths1,802 sq. ft.
455 Portsdale Dr, Brentwood, TN 37027
MLS# 3521145Listed by: SYNERGY REALTY NETWORK, LLC - Coming Soon
 $349,900Coming Soon2 beds 3 baths1,236 sq. ft.
5713 Brentwood Meadows Cir, Brentwood, TN 37027
MLS# 3524714Listed by: JOHN JONES REAL ESTATE LLC - Coming SoonOpen Thu, 12 to 1pm
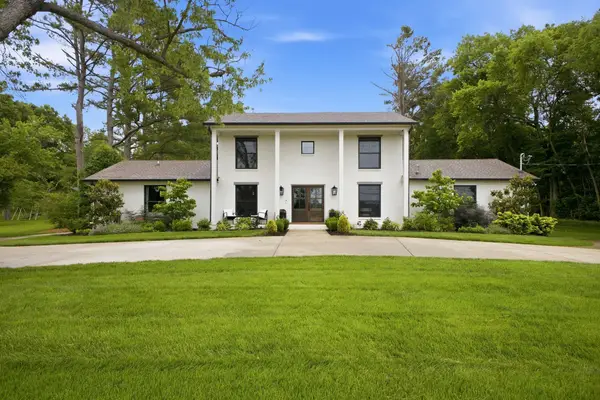 $1,500,000Coming Soon5 beds 5 baths5,077 sq. ft.
814 Wilson Pike, Brentwood, TN 37027
MLS# 3525540Listed by: SCOUT REALTY - Coming Soon
 $1,749,000Coming Soon5 beds 4 baths4,423 sq. ft.
894 Arlington Heights, Brentwood, TN 37027
MLS# 3525639Listed by: ONWARD REAL ESTATE - Coming Soon
 $1,999,900Coming Soon4 beds 5 baths5,221 sq. ft.
9028 Southerland Pl, Brentwood, TN 37027
MLS# 3520584Listed by: FRIDRICH & CLARK REALTY - Coming SoonOpen Sun, 2 to 4pm
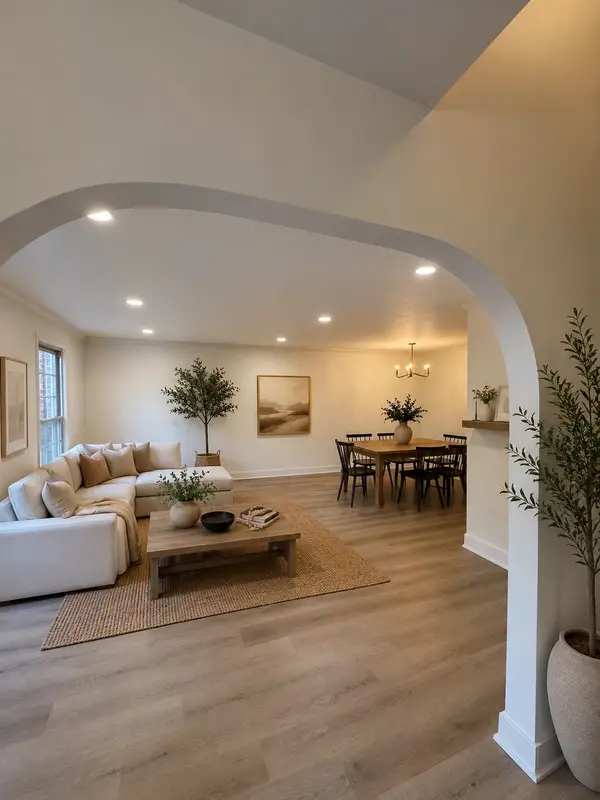 $675,000Coming Soon3 beds 3 baths2,426 sq. ft.
1533 Mooreland Blvd, Brentwood, TN 37027
MLS# 3516490Listed by: BENCHMARK REALTY, LLC - Coming Soon
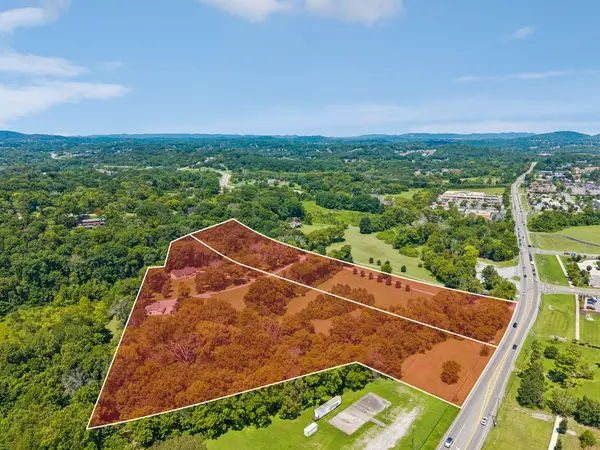 Coming Soon3 beds 2 baths1,880 sq. ft.
6923 Nolensville Rd, Brentwood, TN 37027
MLS# 3513488Listed by: JAMES R. CASH II AUCTIONS & REAL ESTATE - Coming Soon
 $3,999,999Coming Soon5 beds 8 baths7,109 sq. ft.
1528 Lipscomb Dr, Brentwood, TN 37027
MLS# 3514148Listed by: ZACH TAYLOR REAL ESTATE


Protect your home and budget from life's surprises with an Assurant Home Warranty, backed by a partner that supports you through every step of homeownership. Explore Plans.
© 2026 Better Homes and Gardens Real Estate LLC. An Anywhere Real Estate company. All rights reserved. Better Homes and Gardens® Real Estate is a registered trademark owned by Meredith Operations Corporation, licensed to Better Homes and Gardens Real Estate LLC and used with permission. Better Homes and Gardens Real Estate LLC fully supports the principles of the Fair Housing Act and the Equal Opportunity Act. Listing information is deemed reliable but is not guaranteed accurate.
Each office is independently owned and operated.
Any services or products provided by third parties are not provided by, affiliated with or related to Better Homes and Gardens Real Estate LLC, or its affiliated companies.