
5144 Walnut Park Dr, Brentwood, TN 37027
Local realty services provided by:Better Homes and Gardens Real Estate Ben Bray & Associates
Listed by: joy smith
Office: compass re
MLS#:3612579
Source:NASHVILLE
Price summary
- Price:$2,950,000
- Price per sq. ft.:$420.29
- Monthly HOA dues:$20.83
About this home
Tucked at the end of a quiet cul-de-sac on more than an acre, this home offers exceptional privacy, generous scale, and effortless access to the best of Brentwood and I-65. Fully renovated in 2017 and thoughtfully enhanced with significant recent improvements, the home pairs timeless luxury with modern comfort. Soaring ceilings and expansive living spaces create an ideal setting for both everyday living and entertaining. The marble clad gourmet kitchen serves as the heart of the home. The luxurious primary suite features a vaulted ceiling, abundant closet space, and a beautiful tub next to the gas fireplace. Additional highlights include a home gym, media den, an impressive covered deck living area perfect for entertaining. Recent upgrades add even more value including a new roof, gutters, and down spouts, updated HVAC systems, smart finger print entry system, electrical and lighting improvements, updated deck fans, enhanced gas fireplaces, and fresh paint in the kitchen and main living areas. With it's coveted location and the vast thoughtful renovations this property is a rare opportunity to own a home that feels both polished and private....
Contact an agent
Home facts
- Year built:1997
- Subdivision & Development:Fountainhead Sec 6
- Listing ID #:3612579
- Updated:October 08, 2026 at 02:43 PM
Rooms and interior
- Bedrooms:6
- Total bathrooms:5
- Full bathrooms:4
- Half bathrooms:1
- Flooring:Carpet
- Kitchen Description:Dishwasher, Disposal, Ice Maker, Microwave, Refrigerator
- Basement Description:Full
- Living area:7,019 sq. ft.
Heating and cooling
- Cooling:Central Air
- Heating:Central
- Central air:Yes
Structure and exterior
- Roof:Shingle
- Year built:1997
- Building area:7,019 sq. ft.
- Lot area:1.01 Acres
- Lot Features:Rolling Slope
- Architectural Style:Traditional
- Construction Materials:Brick
- Exterior Features:Deck
- Levels:3 Story
Schools
- High school:Brentwood High School
- Middle school:Brentwood Middle School
- Elementary school:Scales Elementary
Utilities
- Water:Public, Water Available
- Sewer:Public Sewer
Finances and disclosures
- Price:$2,950,000
- Price per sq. ft.:$420.29
- Tax amount:$6,322
Features and amenities
- Appliances:Dishwasher, Disposal, Ice Maker, Microwave, Refrigerator
- Amenities:Extra Closets, High Speed Internet, In-Law Floorplan, Security System, Walk-In Closet(s)
Parking
- Total parking spaces:5
- Parking description:Parking Pad
- Garage:Yes
- Garage spaces:3
 Copyright 2026 Realtracs Mls. All rights reserved. Realtracs Mls provides content displayed here (“provided content”) on an “as is” basis and makes no representations or warranties regarding the provided content, including, but not limited to those of non-infringement, timeliness, accuracy, or completeness. Individuals and companies using information presented are responsible for verification and validation of information they utilize and present to their customers and clients. Realtracs Mls will not be liable for any damage or loss resulting from use of the provided content or the products available through Portals, IDX, VOW, and/or Syndication. Recipients of this information shall not resell, redistribute, reproduce, modify, or otherwise copy any portion thereof without the expressed written consent of Realtracs Mls.
New listings near 5144 Walnut Park Dr
- Coming Soon
 $12,000,000Coming Soon6 beds 9 baths10,000 sq. ft.
5451 Granny White Pike, Brentwood, TN 37027
MLS# 3614450Listed by: COMPASS RE - Coming SoonOpen Sun, 2 to 4pm
 $1,899,000Coming Soon5 beds 5 baths4,786 sq. ft.
9524 Elmbrooke Blvd, Brentwood, TN 37027
MLS# 3601709Listed by: COMPASS - Coming SoonOpen Sun, 2 to 4pm
 $550,000Coming Soon3 beds 2 baths1,917 sq. ft.
6769 Autumn Oaks Dr, Brentwood, TN 37027
MLS# 3613164Listed by: ONWARD REAL ESTATE - Coming Soon
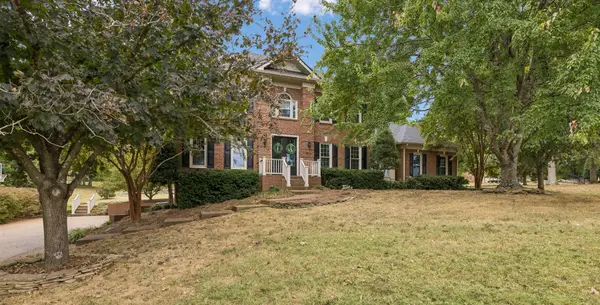 $1,625,000Coming Soon4 beds 4 baths4,587 sq. ft.
1514 Knox Valley Dr, Brentwood, TN 37027
MLS# 3613199Listed by: ONWARD REAL ESTATE - Coming Soon
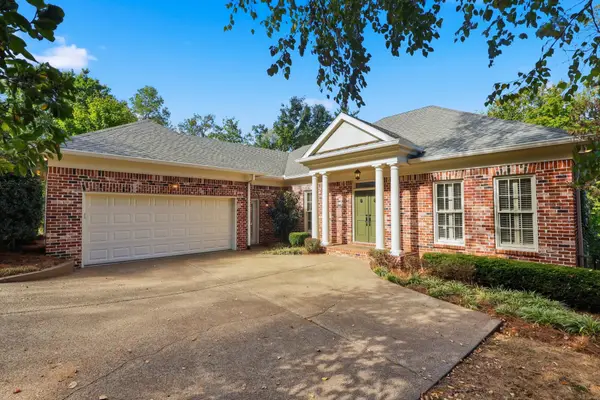 $1,075,000Coming Soon4 beds 3 baths3,628 sq. ft.
5436 Stone Box Ln, Brentwood, TN 37027
MLS# 3611515Listed by: BENCHMARK REALTY, LLC - Coming Soon
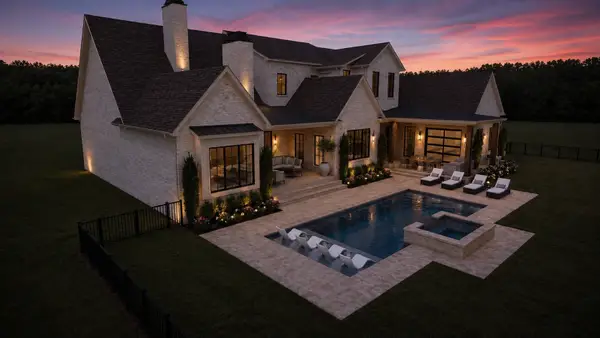 $4,975,000Coming Soon5 beds 8 baths7,781 sq. ft.
8206 Spring Valley Dr, Brentwood, TN 37027
MLS# 3593272Listed by: COMPASS TENNESSEE, LLC - Coming Soon
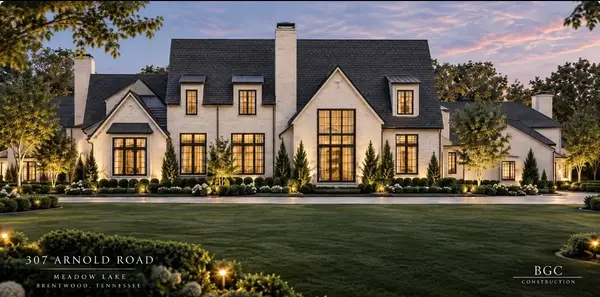 $8,250,000Coming Soon6 beds 9 baths8,080 sq. ft.
307 Arnold Rd, Brentwood, TN 37027
MLS# 3547822Listed by: BENCHMARK REALTY, LLC - Coming Soon
 $1,999,900Coming Soon4 beds 6 baths5,221 sq. ft.
9028 Southerland Pl, Brentwood, TN 37027
MLS# 3520584Listed by: FRIDRICH & CLARK REALTY - Coming Soon
 $3,999,999Coming Soon5 beds 8 baths7,109 sq. ft.
1528 Lipscomb Dr, Brentwood, TN 37027
MLS# 3514148Listed by: ZACH TAYLOR REAL ESTATE


Protect your home and budget from life's surprises with an Assurant Home Warranty, backed by a partner that supports you through every step of homeownership. Explore Plans.
© 2026 Better Homes and Gardens Real Estate LLC. An Anywhere Real Estate company. All rights reserved. Better Homes and Gardens® Real Estate is a registered trademark owned by Meredith Operations Corporation, licensed to Better Homes and Gardens Real Estate LLC and used with permission. Better Homes and Gardens Real Estate LLC fully supports the principles of the Fair Housing Act and the Equal Opportunity Act. Listing information is deemed reliable but is not guaranteed accurate.
Each office is independently owned and operated.
Any services or products provided by third parties are not provided by, affiliated with or related to Better Homes and Gardens Real Estate LLC, or its affiliated companies.