
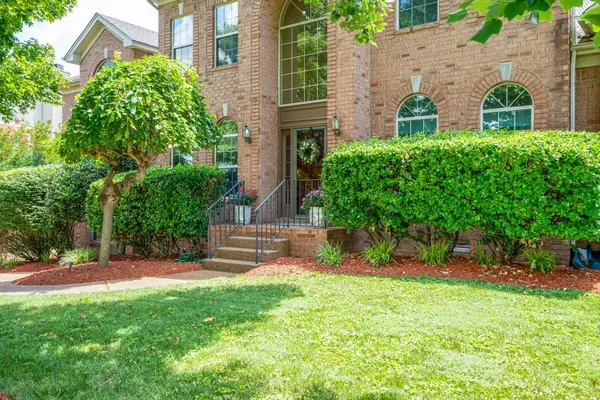
6041 Wellesley Way, Brentwood, TN 37027
Local realty services provided by:Better Homes and Gardens Real Estate Ben Bray & Associates
6041 Wellesley Way,Brentwood, TN 37027
$1,500,000
- 3 Beds
- 3 Baths
- - sq. ft.
- Single family
- Sold
Listed by: john magyar / principal broker, realtor
Office: meritant real estate
MLS#:3261105
Source:NASHVILLE
Sorry, we are unable to map this address
Price summary
- Price:$1,500,000
- Monthly HOA dues:$58.33
About this home
Landmark of Brentwood is perhaps one of the most perfect spots in Brentwood, just outside of Maryland Farms Office Park, convenient to I-65 for easy access to downtown Nashville & airport & work/business opportunities in the heart of Brentwood / walking distance to Brentwood Academy, very short drive to Brentwood High/Middle. This spacious home features abundant light, generous rooms, closets & storage. New windows/doors 2020 (minus front door), new roof & skylights Dec 2024, very well maintained! French courtyard / Open floor plan / Hardwood floors throughout 100 percent of home / Plantation shutters / small shop space in garage / wrought iron railing / 2 elegant fireplaces / Full-house water softening system by Rainsoft + RO system. Shop pictures are intended to show possibilities; shop bench and cabinets do not convey. There is much to celebrate about this home!
Contact an agent
Home facts
- Year built:1985
- Subdivision & Development:Landmark Of Brentwood
- Listing ID #:3261105
- Added:49 day(s) ago
- Updated:August 26, 2026 at 08:13 AM
Rooms and interior
- Bedrooms:3
- Total bathrooms:3
- Full bathrooms:2
- Half bathrooms:1
- Basement:Yes
- Basement Description:Crawl Space
Heating and cooling
- Cooling:Central Air
- Heating:Central
- Central air:Yes
Structure and exterior
- Roof:Shingle
- Year built:1985
- Architectural Style:Cape Cod
- Construction Materials:Brick, Fiber Cement
- Exterior Features:Gas Grill, Patio, Porch
- Levels:2 Story
Schools
- High school:Brentwood High School
- Middle school:Brentwood Middle School
- Elementary school:Scales Elementary
Utilities
- Water:Public, Water Available
- Sewer:Public Sewer
Finances and disclosures
- Price:$1,500,000
- Tax amount:$3,771
Features and amenities
- Amenities:Extra Closets, Smoke Detector(s), Walk-In Closet(s), Wet Bar
Parking
- Total parking spaces:2
- Parking description:Attached
- Garage:Yes
- Garage spaces:2
 Copyright 2026 Realtracs Mls. All rights reserved. Realtracs Mls provides content displayed here (“provided content”) on an “as is” basis and makes no representations or warranties regarding the provided content, including, but not limited to those of non-infringement, timeliness, accuracy, or completeness. Individuals and companies using information presented are responsible for verification and validation of information they utilize and present to their customers and clients. Realtracs Mls will not be liable for any damage or loss resulting from use of the provided content or the products available through Portals, IDX, VOW, and/or Syndication. Recipients of this information shall not resell, redistribute, reproduce, modify, or otherwise copy any portion thereof without the expressed written consent of Realtracs Mls.
New listings near 6041 Wellesley Way
- Coming Soon
 $3,749,999Coming Soon7 beds 7 baths7,656 sq. ft.
1252 Morning Glory Ct, Brentwood, TN 37027
MLS# 3521129Listed by: REALTY ONE GROUP MUSIC CITY - Coming Soon
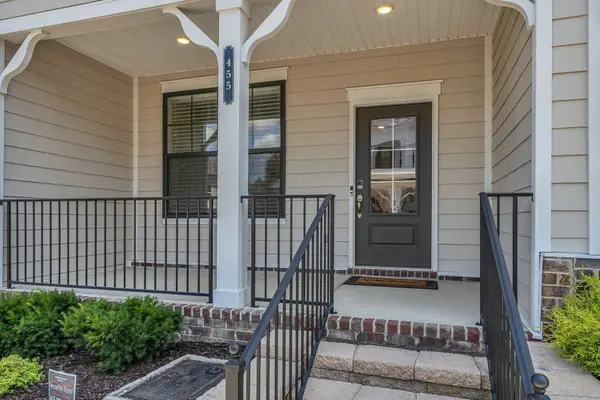 $419,900Coming Soon2 beds 4 baths1,802 sq. ft.
455 Portsdale Dr, Brentwood, TN 37027
MLS# 3521145Listed by: SYNERGY REALTY NETWORK, LLC - Coming Soon
 $349,900Coming Soon2 beds 3 baths1,236 sq. ft.
5713 Brentwood Meadows Cir, Brentwood, TN 37027
MLS# 3524714Listed by: JOHN JONES REAL ESTATE LLC - Coming SoonOpen Thu, 12 to 1pm
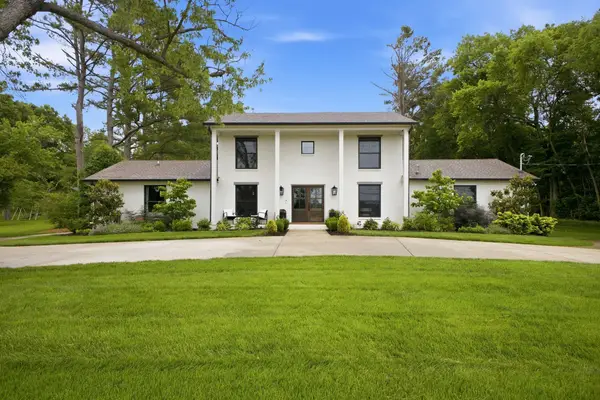 $1,500,000Coming Soon5 beds 5 baths5,077 sq. ft.
814 Wilson Pike, Brentwood, TN 37027
MLS# 3525540Listed by: SCOUT REALTY - Coming Soon
 $1,749,000Coming Soon5 beds 4 baths4,423 sq. ft.
894 Arlington Heights, Brentwood, TN 37027
MLS# 3525639Listed by: ONWARD REAL ESTATE - Coming Soon
 $1,999,900Coming Soon4 beds 5 baths5,221 sq. ft.
9028 Southerland Pl, Brentwood, TN 37027
MLS# 3520584Listed by: FRIDRICH & CLARK REALTY - Coming SoonOpen Sun, 2 to 4pm
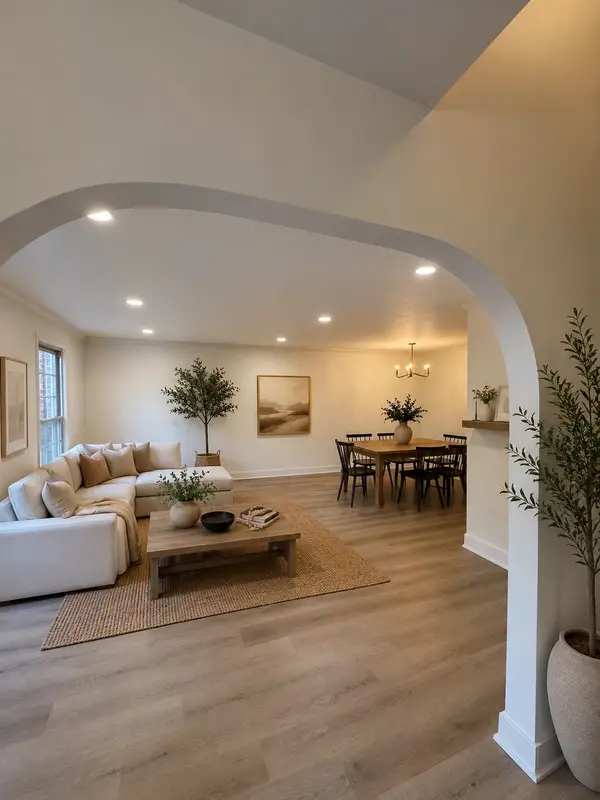 $675,000Coming Soon3 beds 3 baths2,426 sq. ft.
1533 Mooreland Blvd, Brentwood, TN 37027
MLS# 3516490Listed by: BENCHMARK REALTY, LLC - Coming Soon
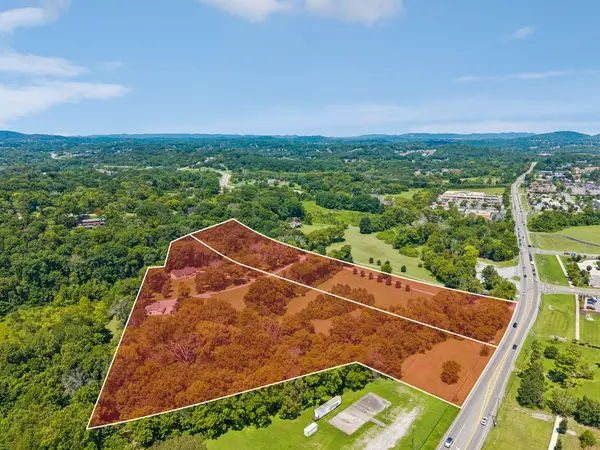 Coming Soon3 beds 2 baths1,880 sq. ft.
6923 Nolensville Rd, Brentwood, TN 37027
MLS# 3513488Listed by: JAMES R. CASH II AUCTIONS & REAL ESTATE - Coming Soon
 $3,999,999Coming Soon5 beds 8 baths7,109 sq. ft.
1528 Lipscomb Dr, Brentwood, TN 37027
MLS# 3514148Listed by: ZACH TAYLOR REAL ESTATE - Coming SoonOpen Sun, 2 to 4pm
 $975,000Coming Soon4 beds 4 baths3,714 sq. ft.
6017 Ridge Farm Pl, Brentwood, TN 37027
MLS# 3514652Listed by: EXP REALTY


Protect your home and budget from life's surprises with an Assurant Home Warranty, backed by a partner that supports you through every step of homeownership. Explore Plans.
© 2026 Better Homes and Gardens Real Estate LLC. An Anywhere Real Estate company. All rights reserved. Better Homes and Gardens® Real Estate is a registered trademark owned by Meredith Operations Corporation, licensed to Better Homes and Gardens Real Estate LLC and used with permission. Better Homes and Gardens Real Estate LLC fully supports the principles of the Fair Housing Act and the Equal Opportunity Act. Listing information is deemed reliable but is not guaranteed accurate.
Each office is independently owned and operated.
Any services or products provided by third parties are not provided by, affiliated with or related to Better Homes and Gardens Real Estate LLC, or its affiliated companies.