
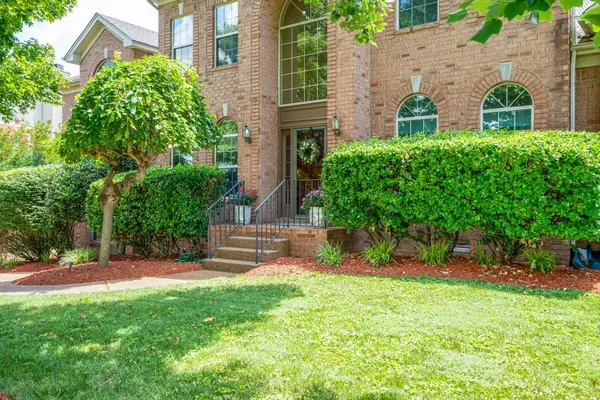
641 Old Hickory Blvd #53, Brentwood, TN 37027
Local realty services provided by:Better Homes and Gardens Real Estate Ben Bray & Associates
641 Old Hickory Blvd #53,Brentwood, TN 37027
$509,900
- 3 Beds
- 3 Baths
- 2,126 sq. ft.
- Townhouse
- Active
Listed by: joy shin
Office: realty one group music city
MLS#:3261387
Source:NASHVILLE
Price summary
- Price:$509,900
- Price per sq. ft.:$239.84
- Monthly HOA dues:$367
About this home
LUXURY, LOCATION, & PREMIUM UPGRADES IN BRENTWOOD! Welcome to this meticulously maintained, 2,000+ sq. ft. turnkey townhome located seconds from I-65, premier dining, and luxury shopping, while being zoned for sought-after Granbery Elementary!
-Main Level Living: Beautiful hardwood flooring throughout the main level and an elegant double-sided fireplace adding warmth to the living spaces.
-Chef's Kitchen: Loaded with an abundance of cabinet space, a built-in office desk area, and a premium stainless steel refrigerator (less than 2 years old).
-Sun-Drenched Primary Retreat: A colossal primary suite featuring soaring vaulted ceilings, walls of windows that flood the room with natural light, and enough grand space for both a king bed and a full sofa lounge setup.
-Outdoor Oasis: A rare, private backyard experience with a tree-lined back deck perfect for relaxing or entertaining.
-Parking & Peace of Mind: Coveted 2-car garage plus updates already done (3-year-old roof & 3-year-old water heater).
Luxury lifestyle meets ultimate convenience—schedule your tour today!...
Contact an agent
Home facts
- Year built:1998
- Subdivision & Development:Townhomes Of Fredericksburg
- Listing ID #:3261387
- Added:49 day(s) ago
- Updated:August 25, 2026 at 02:35 PM
Rooms and interior
- Bedrooms:3
- Total bathrooms:3
- Full bathrooms:2
- Half bathrooms:1
- Flooring:Carpet, Tile
- Kitchen Description:Dishwasher, Disposal, Microwave, Refrigerator
- Basement:Yes
- Basement Description:Crawl Space
- Living area:2,126 sq. ft.
Heating and cooling
- Cooling:Ceiling Fan(s), Central Air, Electric
- Heating:Central
- Central air:Yes
Structure and exterior
- Year built:1998
- Building area:2,126 sq. ft.
- Lot area:0.03 Acres
- Lot Features:Level
- Construction Materials:Aluminum Siding, Brick
- Exterior Features:Deck
- Levels:2 Story
Schools
- High school:John Overton Comp High School
- Middle school:William Henry Oliver Middle
- Elementary school:Granbery Elementary
Utilities
- Water:Public, Water Available
- Sewer:Public Sewer
Finances and disclosures
- Price:$509,900
- Price per sq. ft.:$239.84
- Tax amount:$3,829
Features and amenities
- Appliances:Dishwasher, Disposal, Microwave, Refrigerator
- Amenities:Air Filter, Ceiling Fan(s), Extra Closets, Fire Alarm, Walk-In Closet(s)
Parking
- Total parking spaces:4
- Parking description:Driveway
- Garage:Yes
- Garage spaces:2
 Copyright 2026 Realtracs Mls. All rights reserved. Realtracs Mls provides content displayed here (“provided content”) on an “as is” basis and makes no representations or warranties regarding the provided content, including, but not limited to those of non-infringement, timeliness, accuracy, or completeness. Individuals and companies using information presented are responsible for verification and validation of information they utilize and present to their customers and clients. Realtracs Mls will not be liable for any damage or loss resulting from use of the provided content or the products available through Portals, IDX, VOW, and/or Syndication. Recipients of this information shall not resell, redistribute, reproduce, modify, or otherwise copy any portion thereof without the expressed written consent of Realtracs Mls.
New listings near 641 Old Hickory Blvd #53
- Coming Soon
 $3,749,999Coming Soon7 beds 7 baths7,656 sq. ft.
1252 Morning Glory Ct, Brentwood, TN 37027
MLS# 3521129Listed by: REALTY ONE GROUP MUSIC CITY - Coming Soon
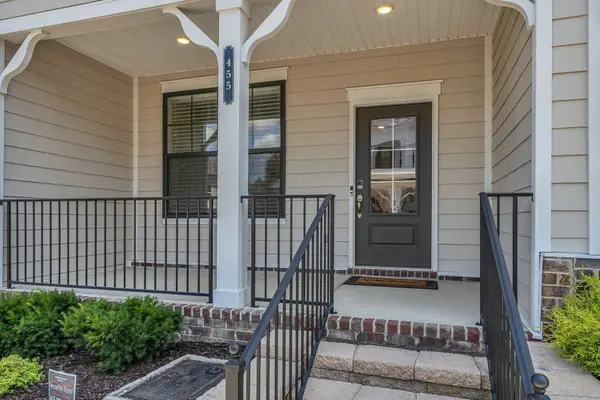 $419,900Coming Soon2 beds 4 baths1,802 sq. ft.
455 Portsdale Dr, Brentwood, TN 37027
MLS# 3521145Listed by: SYNERGY REALTY NETWORK, LLC - Coming Soon
 $349,900Coming Soon2 beds 3 baths1,236 sq. ft.
5713 Brentwood Meadows Cir, Brentwood, TN 37027
MLS# 3524714Listed by: JOHN JONES REAL ESTATE LLC - Coming SoonOpen Thu, 12 to 1pm
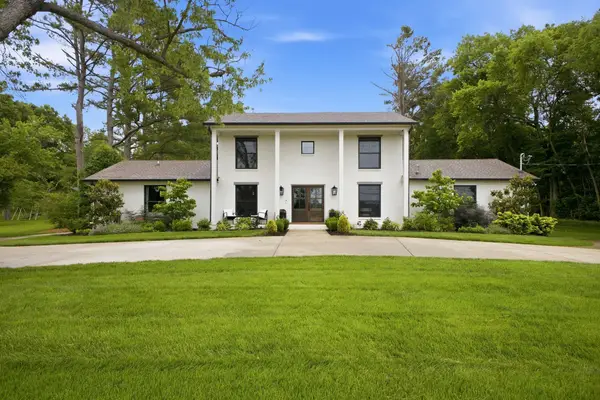 $1,500,000Coming Soon5 beds 5 baths5,077 sq. ft.
814 Wilson Pike, Brentwood, TN 37027
MLS# 3525540Listed by: SCOUT REALTY - Coming Soon
 $1,749,000Coming Soon5 beds 4 baths4,423 sq. ft.
894 Arlington Heights, Brentwood, TN 37027
MLS# 3525639Listed by: ONWARD REAL ESTATE - Coming Soon
 $1,999,900Coming Soon4 beds 5 baths5,221 sq. ft.
9028 Southerland Pl, Brentwood, TN 37027
MLS# 3520584Listed by: FRIDRICH & CLARK REALTY - Coming SoonOpen Sun, 2 to 4pm
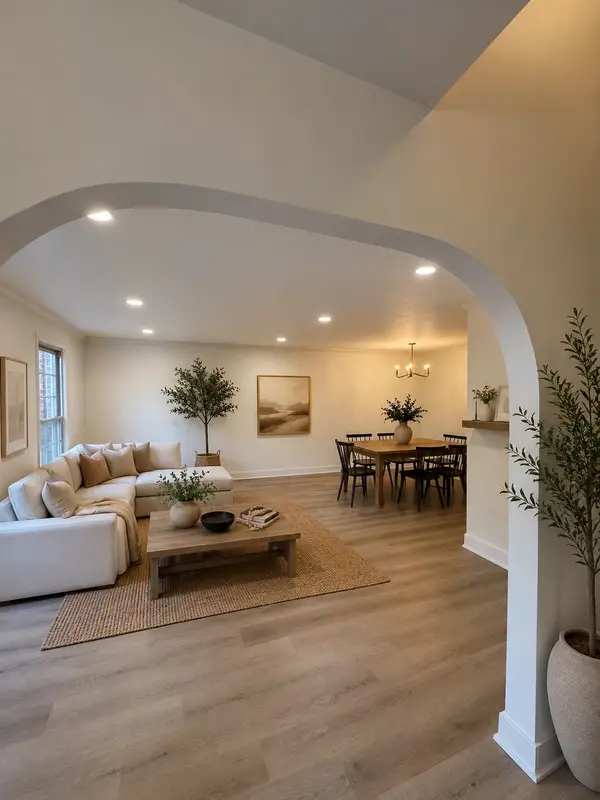 $675,000Coming Soon3 beds 3 baths2,426 sq. ft.
1533 Mooreland Blvd, Brentwood, TN 37027
MLS# 3516490Listed by: BENCHMARK REALTY, LLC - Coming Soon
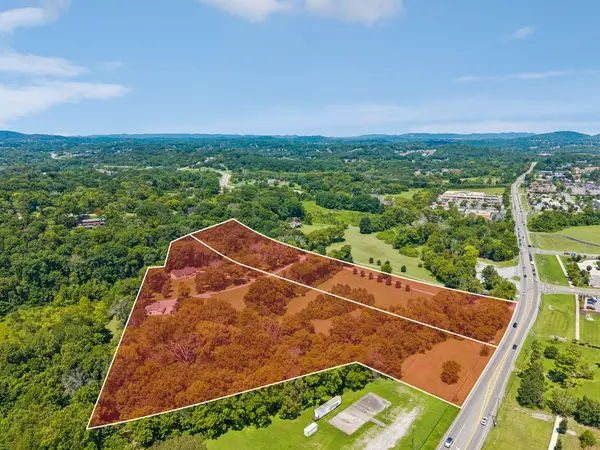 Coming Soon3 beds 2 baths1,880 sq. ft.
6923 Nolensville Rd, Brentwood, TN 37027
MLS# 3513488Listed by: JAMES R. CASH II AUCTIONS & REAL ESTATE - Coming Soon
 $3,999,999Coming Soon5 beds 8 baths7,109 sq. ft.
1528 Lipscomb Dr, Brentwood, TN 37027
MLS# 3514148Listed by: ZACH TAYLOR REAL ESTATE - Coming Soon
 $975,000Coming Soon4 beds 4 baths3,714 sq. ft.
6017 Ridge Farm Pl, Brentwood, TN 37027
MLS# 3514652Listed by: EXP REALTY


Protect your home and budget from life's surprises with an Assurant Home Warranty, backed by a partner that supports you through every step of homeownership. Explore Plans.
© 2026 Better Homes and Gardens Real Estate LLC. An Anywhere Real Estate company. All rights reserved. Better Homes and Gardens® Real Estate is a registered trademark owned by Meredith Operations Corporation, licensed to Better Homes and Gardens Real Estate LLC and used with permission. Better Homes and Gardens Real Estate LLC fully supports the principles of the Fair Housing Act and the Equal Opportunity Act. Listing information is deemed reliable but is not guaranteed accurate.
Each office is independently owned and operated.
Any services or products provided by third parties are not provided by, affiliated with or related to Better Homes and Gardens Real Estate LLC, or its affiliated companies.