
753 Sinclair Cir, Brentwood, TN 37027
Local realty services provided by:Better Homes and Gardens Real Estate Ben Bray & Associates
753 Sinclair Cir,Brentwood, TN 37027
$3,450,000
- 6 Beds
- 6 Baths
- 6,716 sq. ft.
- Single family
- Coming Soon
Listed by: blair blaylock teasdale
Office: crye-leike, inc., realtors
MLS#:3636434
Source:NASHVILLE
Price summary
- Price:$3,450,000
- Price per sq. ft.:$513.7
- Monthly HOA dues:$213.67
About this home
All brick, beautifully updated and thoughtfully maintained, this exceptional home in Brentwood's sought-after Scales Elementary, Brentwood Middle and High school district offers over 6,700 square feet of gracious living and outstanding spaces for entertaining. A light-filled interior features soaring ceilings, hardwood floors, three fireplaces and a custom wood paneled office. The main-level primary suite includes two large walk-in closets, his and her marble vanities and an electric fireplace. The entertainer's kitchen offers stainless appliances, new quartz countertops and a large island, while a separate bar with wine cooler and ice maker makes entertaining effortless. Upstairs, 4 additional bedrooms each with walk-in closets (2 en suite and the others a true Jack and Jill) all with new quartz countertops and lighting. The finished walkout lower level is designed for fun and relaxation, complete with a theater room, game room and sixth bedroom suite or in-law quarters. An elevator offers convenient access between each level. Outdoors, a screened porch, open deck and covered patio overlook the heated saltwater pool and updated fire-pit. The back yard is beautifully landscaped including professional outdoor lighting and speaker system, irrigation system and fenced backyard—an inviting setting for everything from quiet evenings to large gatherings. Recent improvements include new quartz bathroom countertops, updated lighting throughout, hardwood flooring upstairs, replacement windows across the front, smart-home lighting and security features, whole-house water filtration and numerous mechanical updates and 6 year old roof. The pool has also received significant upgrades, including a new liner, heater and cartridge filtration equipment. A four-car garage completes this impressive property including EV charger and extra storage, conveniently located near Brentwood's shopping, dining and schools. A wonderful combination of space, comfort and timeless appeal....
Contact an agent
Home facts
- Year built:2001
- Subdivision & Development:Princeton Hills Sec 5
- Listing ID #:3636434
- Updated:November 13, 2026 at 10:54 PM
Rooms and interior
- Bedrooms:6
- Total bathrooms:6
- Full bathrooms:5
- Half bathrooms:1
- Flooring:Slate, Tile
- Kitchen Description:Dishwasher, Disposal, Ice Maker, Microwave, Refrigerator
- Basement Description:Finished, Full
- Living area:6,716 sq. ft.
Heating and cooling
- Cooling:Ceiling Fan(s), Central Air, Electric
- Heating:Central, Natural Gas, Zoned
- Central air:Yes
Structure and exterior
- Year built:2001
- Building area:6,716 sq. ft.
- Lot area:0.95 Acres
- Lot Features:Level
- Architectural Style:Traditional
- Construction Materials:Brick
- Exterior Features:Deck, Patio, Porch, Screened, Smart Camera(s)/Recording, Smart Irrigation, Smart Light(s), Smart Lock(s)
- Levels:3 Story
Schools
- High school:Brentwood High School
- Middle school:Brentwood Middle School
- Elementary school:Scales Elementary
Utilities
- Water:Public, Water Available
- Sewer:Public Sewer
Finances and disclosures
- Price:$3,450,000
- Price per sq. ft.:$513.7
- Tax amount:$9,872
Features and amenities
- Appliances:Dishwasher, Disposal, Ice Maker, Microwave, Refrigerator, Washer
- Laundry features:Dryer, Washer
- Amenities:Air Filter, Central Vacuum, ENERGY STAR Qualified Appliances, Fire Alarm, High Speed Internet, In-Law Floorplan, Redecorated, Security System, Smart Light(s), Smart Thermostat, Smoke Detector(s), Trail(s), Underground Utilities, Walk-In Closet(s), Wet Bar
- Pool features:In Ground, Private Pool
- Smart home:Yes
Parking
- Total parking spaces:14
- Parking description:Circular Driveway, Driveway
- Garage:Yes
- Garage spaces:4
 Copyright 2026 Realtracs Mls. All rights reserved. Realtracs Mls provides content displayed here (“provided content”) on an “as is” basis and makes no representations or warranties regarding the provided content, including, but not limited to those of non-infringement, timeliness, accuracy, or completeness. Individuals and companies using information presented are responsible for verification and validation of information they utilize and present to their customers and clients. Realtracs Mls will not be liable for any damage or loss resulting from use of the provided content or the products available through Portals, IDX, VOW, and/or Syndication. Recipients of this information shall not resell, redistribute, reproduce, modify, or otherwise copy any portion thereof without the expressed written consent of Realtracs Mls.
New listings near 753 Sinclair Cir
- Coming Soon
 $5,500,000Coming Soon6 beds 9 baths8,596 sq. ft.
515 Shenandoah Dr, Brentwood, TN 37027
MLS# 3636403Listed by: COMPASS - Coming Soon
 $732,500Coming Soon4 beds 3 baths2,832 sq. ft.
332 Swynford Ct, Brentwood, TN 37027
MLS# 3636234Listed by: MAIN STREET REAL ESTATE - Coming SoonOpen Sun, 1 to 4pm
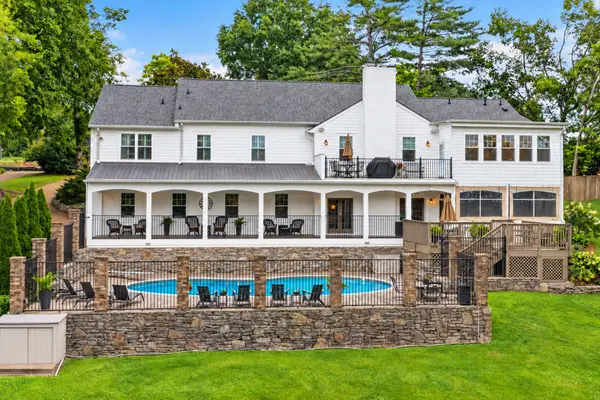 $2,275,000Coming Soon5 beds 6 baths5,236 sq. ft.
107 Timbercrest Ct, Brentwood, TN 37027
MLS# 3635281Listed by: BENCHMARK REALTY, LLC - Coming Soon
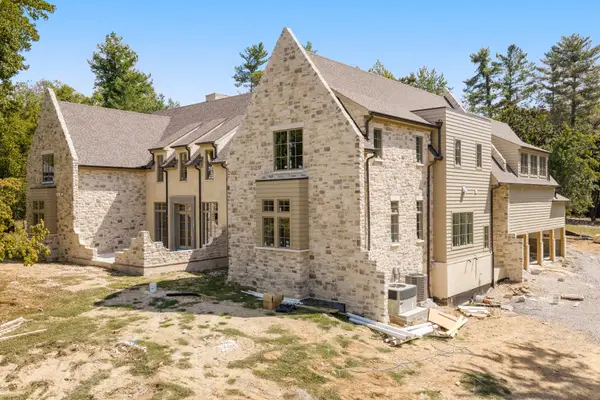 $5,765,000Coming Soon6 beds 9 baths7,885 sq. ft.
1211 Carl Seyfert Memorial Dr, Brentwood, TN 37027
MLS# 3623812Listed by: COMPASS - Coming Soon
 $12,000,000Coming Soon6 beds 9 baths10,000 sq. ft.
5451 Granny White Pike, Brentwood, TN 37027
MLS# 3614450Listed by: COMPASS RE - Coming Soon
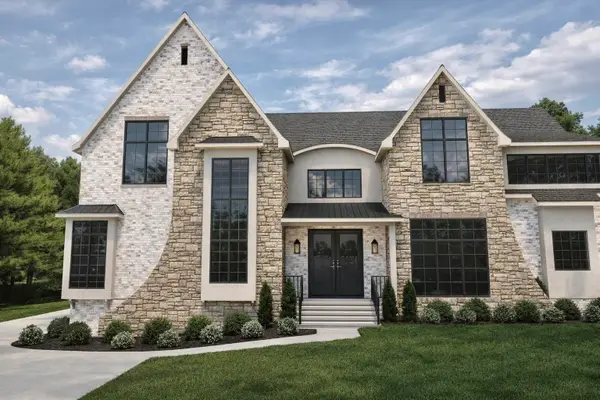 $3,999,999Coming Soon5 beds 8 baths7,109 sq. ft.
1528 Lipscomb Dr, Brentwood, TN 37027
MLS# 3514148Listed by: ZACH TAYLOR REAL ESTATE - Coming Soon
 $1,065,000Coming Soon2 beds 2 baths2,736 sq. ft.
5213 Williamsburg Rd, Brentwood, TN 37027
MLS# 2609966Listed by: SOUTHERN LIFE REAL ESTATE - New
 $760,000Active3 beds 3 baths3,101 sq. ft.
1 Todgers Ct, Brentwood, TN 37027
MLS# 3636430Listed by: COMPASS TENNESSEE, LLC - New
 $1,274,865Active3 beds 5 baths3,388 sq. ft.
7018 Southvale Blvd, Franklin, TN 37064
MLS# 3636324Listed by: FORD HOMES REALTY


Protect your home and budget from life's surprises with an Assurant Home Warranty, backed by a partner that supports you through every step of homeownership. Explore Plans.
© 2026 Better Homes and Gardens Real Estate LLC. An Anywhere Real Estate company. All rights reserved. Better Homes and Gardens® Real Estate is a registered trademark owned by Meredith Operations Corporation, licensed to Better Homes and Gardens Real Estate LLC and used with permission. Better Homes and Gardens Real Estate LLC fully supports the principles of the Fair Housing Act and the Equal Opportunity Act. Listing information is deemed reliable but is not guaranteed accurate.
Each office is independently owned and operated.
Any services or products provided by third parties are not provided by, affiliated with or related to Better Homes and Gardens Real Estate LLC, or its affiliated companies.