
8268 Tapoco Ln, Brentwood, TN 37027
Local realty services provided by:Better Homes and Gardens Real Estate Ben Bray & Associates
8268 Tapoco Ln,Brentwood, TN 37027
$560,000
- 3 Beds
- 3 Baths
- 2,392 sq. ft.
- Single family
- Active
Listed by: lisa a. cahalan, broker, accredited buyer rep, certified res specialist, gri, csp, c-rcs
Office: parks compass
MLS#:3541941
Source:NASHVILLE
Price summary
- Price:$560,000
- Price per sq. ft.:$234.11
- Monthly HOA dues:$40
About this home
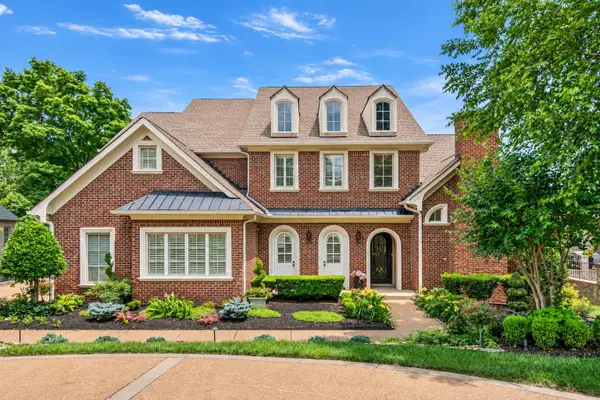
Welcome to Culbertson View! This gracious, well-maintained home with exceptional curb appeal offers the perfect combination of comfortable living, thoughtful design, and everyday convenience. Start your day with coffee on the welcoming front porch or unwind in the evening surrounded by the peaceful setting and spectacular sunsets.
Step inside to a light-filled two-story foyer that opens to an inviting floor plan. Just off the foyer, a column subtly defines the dining area, while the spacious, vaulted family room provides plenty of room to gather. The breakfast nook overlooks the wooded, private backyard, creating a lovely backdrop for casual meals.
The spacious kitchen is designed for both everyday living and entertaining, featuring an island, abundant cabinetry and generous countertop space for storage and meal preparation, plus a gas range, microwave, dishwasher, and included refrigerator. A large laundry room just off the kitchen adds even more convenience with ample pantry and storage space.
The main-level primary suite offers a peaceful retreat with a spacious bath featuring double vanities, a separate tub and shower, and a huge walk-in closet. With zero steps from the garage into the home and only a slight step from the front porch, this home offers exceptional accessibility and convenience.
Upstairs, two generously sized bedrooms with nice closets, a full bath, and a spacious bonus room provide plenty of flexible space for family, guests, a home office, or entertaining.
Step outside to the large rear deck, where you'll enjoy alfresco dining, outdoor entertaining, and an abundance of privacy thanks to the wooded setting.
Conveniently located near Kroger, Publix, restaurants, banks, and a variety of shopping and everyday conveniences, this home makes daily life easy. A new roof in 2024, brand-new carpet, and recent interior paint make this inviting home truly move-in ready. Come see all that Culbertson View has to offer!...
Contact an agent
Home facts
- Year built:2016
- Subdivision & Development:Culbertson View
- Listing ID #:3541941
- Added:3 day(s) ago
- Updated:September 08, 2026 at 03:56 PM
Rooms and interior
- Bedrooms:3
- Total bathrooms:3
- Full bathrooms:2
- Half bathrooms:1
- Flooring:Carpet, Tile
- Kitchen Description:Dishwasher, Disposal, Microwave, Refrigerator
- Basement:Yes
- Living area:2,392 sq. ft.
Heating and cooling
- Cooling:Ceiling Fan(s), Central Air, Electric
- Heating:Central, Natural Gas
- Central air:Yes
Structure and exterior
- Roof:Asphalt
- Year built:2016
- Building area:2,392 sq. ft.
- Lot area:0.12 Acres
- Lot Features:Wooded
- Architectural Style:Traditional
- Construction Materials:Brick
- Exterior Features:Deck, Porch
- Levels:2 Story
Schools
- High school:Cane Ridge High School
- Middle school:Thurgood Marshall Middle
- Elementary school:Henry C. Maxwell Elementary
Utilities
- Water:Public, Water Available
- Sewer:Public Sewer
Finances and disclosures
- Price:$560,000
- Price per sq. ft.:$234.11
- Tax amount:$3,794
Features and amenities
- Appliances:Dishwasher, Disposal, Microwave, Refrigerator
- Amenities:Ceiling Fan(s), High Speed Internet, Smoke Detector(s), Underground Utilities, Walk-In Closet(s)
Parking
- Total parking spaces:4
- Parking description:Driveway
- Garage:Yes
- Garage spaces:2
 Copyright 2026 Realtracs Mls. All rights reserved. Realtracs Mls provides content displayed here (“provided content”) on an “as is” basis and makes no representations or warranties regarding the provided content, including, but not limited to those of non-infringement, timeliness, accuracy, or completeness. Individuals and companies using information presented are responsible for verification and validation of information they utilize and present to their customers and clients. Realtracs Mls will not be liable for any damage or loss resulting from use of the provided content or the products available through Portals, IDX, VOW, and/or Syndication. Recipients of this information shall not resell, redistribute, reproduce, modify, or otherwise copy any portion thereof without the expressed written consent of Realtracs Mls.
New listings near 8268 Tapoco Ln
- Coming SoonOpen Sun, 1 to 4pm
 $2,249,000Coming Soon6 beds 6 baths6,656 sq. ft.
9429 Weatherly Dr, Brentwood, TN 37027
MLS# 3543124Listed by: KELLER WILLIAMS REALTY NASHVILLE/FRANKLIN - Coming Soon
 $1,850,000Coming Soon5 beds 6 baths7,737 sq. ft.
90 Governors Way, Brentwood, TN 37027
MLS# 3542691Listed by: COMPASS TENNESSEE, LLC - Coming Soon
 $3,989,000Coming Soon5 beds 8 baths7,125 sq. ft.
9266 Berwyn Ct, Brentwood, TN 37027
MLS# 3542457Listed by: SYNERGY REALTY NETWORK, LLC - Coming Soon
 $1,600,000Coming Soon4 beds 5 baths3,287 sq. ft.
701 Shenandoah Dr, Brentwood, TN 37027
MLS# 3541018Listed by: THE TATE BROKERAGE - Coming Soon
 $4,650,000Coming Soon5 beds 7 baths6,928 sq. ft.
508 Meadowlark Ln, Brentwood, TN 37027
MLS# 3531094Listed by: BRENTVIEW REALTY COMPANY - Coming Soon
 $4,999,900Coming Soon6 beds 8 baths9,557 sq. ft.
9578 Hampton Reserve Dr, Brentwood, TN 37027
MLS# 3531429Listed by: COMPASS TENNESSEE, LLC - Coming Soon
 $848,900Coming Soon4 beds 3 baths2,585 sq. ft.
5625 Hearthstone Ln, Brentwood, TN 37027
MLS# 3531728Listed by: BERKSHIRE HATHAWAY HOMESERVICES WOODMONT REALTY - Coming Soon
 $580,000Coming Soon3 beds 3 baths1,748 sq. ft.
104 Foxborough Sq W, Brentwood, TN 37027
MLS# 3530246Listed by: ONWARD REAL ESTATE - Coming Soon
 $4,750,000Coming Soon5 beds 7 baths7,486 sq. ft.
9323 Joslin Ct, Brentwood, TN 37027
MLS# 3529678Listed by: WEICHERT, REALTORS - THE ANDREWS GROUP - Coming Soon
 $2,999,000Coming Soon6 beds 8 baths6,334 sq. ft.
521 Grand Oaks Dr, Brentwood, TN 37027
MLS# 3530007Listed by: BRENTVIEW REALTY COMPANY


Protect your home and budget from life's surprises with an Assurant Home Warranty, backed by a partner that supports you through every step of homeownership. Explore Plans.
© 2026 Better Homes and Gardens Real Estate LLC. An Anywhere Real Estate company. All rights reserved. Better Homes and Gardens® Real Estate is a registered trademark owned by Meredith Operations Corporation, licensed to Better Homes and Gardens Real Estate LLC and used with permission. Better Homes and Gardens Real Estate LLC fully supports the principles of the Fair Housing Act and the Equal Opportunity Act. Listing information is deemed reliable but is not guaranteed accurate.
Each office is independently owned and operated.
Any services or products provided by third parties are not provided by, affiliated with or related to Better Homes and Gardens Real Estate LLC, or its affiliated companies.