
9614 Deer Track Ct, Brentwood, TN 37027
Local realty services provided by:Better Homes and Gardens Real Estate Ben Bray & Associates
Listed by: paula hinegardner
Office: keller williams realty nashville/franklin
MLS#:3262021
Source:NASHVILLE
Price summary
- Price:$2,339,000
- Price per sq. ft.:$341.66
- Monthly HOA dues:$45
About this home
Designed for today's busy lifestyle, this beautifully renovated home offers luxury, flexibility & timeless style w/virtually EVERYTHING NEW. Filled with natural light from expansive windows, the open floor plan blends elegant entertaining w/comfortable everyday living while offering space for every stage of life.
The thoughtfully designed main level features a formal dining room, sophisticated sitting room ideal as a spirits lounge, music room or second office, a spacious great room w/fireplace, wet bar & French doors opening to a beautiful screened porch. At the heart of the home, the spectacular chef's kitchen showcases new quartz countertops, luxury appliances and opens to a welcoming keeping room with fireplace and vaulted casual dining area.
The private primary wing is a true retreat with its own office, a luxurious bedroom with fireplace and a newly remodeled spa bath featuring a soaking tub, custom shower with body jets and designer finishes. Upstairs, three spacious bedrooms with walk-in closets and beautifully renovated baths provide comfort & privacy.
The expansive terrace level sets this home apart w/a large game room with fireplace, oversized media room, fitness room or fifth bedroom, full bath & private exterior entrance. Ideal for today's multigenerational lifestyle, it could easily be converted into a private apartment or in-law suite for extended family, an au pair or long-term guests. The home also includes a pre-built elevator shaft wi/access to all three floors, making future elevator installation simple for aging in place or enhanced accessibility.
Outside, enjoy a spectacular flat, fenced, one-acre park-like backyard surrounded by mature trees, offering incredible privacy and endless room for children, pets, entertaining or your dream pool. Located in the highly sought-after Brentwood Middle and Brentwood High School zones, this exceptional home delivers luxury, versatility and an unmatched lifestyle in one of Brentwood's most desired locations!...
Contact an agent
Home facts
- Year built:2000
- Subdivision & Development:Bonbrook
- Listing ID #:3262021
- Added:50 day(s) ago
- Updated:August 26, 2026 at 02:24 PM
Rooms and interior
- Bedrooms:4
- Total bathrooms:5
- Full bathrooms:4
- Half bathrooms:1
- Flooring:Tile
- Kitchen Description:Dishwasher, Disposal, Refrigerator
- Basement:Yes
- Basement Description:Finished
- Living area:6,846 sq. ft.
Heating and cooling
- Cooling:Ceiling Fan(s), Central Air, Electric
- Heating:Central, Dual, Furnace, Natural Gas
- Central air:Yes
Structure and exterior
- Roof:Shingle
- Year built:2000
- Building area:6,846 sq. ft.
- Lot area:1 Acres
- Lot Features:Level, Wooded
- Architectural Style:Traditional
- Construction Materials:Brick
- Exterior Features:Deck, Patio, Porch, Screened
- Levels:3 Story
Schools
- High school:Brentwood High School
- Middle school:Brentwood Middle School
- Elementary school:Edmondson Elementary
Utilities
- Water:Public, Water Available
- Sewer:Public Sewer
Finances and disclosures
- Price:$2,339,000
- Price per sq. ft.:$341.66
- Tax amount:$6,577
Features and amenities
- Appliances:Dishwasher, Disposal, Refrigerator
- Amenities:Ceiling Fan(s), ENERGY STAR Qualified Appliances, Extra Closets, High Speed Internet, In-Law Floorplan, Smart Thermostat, Underground Utilities, Walk-In Closet(s), Wet Bar
Parking
- Total parking spaces:6
- Parking description:Driveway
- Garage:Yes
- Garage spaces:4
 Copyright 2026 Realtracs Mls. All rights reserved. Realtracs Mls provides content displayed here (“provided content”) on an “as is” basis and makes no representations or warranties regarding the provided content, including, but not limited to those of non-infringement, timeliness, accuracy, or completeness. Individuals and companies using information presented are responsible for verification and validation of information they utilize and present to their customers and clients. Realtracs Mls will not be liable for any damage or loss resulting from use of the provided content or the products available through Portals, IDX, VOW, and/or Syndication. Recipients of this information shall not resell, redistribute, reproduce, modify, or otherwise copy any portion thereof without the expressed written consent of Realtracs Mls.
New listings near 9614 Deer Track Ct
- Coming SoonOpen Sat, 11am to 1pm
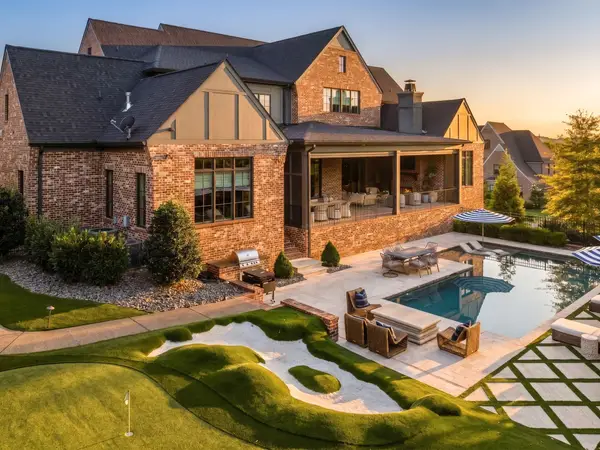 $5,495,000Coming Soon6 beds 8 baths9,218 sq. ft.
9240 Lehigh Dr, Brentwood, TN 37027
MLS# 3526548Listed by: COMPASS RE - Coming Soon
 $3,749,999Coming Soon7 beds 7 baths7,656 sq. ft.
1252 Morning Glory Ct, Brentwood, TN 37027
MLS# 3521129Listed by: REALTY ONE GROUP MUSIC CITY - Coming Soon
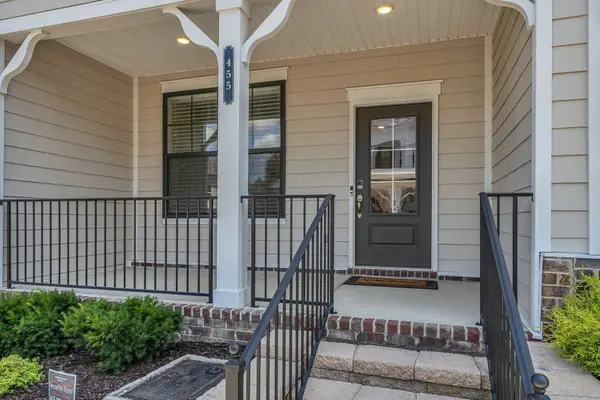 $419,900Coming Soon2 beds 4 baths1,802 sq. ft.
455 Portsdale Dr, Brentwood, TN 37027
MLS# 3521145Listed by: SYNERGY REALTY NETWORK, LLC - Coming Soon
 $349,900Coming Soon2 beds 3 baths1,236 sq. ft.
5713 Brentwood Meadows Cir, Brentwood, TN 37027
MLS# 3524714Listed by: JOHN JONES REAL ESTATE LLC - Coming SoonOpen Thu, 12 to 1pm
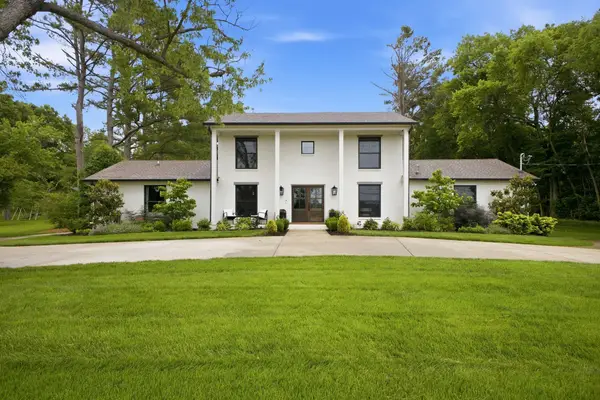 $1,500,000Coming Soon5 beds 5 baths5,077 sq. ft.
814 Wilson Pike, Brentwood, TN 37027
MLS# 3525540Listed by: SCOUT REALTY - Coming Soon
 $1,749,000Coming Soon5 beds 4 baths4,423 sq. ft.
894 Arlington Heights, Brentwood, TN 37027
MLS# 3525639Listed by: ONWARD REAL ESTATE - Coming Soon
 $1,999,900Coming Soon4 beds 5 baths5,221 sq. ft.
9028 Southerland Pl, Brentwood, TN 37027
MLS# 3520584Listed by: FRIDRICH & CLARK REALTY - Coming SoonOpen Sun, 2 to 4pm
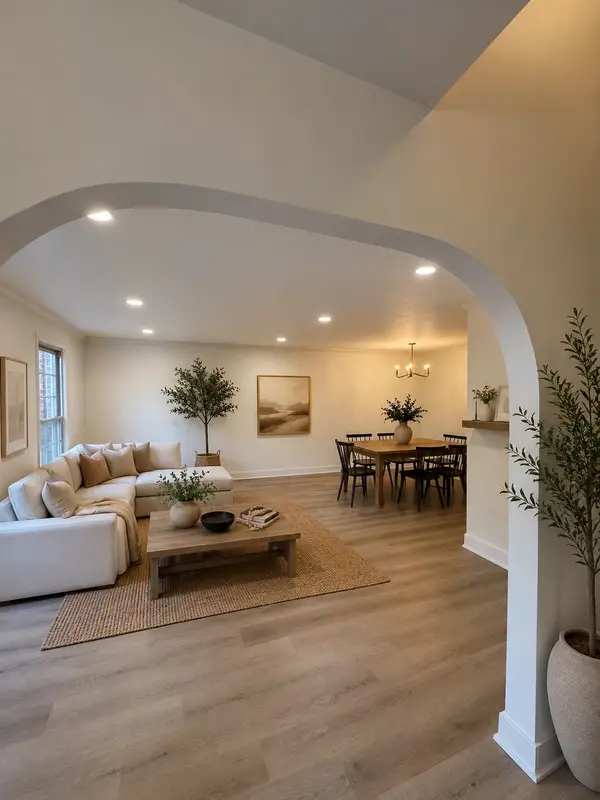 $675,000Coming Soon3 beds 3 baths2,426 sq. ft.
1533 Mooreland Blvd, Brentwood, TN 37027
MLS# 3516490Listed by: BENCHMARK REALTY, LLC - Coming Soon
 Coming Soon3 beds 2 baths1,880 sq. ft.
6923 Nolensville Rd, Brentwood, TN 37027
MLS# 3513488Listed by: JAMES R. CASH II AUCTIONS & REAL ESTATE - Coming Soon
 $3,999,999Coming Soon5 beds 8 baths7,109 sq. ft.
1528 Lipscomb Dr, Brentwood, TN 37027
MLS# 3514148Listed by: ZACH TAYLOR REAL ESTATE


Protect your home and budget from life's surprises with an Assurant Home Warranty, backed by a partner that supports you through every step of homeownership. Explore Plans.
© 2026 Better Homes and Gardens Real Estate LLC. An Anywhere Real Estate company. All rights reserved. Better Homes and Gardens® Real Estate is a registered trademark owned by Meredith Operations Corporation, licensed to Better Homes and Gardens Real Estate LLC and used with permission. Better Homes and Gardens Real Estate LLC fully supports the principles of the Fair Housing Act and the Equal Opportunity Act. Listing information is deemed reliable but is not guaranteed accurate.
Each office is independently owned and operated.
Any services or products provided by third parties are not provided by, affiliated with or related to Better Homes and Gardens Real Estate LLC, or its affiliated companies.