
9728 Katz Lane, Brentwood, TN 37027
Local realty services provided by:Better Homes and Gardens Real Estate Jackson Realty
Listed by: angela beshears
Office: rogue real estate company llc.
MLS#:1533633
Source:TN_CAR
Price summary
- Price:$574,900
- Price per sq. ft.:$240.24
- Monthly HOA dues:$45
About this home
Imagine living in a neighborhood where children ride bikes on sidewalk-lined streets, neighbors gather at the playground and green space, and friendly faces quickly become friends. That's the lifestyle Autumn View offers... along with this beautifully maintained true 4-bedroom home featuring a dedicated office, bright morning room, and thoughtfully designed living spaces.
Unlike many homes in the neighborhood that offer a loft or bonus room in place of a fourth bedroom, this floor plan provides four true bedrooms, a dedicated home office, and a bright morning room, giving you the flexibility today's families are looking for.
With nearly 2,400 square feet, the open-concept layout is designed for both everyday living and entertaining. The beautifully appointed kitchen is the heart of the home, featuring quartz countertops, soft-close cabinetry, a gas range, an oversized walk-in pantry, and abundant workspace. It opens seamlessly to the inviting living room with a cozy fireplace and custom built-ins.
The dedicated office provides the ideal work-from-home space, while the adjoining morning room is perfect for enjoying coffee, casual meals, or simply relaxing with views of the backyard.
Upstairs, you'll find four spacious bedrooms, including a generous primary suite with a large walk-in closet and a well-appointed bath, offering plenty of room for everyone to spread out.
Step outside to the fenced backyard, an ideal space for entertaining, pets, gardening, or simply unwinding after a busy day.
Conveniently located just minutes from shopping, dining, parks, and I-24, this home combines a functional floor plan, quality finishes, and one of Brentwood's most welcoming neighborhoods. If you've been searching for a home that offers both exceptional living space and a true sense of community... you've found it....
Contact an agent
Home facts
- Year built:2020
- Subdivision & Development:Autumn View
- Listing ID #:1533633
- Added:93 day(s) ago
- Updated:July 30, 2026 at 02:46 PM
Rooms and interior
- Bedrooms:4
- Total bathrooms:3
- Full bathrooms:2
- Half bathrooms:1
- Rooms Total:12
- Kitchen Description:Kitchen Island
- Basement:Yes
- Living area:2,393 sq. ft.
Heating and cooling
- Cooling:Central Air
- Heating:Central, Forced Air, Heating
- Central air:Yes
Structure and exterior
- Roof:Composition
- Year built:2020
- Building area:2,393 sq. ft.
- Lot area:0.19 Acres
- Architectural Style:Contemporary
- Construction Materials:Frame
- Exterior Features:Private Yard
- Foundation Description:Slab
- Levels:Two
Utilities
- Water:Public, Water Connected
- Sewer:Public Sewer
Finances and disclosures
- Price:$574,900
- Price per sq. ft.:$240.24
- Tax amount:$3,718
Features and amenities
- Amenities:Open Floorplan, Pantry, Walk-In Closet(s)
Parking
- Parking description:Attached Garage, Garage
- Garage:Yes
New listings near 9728 Katz Lane
- New
 $2,249,990Active5 beds 7 baths4,364 sq. ft.
1839 Dartmouth Dr, Brentwood, TN 37027
MLS# 3318448Listed by: DREES HOMES - New
 $799,999Active4 beds 3 baths2,228 sq. ft.
1961 Sunny Side Dr, Brentwood, TN 37027
MLS# 3316100Listed by: CONTINENTAL REAL ESTATE GROUP, INC.  $1,372,402Pending5 beds 5 baths4,464 sq. ft.
5186 Rambler Loop, Franklin, TN 37064
MLS# 3225571Listed by: DREAM FINDERS HOLDINGS, LLC- Open Sun, 2 to 4pmNew
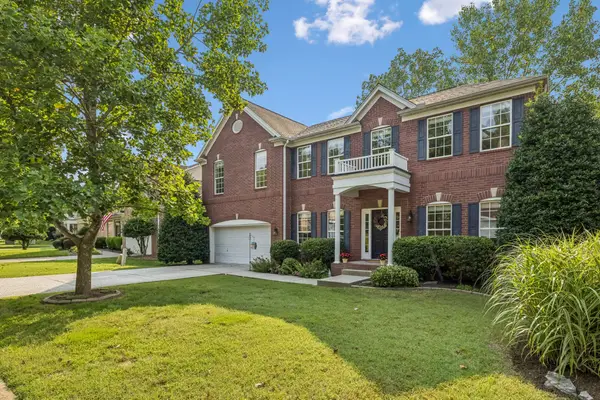 $789,000Active4 beds 3 baths3,314 sq. ft.
1279 Bridgeton Park Dr, Brentwood, TN 37027
MLS# 3314703Listed by: BENCHMARK REALTY, LLC - New
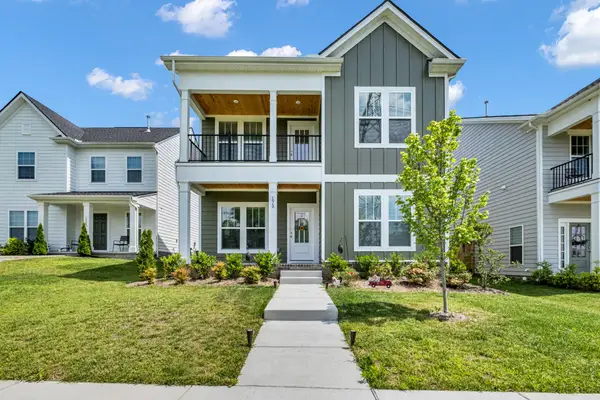 $534,900Active4 beds 4 baths2,278 sq. ft.
1012 Indigo Aly, Brentwood, TN 37027
MLS# 3312546Listed by: BARLOW REALTY LLC - New
 $398,000Active3 beds 4 baths2,040 sq. ft.
5125 Ander Dr, Brentwood, TN 37027
MLS# 3314401Listed by: RELIANT REALTY ERA POWERED - New
 $2,150,000Active5 beds 6 baths5,125 sq. ft.
9503 Wexcroft Dr, Brentwood, TN 37027
MLS# 3314570Listed by: LUXURY HOMES INTERNATIONAL - New
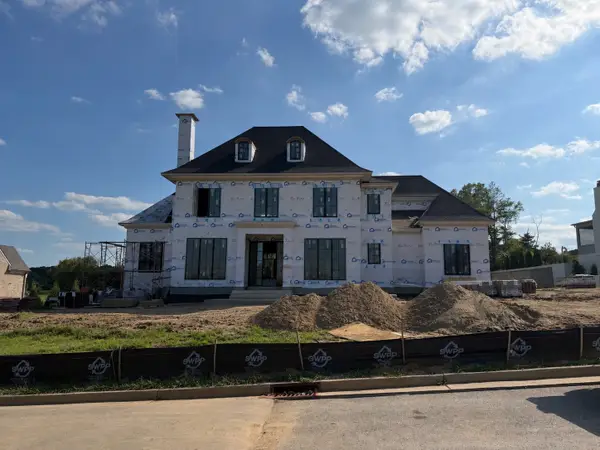 $4,595,600Active5 beds 7 baths6,410 sq. ft.
9815 Easton Drive, Brentwood, TN 37027
MLS# 3314542Listed by: FRIDRICH & CLARK REALTY - New
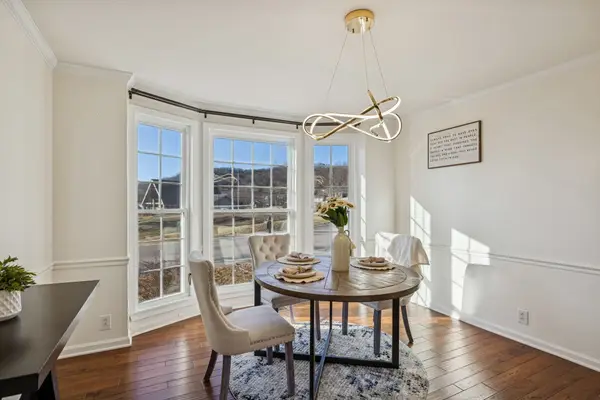 $449,900Active3 beds 2 baths1,572 sq. ft.
1614 Rosewood Dr, Brentwood, TN 37027
MLS# 3314504Listed by: EXP REALTY - New
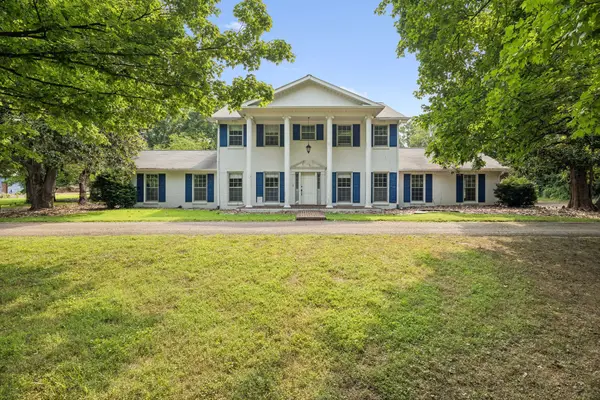 $1,295,000Active5 beds 4 baths4,331 sq. ft.
514 Wilson Pike, Brentwood, TN 37027
MLS# 3314330Listed by: CRYE-LEIKE, INC., REALTORS


Protect your home and budget from life's surprises with an Assurant Home Warranty, backed by a partner that supports you through every step of homeownership. Explore Plans.
© 2026 Better Homes and Gardens Real Estate LLC. An Anywhere Real Estate company. All rights reserved. Better Homes and Gardens® Real Estate is a registered trademark owned by Meredith Operations Corporation, licensed to Better Homes and Gardens Real Estate LLC and used with permission. Better Homes and Gardens Real Estate LLC fully supports the principles of the Fair Housing Act and the Equal Opportunity Act. Listing information is deemed reliable but is not guaranteed accurate.
Each office is independently owned and operated.
Any services or products provided by third parties are not provided by, affiliated with or related to Better Homes and Gardens Real Estate LLC, or its affiliated companies.