
9784B Concord Rd, Brentwood, TN 37027
Local realty services provided by:Better Homes and Gardens Real Estate Heritage Group
9784B Concord Rd,Brentwood, TN 37027
$7,750,000
- 6 Beds
- 9 Baths
- 11,135 sq. ft.
- Single family
- Active
Listed by: bruce jones
Office: compass re
MLS#:3618759
Source:NASHVILLE
Price summary
- Price:$7,750,000
- Price per sq. ft.:$696
About this home
Seller offering property via ONLINE BIDDING; bid online at Interluxe.com beginning Tues, Nov. 10th, with a suggested starting bid between $2.5M-$4M. Preview weekend begins Fri, Nov. 6th to view this gated, newly constructed modern estate that pairs striking architecture with sophisticated interiors and resort-style amenities. A dramatic oversized pivot door opens to a grand foyer framed by soaring ceilings and walls of glass. At the heart of the home, the great room features ceilings exceeding 23 feet and flows seamlessly into a chef’s kitchen with dual oversized islands, separate prep kitchen, and impressive wine vault. Elevator access to every level, dual laundry rooms, and a light-filled flex space provides exceptional functionality for everyday living and entertaining. The private master retreat is designed as a true sanctuary with a spa-inspired bath, sauna, and dedicated coffee bar. Additional spaces include a media room, executive office or guest accommodations, steam shower and an expansive 19’ x 45’ lower-level multipurpose room suited for recreation, fitness, or entertaining. Outdoors, a heated Gunite pool and spa anchor more than 2,800 square feet of covered and uncovered living space, complemented by an expansive covered terrace with fireplace, outdoor shower, pool bath, and dedicated storage. An oversized four-car garage and dedicated dog-washing station complete the residence. Every detail has been carefully curated to deliver an unparalleled luxury lifestyle. Ideally positioned in Brentwood, the property offers the privacy and space of a substantial estate while remaining convenient to Downtown Nashville, Franklin and the greater Williamson County corridor. Contact agent for full terms and conditions of the sale and to schedule a preview....
Contact an agent
Home facts
- Year built:2026
- Subdivision & Development:None
- Listing ID #:3618759
- Added:1 day(s) ago
- Updated:October 09, 2026 at 09:54 PM
Rooms and interior
- Bedrooms:6
- Total bathrooms:9
- Full bathrooms:7
- Half bathrooms:2
- Flooring:Carpet, Concrete, Tile
- Kitchen Description:Dishwasher, Disposal, Ice Maker, Microwave, Refrigerator
- Basement Description:Finished, Partial
- Living area:11,135 sq. ft.
Heating and cooling
- Cooling:Ceiling Fan(s), Central Air
- Heating:Central
- Central air:Yes
Structure and exterior
- Roof:Membrane
- Year built:2026
- Building area:11,135 sq. ft.
- Lot area:2 Acres
- Lot Features:Sloped
- Architectural Style:Contemporary
- Construction Materials:Brick, Hardboard Siding, Stucco
- Exterior Features:Deck, Gas Grill, Patio, Porch, Storm Shelter
- Levels:3 Story
Schools
- High school:Brentwood High School
- Middle school:Brentwood Middle School
- Elementary school:Edmondson Elementary
Utilities
- Water:Public, Water Available
- Sewer:Public Sewer
Finances and disclosures
- Price:$7,750,000
- Price per sq. ft.:$696
Features and amenities
- Appliances:Dishwasher, Disposal, Ice Maker, Microwave, Refrigerator
- Amenities:Ceiling Fan(s), Extra Closets, High Speed Internet, Security Gate, Smoke Detector(s), Walk-In Closet(s), Wet Bar
- Pool features:In Ground, Private Pool
Parking
- Total parking spaces:4
- Garage:Yes
- Garage spaces:4
 Copyright 2026 Realtracs Mls. All rights reserved. Realtracs Mls provides content displayed here (“provided content”) on an “as is” basis and makes no representations or warranties regarding the provided content, including, but not limited to those of non-infringement, timeliness, accuracy, or completeness. Individuals and companies using information presented are responsible for verification and validation of information they utilize and present to their customers and clients. Realtracs Mls will not be liable for any damage or loss resulting from use of the provided content or the products available through Portals, IDX, VOW, and/or Syndication. Recipients of this information shall not resell, redistribute, reproduce, modify, or otherwise copy any portion thereof without the expressed written consent of Realtracs Mls.
New listings near 9784B Concord Rd
- Coming Soon
 $12,000,000Coming Soon6 beds 9 baths10,000 sq. ft.
5451 Granny White Pike, Brentwood, TN 37027
MLS# 3614450Listed by: COMPASS RE - Coming SoonOpen Sun, 2 to 4pm
 $550,000Coming Soon3 beds 2 baths1,917 sq. ft.
6769 Autumn Oaks Dr, Brentwood, TN 37027
MLS# 3613164Listed by: ONWARD REAL ESTATE - Coming Soon
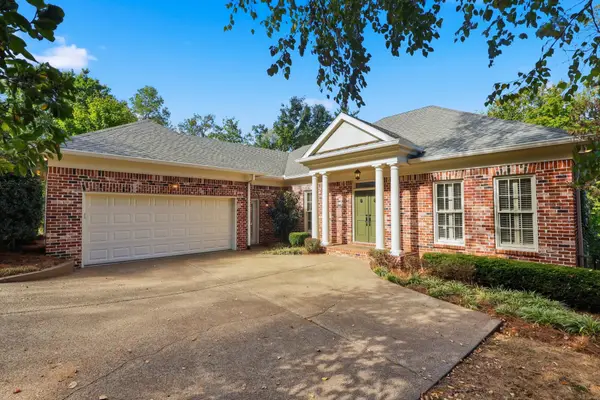 $1,075,000Coming Soon4 beds 3 baths3,628 sq. ft.
5436 Stone Box Ln, Brentwood, TN 37027
MLS# 3611515Listed by: BENCHMARK REALTY, LLC - Coming Soon
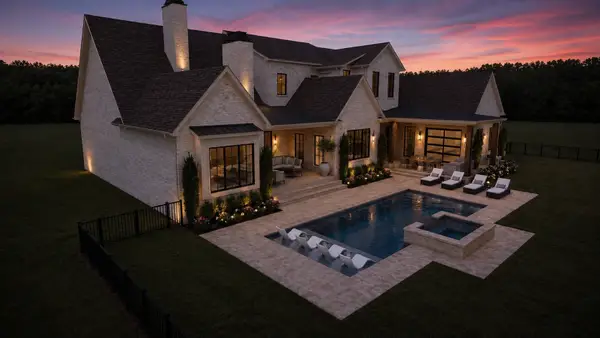 $4,975,000Coming Soon5 beds 8 baths7,781 sq. ft.
8206 Spring Valley Dr, Brentwood, TN 37027
MLS# 3593272Listed by: COMPASS TENNESSEE, LLC - Coming Soon
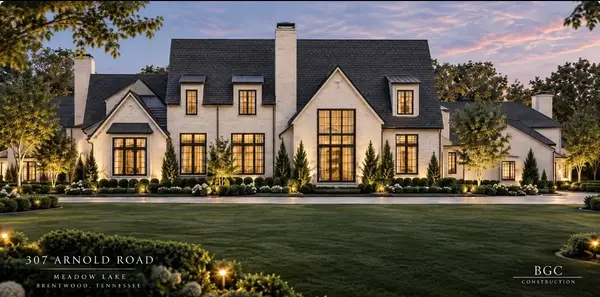 $8,250,000Coming Soon6 beds 9 baths8,080 sq. ft.
307 Arnold Rd, Brentwood, TN 37027
MLS# 3547822Listed by: BENCHMARK REALTY, LLC - Coming Soon
 $1,999,900Coming Soon4 beds 6 baths5,221 sq. ft.
9028 Southerland Pl, Brentwood, TN 37027
MLS# 3520584Listed by: FRIDRICH & CLARK REALTY - Coming Soon
 $3,999,999Coming Soon5 beds 8 baths7,109 sq. ft.
1528 Lipscomb Dr, Brentwood, TN 37027
MLS# 3514148Listed by: ZACH TAYLOR REAL ESTATE - Coming Soon
 $1,065,000Coming Soon2 beds 2 baths2,736 sq. ft.
5213 Williamsburg Rd, Brentwood, TN 37027
MLS# 2609966Listed by: SOUTHERN LIFE REAL ESTATE - New
 $3,500,000Active5 beds 6 baths6,731 sq. ft.
718 Wilson Pike, Brentwood, TN 37027
MLS# 3618721Listed by: RE/MAX CHOICE PROPERTIES - New
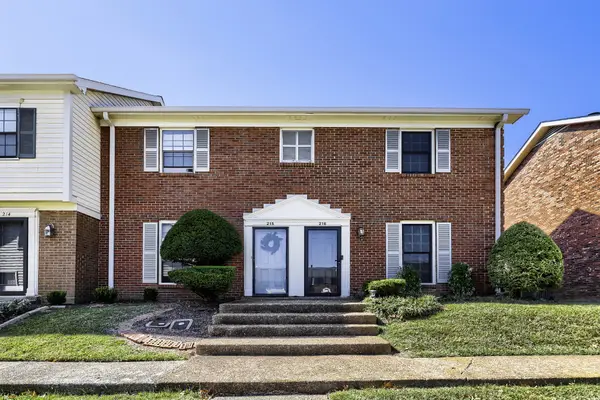 $312,500Active2 beds 2 baths1,088 sq. ft.
216 Brentwood Pt, Brentwood, TN 37027
MLS# 3618728Listed by: ORCHARD BROKERAGE, LLC


Protect your home and budget from life's surprises with an Assurant Home Warranty, backed by a partner that supports you through every step of homeownership. Explore Plans.
© 2026 Better Homes and Gardens Real Estate LLC. An Anywhere Real Estate company. All rights reserved. Better Homes and Gardens® Real Estate is a registered trademark owned by Meredith Operations Corporation, licensed to Better Homes and Gardens Real Estate LLC and used with permission. Better Homes and Gardens Real Estate LLC fully supports the principles of the Fair Housing Act and the Equal Opportunity Act. Listing information is deemed reliable but is not guaranteed accurate.
Each office is independently owned and operated.
Any services or products provided by third parties are not provided by, affiliated with or related to Better Homes and Gardens Real Estate LLC, or its affiliated companies.