
102 Ridglea Ct, Burns, TN 37029
Local realty services provided by:Better Homes and Gardens Real Estate Ben Bray & Associates
102 Ridglea Ct,Burns, TN 37029
$814,900
- 3 Beds
- 3 Baths
- 3,768 sq. ft.
- Single family
- Coming Soon
Listed by: callie southerland
Office: simplihom
MLS#:3603701
Source:NASHVILLE
Price summary
- Price:$814,900
- Price per sq. ft.:$216.27
- Monthly HOA dues:$40
About this home
Welcome to Ridglea, the ONLY gated community zoned for highly regarded Stuart Burns Elementary + Burns Middle! || This beautifully maintained + TIMELESS home offers 3,768 sqft on 1.27 acres with 3 bedrooms, 2.5 baths || GAS STONE FIREPLACE || PRIMARY SUITE ON MAIN LEVEL — TRUE main-level living, everything you need is on the 1st floor — featuring a LARGE WALK-IN CLOSET WITH CUSTOM ORGANIZER || Peace of mind with over $75,000+ in recent updates: NEW commercial-grade Pella windows (GORGEOUS+DURABLE), NEW HVAC systems (both levels), NEW gutters & gutter guards, and fresh paint throughout || KITCHEN features an INDUCTION COOKTOP, DOUBLE OVENS, UNDER-CABINET LIGHTING, an APPLIANCE GARAGE, & a LARGE PANTRY || Work from home? A BUILT-IN DESK/OFFICE NOOK w/ custom cabinetry and shelving — the perfect workspace || Beautiful REFINISHED HARDWOOD FLOORS throughout the main living areas and primary suite, w/ carpet only in the upstairs BONUS ROOM WITH WET BAR — great for entertaining || heated/ cooled SUNROOM off the main living space = usable year round!! || NEED MORE ROOM? An additional ~400+/- sqft of UNFINISHED BUILD-OUT SPACE sits ready upstairs (has a vent & window!) — perfect for a future 4th GUEST ROOM (septic permitted for 3 BD) || GREAT STORAGE: large walk-in attic AND a walk-in, encapsulated crawlspace with vapor barrier down <<SUPER CLEAN CRAWL SPACE >>|| Full brick exterior and beautifully maintained LANDSCAPING for timeless curb appeal || A TRUE two-car garage that fits two vehicles, PLUS an extra-large driveway for more parking || BACK YARD backs up to a large private estate parcel for added seclusion || LOOKING TO BUILD A FUTURE POOL? septic on side of house- per seller you can build a pool || **GAS grill hookup on LARGE 2 tier back deck** || Low HOA $480/yr (covers road/ gate maintenance) || LOCATION: perfect opportunity for Nashville commuters: less than 5 Minutes to I-40!! Minutes away from schools!! << ASK FOR FULL UPDATE + SPEC LIST … must see walk video!!...
Contact an agent
Home facts
- Year built:2000
- Subdivision & Development:Ridglea Farms Sec C
- Listing ID #:3603701
- Updated:October 02, 2026 at 02:48 PM
Rooms and interior
- Bedrooms:3
- Total bathrooms:3
- Full bathrooms:2
- Half bathrooms:1
- Flooring:Carpet, Tile
- Kitchen Description:Dishwasher, Microwave, Refrigerator
- Basement:Yes
- Basement Description:Crawl Space
- Living area:3,768 sq. ft.
Heating and cooling
- Cooling:Central Air, Electric
- Heating:Central, Natural Gas
- Central air:Yes
Structure and exterior
- Roof:Shingle
- Year built:2000
- Building area:3,768 sq. ft.
- Lot area:1.27 Acres
- Lot Features:Level, Wooded
- Architectural Style:Traditional
- Construction Materials:Brick
- Exterior Features:Deck, Gas Grill, Porch
- Levels:2 Story
Schools
- High school:Dickson County High School
- Middle school:Burns Middle School
- Elementary school:Stuart Burns Elementary
Utilities
- Water:Public, Water Available
- Sewer:Septic Tank
Finances and disclosures
- Price:$814,900
- Price per sq. ft.:$216.27
- Tax amount:$3,034
Features and amenities
- Appliances:Dishwasher, Microwave, Refrigerator
- Amenities:Extra Closets, Gated, High Speed Internet, Redecorated, Smoke Detector(s), Walk-In Closet(s), Wet Bar
Parking
- Total parking spaces:2
- Parking description:Aggregate, Driveway
- Garage:Yes
- Garage spaces:2
 Copyright 2026 Realtracs Mls. All rights reserved. Realtracs Mls provides content displayed here (“provided content”) on an “as is” basis and makes no representations or warranties regarding the provided content, including, but not limited to those of non-infringement, timeliness, accuracy, or completeness. Individuals and companies using information presented are responsible for verification and validation of information they utilize and present to their customers and clients. Realtracs Mls will not be liable for any damage or loss resulting from use of the provided content or the products available through Portals, IDX, VOW, and/or Syndication. Recipients of this information shall not resell, redistribute, reproduce, modify, or otherwise copy any portion thereof without the expressed written consent of Realtracs Mls.
New listings near 102 Ridglea Ct
- Coming Soon
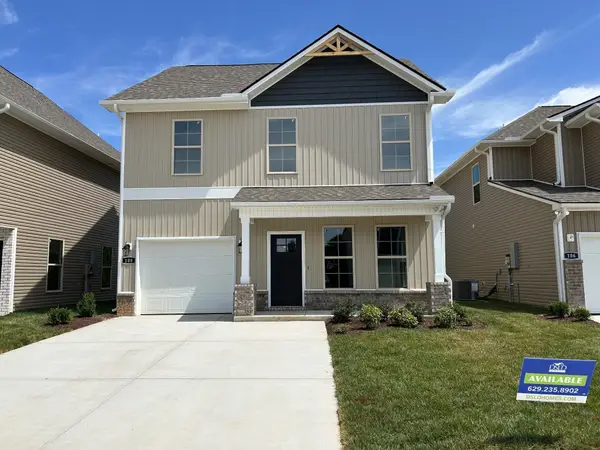 $364,990Coming Soon3 beds 3 baths1,730 sq. ft.
108 Florence Cove #13, Burns, TN 37029
MLS# 3603845Listed by: DSLD HOMES (SOUTHEAST), LLC - Coming Soon
 $374,990Coming Soon3 beds 3 baths1,855 sq. ft.
110 Florence Cove, Burns, TN 37029
MLS# 3603846Listed by: DSLD HOMES (SOUTHEAST), LLC - Coming Soon
 $299,900Coming Soon4 beds 2 baths1,256 sq. ft.
116 Chestnut Dr, Dickson, TN 37055
MLS# 3602369Listed by: AT HOME REALTY - New
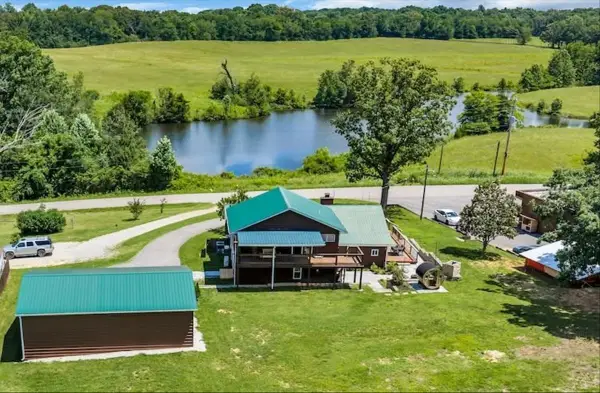 $729,900Active4 beds 3 baths2,666 sq. ft.
1278 Spencer Mill Rd, Burns, TN 37029
MLS# 3610203Listed by: SOLD STANDARD REAL ESTATE - New
 $444,900Active4 beds 3 baths2,132 sq. ft.
402 Barbaro Ct, Burns, TN 37029
MLS# 3610048Listed by: KELLER WILLIAMS REALTY NASHVILLE/FRANKLIN - Open Sun, 3 to 5pmNew
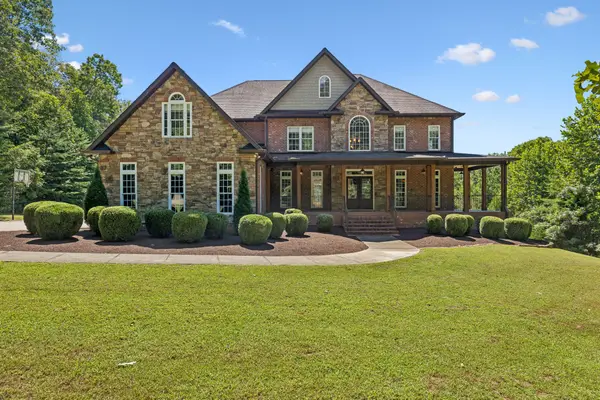 $1,175,000Active5 beds 6 baths7,282 sq. ft.
1032 Dogwood Ln, Burns, TN 37029
MLS# 3602515Listed by: PARKS AUCTION & REALTY - New
 $277,000Active3 beds 2 baths1,151 sq. ft.
112 Holland Dr, Burns, TN 37029
MLS# 3602094Listed by: PARKER PEERY PROPERTIES - New
 $389,000Active3 beds 3 baths1,971 sq. ft.
714 Monarchos Bnd, Burns, TN 37029
MLS# 3601762Listed by: BENCHMARK REALTY, LLC - New
 $367,990Active3 beds 3 baths1,855 sq. ft.
107 Florence Cove, Burns, TN 37029
MLS# 3599372Listed by: DSLD HOMES (SOUTHEAST), LLC


Protect your home and budget from life's surprises with an Assurant Home Warranty, backed by a partner that supports you through every step of homeownership. Explore Plans.
© 2026 Better Homes and Gardens Real Estate LLC. An Anywhere Real Estate company. All rights reserved. Better Homes and Gardens® Real Estate is a registered trademark owned by Meredith Operations Corporation, licensed to Better Homes and Gardens Real Estate LLC and used with permission. Better Homes and Gardens Real Estate LLC fully supports the principles of the Fair Housing Act and the Equal Opportunity Act. Listing information is deemed reliable but is not guaranteed accurate.
Each office is independently owned and operated.
Any services or products provided by third parties are not provided by, affiliated with or related to Better Homes and Gardens Real Estate LLC, or its affiliated companies.