
1031 Ridglea Dr, Burns, TN 37029
Local realty services provided by:Better Homes and Gardens Real Estate Ben Bray & Associates
1031 Ridglea Dr,Burns, TN 37029
$850,000
- 4 Beds
- 4 Baths
- 3,750 sq. ft.
- Single family
- Active
Listed by: denise lagrange
Office: zeitlin sotheby's international realty
MLS#:3615065
Source:NASHVILLE
Price summary
- Price:$850,000
- Price per sq. ft.:$226.67
- Monthly HOA dues:$40
About this home
Professional photos coming Saturday. 1st showings Friday 4pm. Highly desired Ridglea with lots of space, privacy and open views are getting harder to find this close to Nashville. This brick home has it all, inside and out, in a fully gated community with a huge backyard and farmland beyond. The new patio sits under an architectural open gable roof and opens to a huge Trex deck and a wide, open yard with room for a pool and a few horses on the horizon. Extensive low-maintenance landscaping, added by the new owners, means all the space without the weekend chores. Inside, four oversized bedrooms [with large walk-in closets], 3.5 baths, two living areas, and two fireplaces give everyone room to gather or spread out, plus huge storage areas that could serve as an office or hobby rooms. HUGE MEDIA ROOM on Main Level w/ Fireplace plus 2nd Den Open to Kitchen-Perfect for Parties + Entertaining 3750 sf on 1+ acres. Zoned for Stuart Burns Elementary and Burns Middle, with easy access to I-40 and I-840, about 25 minutes from Nashville.Great location for Nashville + Franklin Commuters Call for details on the new patio and gable roof....
Contact an agent
Home facts
- Year built:2003
- Subdivision & Development:Ridglea Farms Sec C
- Listing ID #:3615065
- Added:1 day(s) ago
- Updated:October 09, 2026 at 03:07 PM
Rooms and interior
- Bedrooms:4
- Total bathrooms:4
- Full bathrooms:3
- Half bathrooms:1
- Flooring:Tile
- Kitchen Description:Dishwasher, Disposal, Microwave, Refrigerator
- Living area:3,750 sq. ft.
Heating and cooling
- Cooling:Ceiling Fan(s), Central Air, Electric
- Heating:Central, Electric
- Central air:Yes
Structure and exterior
- Roof:Asphalt
- Year built:2003
- Building area:3,750 sq. ft.
- Lot area:1.01 Acres
- Lot Features:Level
- Construction Materials:Brick, Vinyl Siding
- Exterior Features:Deck
- Levels:2 Story
Schools
- High school:Dickson County High School
- Middle school:Burns Middle School
- Elementary school:Stuart Burns Elementary
Utilities
- Water:Public, Water Available
- Sewer:Septic Tank
Finances and disclosures
- Price:$850,000
- Price per sq. ft.:$226.67
- Tax amount:$3,364
Features and amenities
- Appliances:Dishwasher, Disposal, Microwave, Refrigerator
- Amenities:Ceiling Fan(s), Extra Closets, Walk-In Closet(s)
Parking
- Total parking spaces:6
- Parking description:Concrete, Driveway
- Garage:Yes
- Garage spaces:2
 Copyright 2026 Realtracs Mls. All rights reserved. Realtracs Mls provides content displayed here (“provided content”) on an “as is” basis and makes no representations or warranties regarding the provided content, including, but not limited to those of non-infringement, timeliness, accuracy, or completeness. Individuals and companies using information presented are responsible for verification and validation of information they utilize and present to their customers and clients. Realtracs Mls will not be liable for any damage or loss resulting from use of the provided content or the products available through Portals, IDX, VOW, and/or Syndication. Recipients of this information shall not resell, redistribute, reproduce, modify, or otherwise copy any portion thereof without the expressed written consent of Realtracs Mls.
New listings near 1031 Ridglea Dr
- Coming Soon
 $355,900Coming Soon3 beds 2 baths1,289 sq. ft.
108 W Circle Dr, Burns, TN 37029
MLS# 3614419Listed by: BENCHMARK REALTY, LLC - Coming Soon
 $1,299,900Coming Soon3 beds 4 baths3,605 sq. ft.
3498 Hwy 47 E, Burns, TN 37029
MLS# 3612526Listed by: SIMPLIHOM - Coming Soon
 $299,900Coming Soon4 beds 2 baths1,256 sq. ft.
116 Chestnut Dr, Dickson, TN 37055
MLS# 3602369Listed by: AT HOME REALTY - New
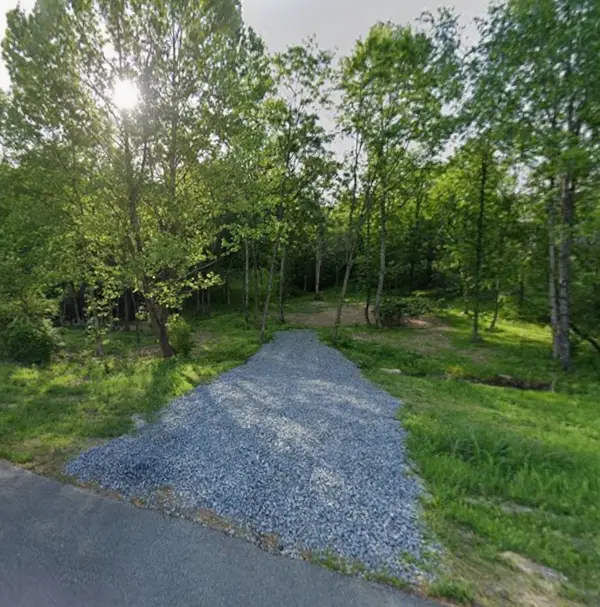 $124,900Active1.68 Acres
153 Lena Loop, Burns, TN 37029
MLS# 3615257Listed by: EPIQUE REALTY - New
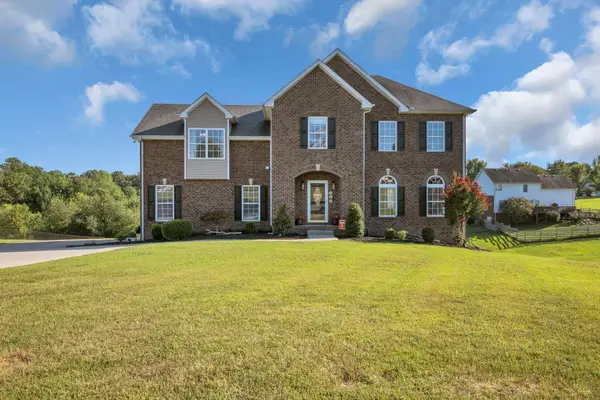 $609,900Active3 beds 4 baths3,286 sq. ft.
170 Lena Loop, Burns, TN 37029
MLS# 3612974Listed by: CRYE-LEIKE, INC., REALTORS - New
 $1,500,000Active-- beds -- baths
0 Spencer Mill Road, Burns, TN 37029
MLS# 3612636Listed by: RAGAN'S FIVE RIVERS REALTY & - New
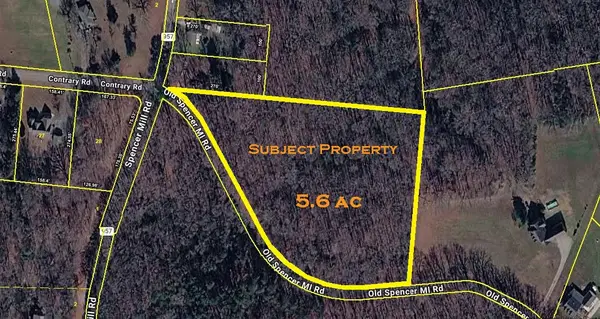 $225,000Active5.6 Acres
0 Old Spencer Mill Road, Burns, TN 37029
MLS# 3612637Listed by: RAGAN'S FIVE RIVERS REALTY & - New
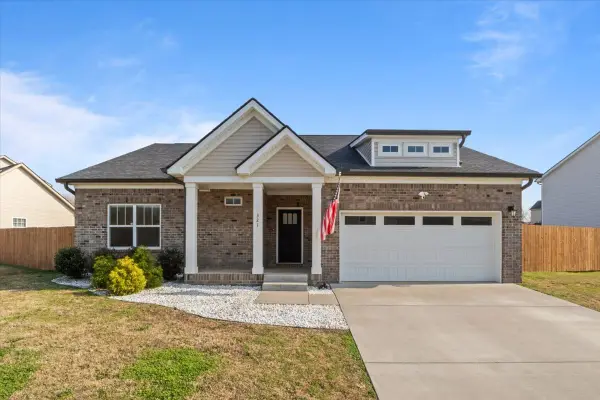 $419,999Active3 beds 2 baths1,616 sq. ft.
321 Wyburn Pl, Burns, TN 37029
MLS# 3612592Listed by: HAYDEN OUTDOORS LLC - New
 $329,990Active3 beds 3 baths1,398 sq. ft.
207 Augusta Way, Burns, TN 37029
MLS# 3612419Listed by: DSLD HOMES (SOUTHEAST), LLC


Protect your home and budget from life's surprises with an Assurant Home Warranty, backed by a partner that supports you through every step of homeownership. Explore Plans.
© 2026 Better Homes and Gardens Real Estate LLC. An Anywhere Real Estate company. All rights reserved. Better Homes and Gardens® Real Estate is a registered trademark owned by Meredith Operations Corporation, licensed to Better Homes and Gardens Real Estate LLC and used with permission. Better Homes and Gardens Real Estate LLC fully supports the principles of the Fair Housing Act and the Equal Opportunity Act. Listing information is deemed reliable but is not guaranteed accurate.
Each office is independently owned and operated.
Any services or products provided by third parties are not provided by, affiliated with or related to Better Homes and Gardens Real Estate LLC, or its affiliated companies.