
4000 Star Point Rd, Byrdstown, TN 38549
Local realty services provided by:Better Homes and Gardens Real Estate Gwin Realty
Listed by: barbara mcwhorter
Office: the realty firm - byrdstown
MLS#:247472
Source:TN_UCAR
Price summary
- Price:$595,000
- Price per sq. ft.:$176.98
About this home
NEW CONSTRUCTION only 1 mile from the Star Point Marina. This home was built with an engineer on site daily . The foundation and construction are of premium quality, built with structural integrity, high-grade materials, and expert workmanship. Featuring a heavy duty, precision-poured foundation designed for a lifetime durability. Concrete poured basement with exact measurements and high accuracy. The home features 4 bedrooms 3 full baths situated on 2 acres; 3362 sq feet. The main level has an open plan with kitchen, dining, and living area. The focus is a seamless flow, with natural light coming from over 5 large PELLA WINDOWS, and patio door that flows onto the nice covered composite patio porch with natural beauty of trees and wildlife. The kitchen also features a farmhouse sink, lots of countertops, all new appliances , an abundance of cabinet space and a pantry. The laundry room is located on the main level with new washer and dry and a laundry sink. The primary bedroom features walk-in shower/, soaking tub, and closet. Bedroom # 2 is also located on main level and second bath. The first level also includes storage areas, and nice foyer entrance. The stairway has a nice platform between two fights of stairs providing a safe level pause point to rest or regain balance. The lower level features 2 bedrooms and one full bathroom. The living /recreational room will provide enough space to host large groups for just relaxing or entertaining. The oversized PELLA windows will allow lots of natural lighting , and viewing of the woods and wildlife. There is also a nice covered cement patio to relax on and enjoy the wildlife sights. Main level and lower level floors are of premium quality plank flooring. The exterior has an attached garage, cement driveway , porches and sidewalks. 10 trees have been planted for privacy. Come see this home today and compare the new construction pricing to other new construction. ONE YEAR BUILDERS. WARRANTY....
Contact an agent
Home facts
- Year built:2026
- Subdivision & Development:None
- Listing ID #:247472
- Added:1 day(s) ago
- Updated:September 29, 2026 at 01:40 PM
Rooms and interior
- Bedrooms:4
- Total bathrooms:3
- Full bathrooms:3
- Flooring:New Floor Covering
- Kitchen Description:Dishwasher, Electric Range, Microwave, Refrigerator
- Basement Description:Full, Walk-Out Access
- Living area:3,362 sq. ft.
Heating and cooling
- Cooling:Central Air
- Heating:Central, Heat Pump
Structure and exterior
- Roof:Composition, Shingle
- Year built:2026
- Building area:3,362 sq. ft.
- Lot area:2.01 Acres
- Lot Features:Trees
- Construction Materials:Hardie Plank Type Siding
- Exterior Features:Concrete Driveway, Covered, Deck, Patio, Paved Streets
Utilities
- Water:Public
Finances and disclosures
- Price:$595,000
- Price per sq. ft.:$176.98
Features and amenities
- Appliances:Dryer, Electric Range, Microwave, Refrigerator, Washer
- Laundry features:Dishwasher, Dryer, Main Level, Washer
- Amenities:Ceiling Fan(s), Garage Door Opener, New Paint, Smoke Detector
Parking
- Garage spaces:2
- Carport spaces:2
New listings near 4000 Star Point Rd
- New
 $380,000Active95.53 Acres
655 Dry Creek Rd, Byrdstown, TN 38549
MLS# 1357046Listed by: TRIPLE C REALTY & AUCTION, LLC - New
 $325,000Active3 beds 2 baths1,700 sq. ft.
164 Kangaroo Ridge Rd, Byrdstown, TN 38549
MLS# 247434Listed by: RE/MAX COUNTRY LIVING, LLC - New
 $439,000Active2 beds 2 baths1,304 sq. ft.
1409 Cherokee Rd, Byrdstown, TN 38549
MLS# 247420Listed by: RE/MAX COUNTRY LIVING, LLC - New
 $429,000Active3 beds 1 baths1,600 sq. ft.
9750 Faix Rd, Byrdstown, TN 38549
MLS# 3597634Listed by: HOME TOUCH REALTY - New
 $269,000Active4 beds 2 baths2,280 sq. ft.
5059 Old Ky Rd, Byrdstown, TN 38549
MLS# 247328Listed by: RE/MAX COUNTRY LIVING, LLC  $999,000Active5 beds 5 baths3,271 sq. ft.
Lot 18 Valley Vista Rd, Byrdstown, TN 38549
MLS# 247179Listed by: RE/MAX COUNTRY LIVING, LLC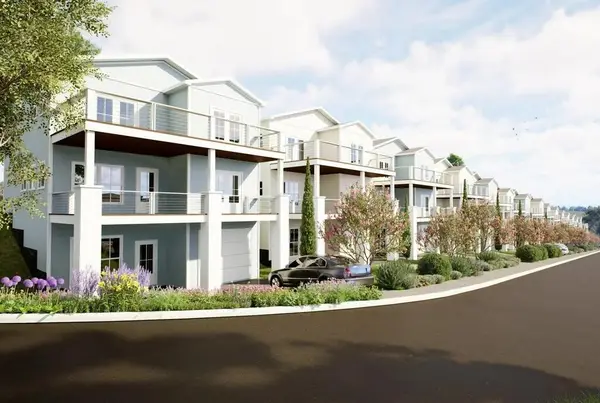 $799,000Active3 beds 4 baths2,607 sq. ft.
Lot 2 Valley Vista Rd, Byrdstown, TN 38549
MLS# 247178Listed by: RE/MAX COUNTRY LIVING, LLC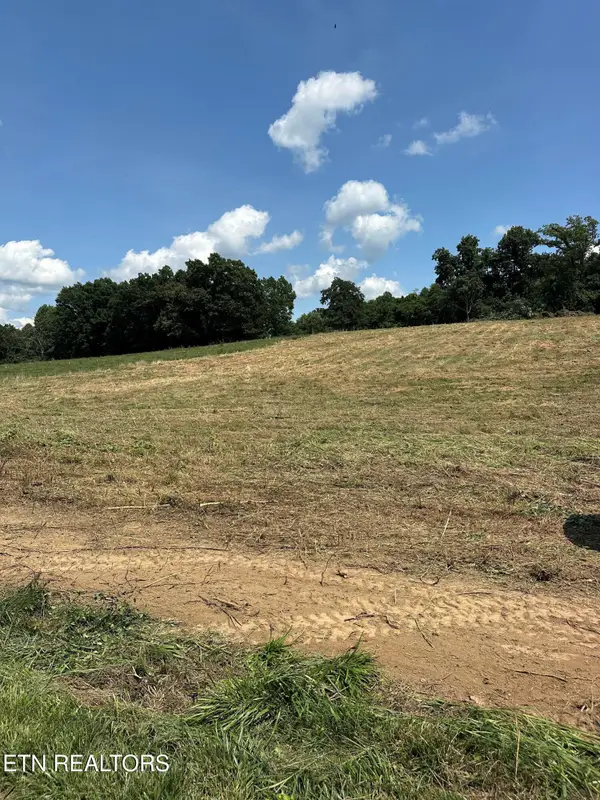 $59,900Active3.94 Acres
3.94ac Anderson Rd, Byrdstown, TN 38549
MLS# 1355481Listed by: NO 1 QUALITY REALTY $59,900Active3.94 Acres
0 Anderson Rd, Byrdstown, TN 38549
MLS# 3591970Listed by: NO 1 QUALITY REALTY


Protect your home and budget from life's surprises with an Assurant Home Warranty, backed by a partner that supports you through every step of homeownership. Explore Plans.
© 2026 Better Homes and Gardens Real Estate LLC. An Anywhere Real Estate company. All rights reserved. Better Homes and Gardens® Real Estate is a registered trademark owned by Meredith Operations Corporation, licensed to Better Homes and Gardens Real Estate LLC and used with permission. Better Homes and Gardens Real Estate LLC fully supports the principles of the Fair Housing Act and the Equal Opportunity Act. Listing information is deemed reliable but is not guaranteed accurate.
Each office is independently owned and operated.
Any services or products provided by third parties are not provided by, affiliated with or related to Better Homes and Gardens Real Estate LLC, or its affiliated companies.