
4969 Highway 11s S, Calhoun, TN 37309
Local realty services provided by:Better Homes and Gardens Real Estate Jackson Realty
4969 Highway 11s S,Calhoun, TN 37309
$350,000
- 3 Beds
- 2 Baths
- 1,444 sq. ft.
- Single family
- Active
Listed by: angela carson
Office: horizon sotheby's international realty
MLS#:1543328
Source:TN_CAR
Price summary
- Price:$350,000
- Price per sq. ft.:$242.38
About this home
A Piece of Calhoun History on Five Beautiful Acres
Welcome to 4969 Highway 11 in Calhoun, Tennessee -- a special property offering a wonderful connection to the area's agricultural heritage. This one-level, 3-bedroom, 2-bath home sits on approximately five acres and includes two large barns, offering plenty of room for storage, animals, or agricultural use.
This was the home of Hootie Bryan, a local grower known for producing some of the best watermelons and cantaloupes around. His legacy adds a unique piece of McMinn County history to this property.
Inside, the home has brand-new carpet and fresh paint, creating a clean, move-in-ready feel. And there's an exciting bonus for the next owner -- hardwood floors are underneath the carpet in the living room and some of the bedrooms! There is also a large two-car garage.
Several important updates have already been completed, including a roof replacement in 2018, new air conditioning unit and heat pump in 2021, and the septic system was pumped in 2021. The windows were originally replaced in 2005, with the window panes replaced in 2022. The refrigerator, washer and dryer stay.
This property offers an opportunity to enjoy country living while carrying forward a piece of Calhoun's agricultural past. Whether you dream of having a garden, keeping animals, restoring the property's farming tradition, or simply having room to spread out, there is plenty of potential here.
Come see 4969 Highway 11!...
Contact an agent
Home facts
- Year built:1959
- Subdivision & Development:None
- Listing ID #:1543328
- Added:4 day(s) ago
- Updated:September 28, 2026 at 03:00 PM
Rooms and interior
- Bedrooms:3
- Total bathrooms:2
- Full bathrooms:2
- Flooring:Carpet, Hardwood, Vinyl
- Dining Description:Eat-in Kitchen
- Bathrooms Description:Tub/shower Combo
- Kitchen Description:Eat-in Kitchen
- Bedroom Description:Primary Downstairs
- Basement:Yes
- Living area:1,444 sq. ft.
Heating and cooling
- Cooling:Central Air
- Heating:Central, Heating
- Central air:Yes
Structure and exterior
- Roof:Metal
- Year built:1959
- Building area:1,444 sq. ft.
- Lot area:5.29 Acres
- Architectural Style:Ranch
- Construction Materials:Vinyl Siding
- Exterior Features:Storage
- Levels:One
Utilities
- Water:Public, Water Connected, Well
- Sewer:Septic Tank
Finances and disclosures
- Price:$350,000
- Price per sq. ft.:$242.38
- Tax amount:$500
Features and amenities
- Amenities:Bookcases, Built-in Features, Double Closets, Storage
Parking
- Parking description:Attached Garage, Driveway, Garage, Garage Faces Front
- Garage:Yes
New listings near 4969 Highway 11s S
- New
 $105,000Active2.69 Acres
0 Pinhook Road, Calhoun, TN 37309
MLS# 3598028Listed by: SILVER KEY REALTY - New
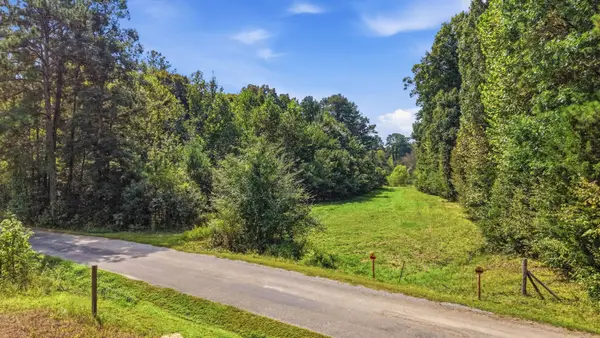 $45,000Active2 Acres
0 County Road 28, Calhoun, TN 37309
MLS# 3596609Listed by: RE/MAX REAL ESTATE PROFESSIONALS  $350,000Active48.89 Acres
28 County Road, Calhoun, TN 37309
MLS# 1542714Listed by: COLDWELL BANKER KINARD REALTY - GA $310,000Active3 beds 1 baths2,030 sq. ft.
1061 Highway 163, Calhoun, TN 37309
MLS# 1542416Listed by: REALTY ONE GROUP EXPERTS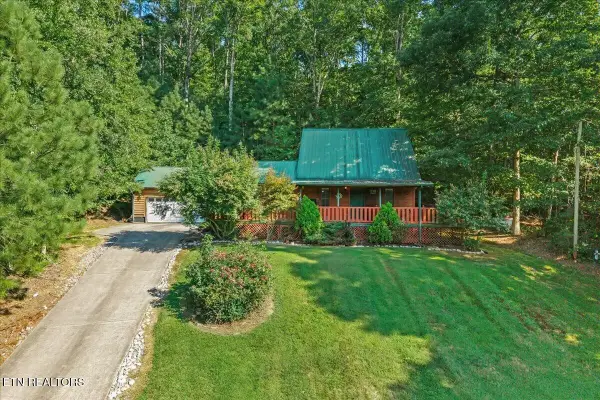 $244,900Pending2 beds 2 baths1,596 sq. ft.
127 County Road 7, Calhoun, TN 37309
MLS# 3531008Listed by: SILVER KEY REALTY $100,000Active5.3 Acres
123 County Road 5, Calhoun, TN 37309
MLS# 3531187Listed by: SMALLTOWN HUNTING PROPERTIES & REAL ESTATE $45,000Active1.79 Acres
0 County Road 7, Calhoun, TN 37309
MLS# 1541787Listed by: COLDWELL BANKER KINARD COMMERCIAL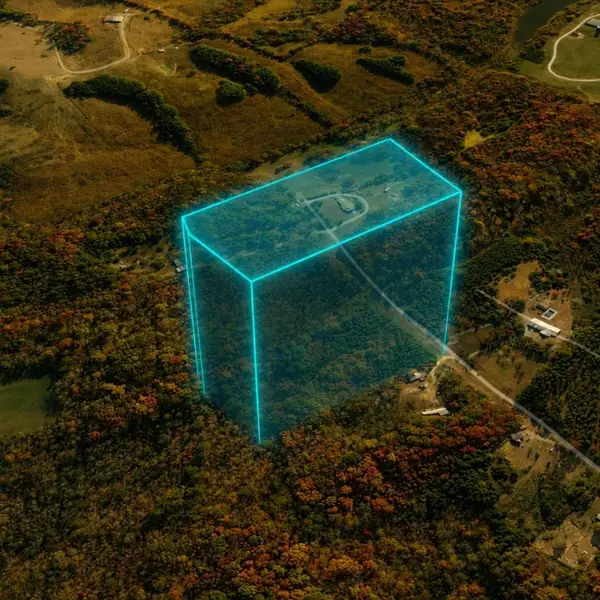 $133,490Active5.15 Acres
750 Of County Rd, Calhoun, TN 37309
MLS# 3516465Listed by: J. BYRD LAND AND HOLDINGS Pending9.58 Acres
0 County Road 4, Calhoun, TN 37309
MLS# 3510364Listed by: CRYE-LEIKE - CLEVELAND


Protect your home and budget from life's surprises with an Assurant Home Warranty, backed by a partner that supports you through every step of homeownership. Explore Plans.
© 2026 Better Homes and Gardens Real Estate LLC. An Anywhere Real Estate company. All rights reserved. Better Homes and Gardens® Real Estate is a registered trademark owned by Meredith Operations Corporation, licensed to Better Homes and Gardens Real Estate LLC and used with permission. Better Homes and Gardens Real Estate LLC fully supports the principles of the Fair Housing Act and the Equal Opportunity Act. Listing information is deemed reliable but is not guaranteed accurate.
Each office is independently owned and operated.
Any services or products provided by third parties are not provided by, affiliated with or related to Better Homes and Gardens Real Estate LLC, or its affiliated companies.