
2605 Eva Rd, Camden, TN 38320
Local realty services provided by:Better Homes and Gardens Real Estate Ben Bray & Associates
2605 Eva Rd,Camden, TN 38320
$164,900
- 2 Beds
- 2 Baths
- 1,144 sq. ft.
- Single family
- Active
Listed by: keith ladouceur
Office: epique realty
MLS#:3255507
Source:NASHVILLE
Price summary
- Price:$164,900
- Price per sq. ft.:$144.14
About this home
A true Log Cabin with solid Log Walls, the layout of the home is open and simple and just makes sense! the home comes with a stone fireplace, beautiful vaulted ceilings with custom built tresses that add so much character to the interior, and a covered porch that runs the length of the home! Here you can truly commune with nature - but this home comes with all the modern amenities. Central gas heat/air system (RUDD) and all the appliances are included with the sale. A barn door leads to the backyard from the primary bedroom. Awake every morning to the grand view of nature out your bedroom windows. The primary bathroom has a walk in shower. The kitchen has plenty of cabinets and counter space and also space for bar seating. The architectural shingle roof is only 3 years old. It also, has a brand new hot water heater. The property neighbors magic valley golf course for those who enjoy the game. It's a very nice 9 hole course with low fees and also has a nice Italian restaurant inside. This home is located less than 5 minutes from Beaver Dam marina & Eva Beach park which has walking trails a sandy beach swim area, playground and boat launch & dock. Nathan Bedford state park is only a 8 minute drive, and just a short drive to town where you have all your amenities for daily living. The location of this home is very convenient being only 2 miles from Camden City Limits but also has a rural feel. Blink Security Cameras, do not convey Large Quilt can be purchased separately. If you are in the market for a Log Cabin Home and would love to be near the lake, this home is a must see. Don't hesitate to call and schedule a tour today!...
Contact an agent
Home facts
- Year built:1977
- Subdivision & Development:Ballard Paschall
- Listing ID #:3255507
- Added:54 day(s) ago
- Updated:August 24, 2026 at 02:34 PM
Rooms and interior
- Bedrooms:2
- Total bathrooms:2
- Full bathrooms:2
- Flooring:Carpet
- Kitchen Description:Dishwasher, Microwave, Refrigerator
- Basement:Yes
- Living area:1,144 sq. ft.
Heating and cooling
- Cooling:Ceiling Fan(s), Central Air, Electric
- Heating:Central, Natural Gas
- Central air:Yes
Structure and exterior
- Year built:1977
- Building area:1,144 sq. ft.
- Lot area:0.66 Acres
- Lot Features:Level
- Construction Materials:Log
- Levels:1 Story
Schools
- High school:Camden Central High School
- Middle school:Camden Jr High School
- Elementary school:Camden Elementary
Utilities
- Water:Public, Water Available
- Sewer:Public Sewer
Finances and disclosures
- Price:$164,900
- Price per sq. ft.:$144.14
- Tax amount:$408
Features and amenities
- Appliances:Dishwasher, Microwave, Refrigerator
- Amenities:Ceiling Fan(s), High Speed Internet
Parking
- Parking description:Gravel
 Copyright 2026 Realtracs Mls. All rights reserved. Realtracs Mls provides content displayed here (“provided content”) on an “as is” basis and makes no representations or warranties regarding the provided content, including, but not limited to those of non-infringement, timeliness, accuracy, or completeness. Individuals and companies using information presented are responsible for verification and validation of information they utilize and present to their customers and clients. Realtracs Mls will not be liable for any damage or loss resulting from use of the provided content or the products available through Portals, IDX, VOW, and/or Syndication. Recipients of this information shall not resell, redistribute, reproduce, modify, or otherwise copy any portion thereof without the expressed written consent of Realtracs Mls.
New listings near 2605 Eva Rd
- Coming Soon
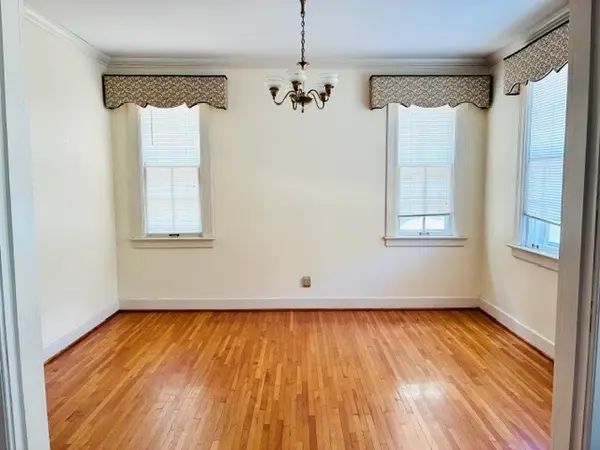 $199,000Coming Soon4 beds 3 baths3,260 sq. ft.
129 N Forrest Ave, Camden, TN 38320
MLS# 3514655Listed by: 731 REALTY, LLC - New
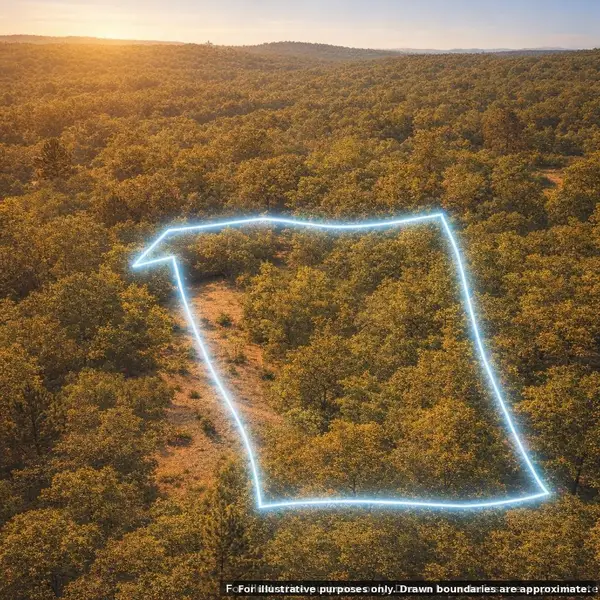 $59,999Active11.64 Acres
0 Mountain Creek Road, Camden, TN 38320
MLS# 3521054Listed by: SELL YOUR HOME SERVICES, LLC - New
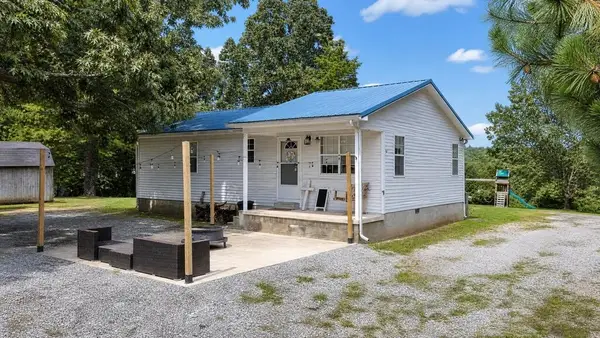 $175,000Active2 beds 1 baths984 sq. ft.
233 Allen Mill Creek Ln, Camden, TN 38320
MLS# 3515277Listed by: LANDMARK REALTY AND AUCTION  $370,430Active93.19 Acres
696 Williams Grove Rd N, Camden, TN 38320
MLS# 3133073Listed by: KEITH ARNOLD REALTY & AUCTION- New
 $365,000Active3 beds 3 baths2,595 sq. ft.
250 Washington Ave, Camden, TN 38320
MLS# 3319354Listed by: PARKER PEERY PROPERTIES - New
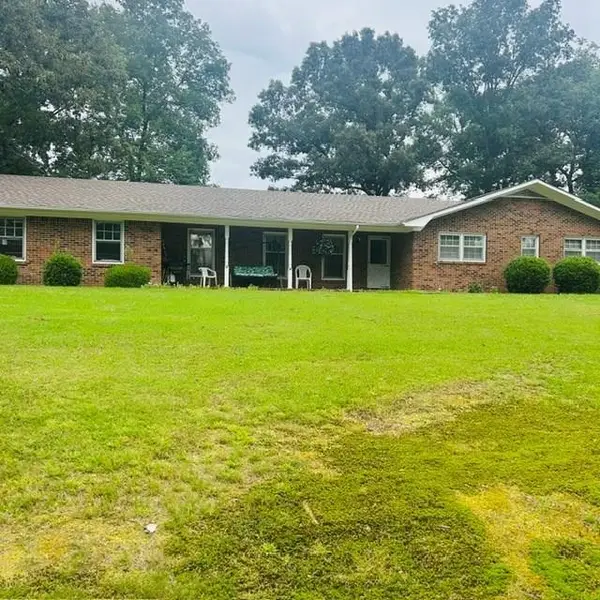 $475,000Active4 beds 2 baths1,952 sq. ft.
1030 Stones Rd, Camden, TN 38320
MLS# 3321967Listed by: LANDMARK REALTY & AUCTION - New
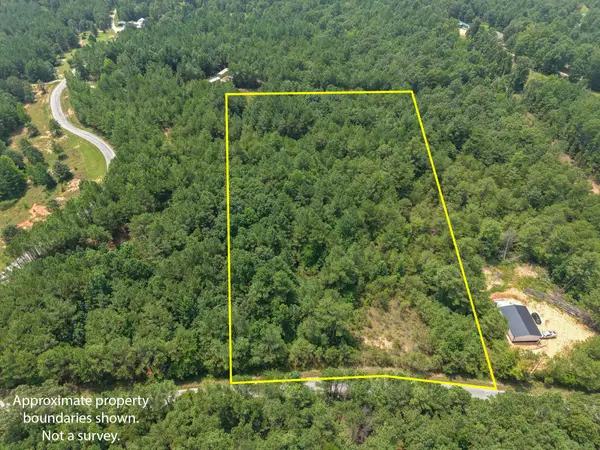 $55,000Active5 Acres
0 Allen Mill Bridge Rd, Camden, TN 38320
MLS# 3514812Listed by: TIFFANY MILLER REAL ESTATE  $339,500Active3 beds 2 baths1,680 sq. ft.
324 Post Oak Rd E, Camden, TN 38320
MLS# 3510750Listed by: ZACH TAYLOR REAL ESTATE $120,000Pending20.3 Acres
0 Utley Road, Camden, TN 38320
MLS# 3500935Listed by: CLEAR CHOICE REALTY $39,900Active2 beds 1 baths1,344 sq. ft.
108 Florence St, Camden, TN 38320
MLS# 3501081Listed by: 731 REALTY, LLC


Protect your home and budget from life's surprises with an Assurant Home Warranty, backed by a partner that supports you through every step of homeownership. Explore Plans.
© 2026 Better Homes and Gardens Real Estate LLC. An Anywhere Real Estate company. All rights reserved. Better Homes and Gardens® Real Estate is a registered trademark owned by Meredith Operations Corporation, licensed to Better Homes and Gardens Real Estate LLC and used with permission. Better Homes and Gardens Real Estate LLC fully supports the principles of the Fair Housing Act and the Equal Opportunity Act. Listing information is deemed reliable but is not guaranteed accurate.
Each office is independently owned and operated.
Any services or products provided by third parties are not provided by, affiliated with or related to Better Homes and Gardens Real Estate LLC, or its affiliated companies.