
1507 Lindsey Ln, Chapel Hill, TN 37034
Local realty services provided by:Better Homes and Gardens Real Estate Ben Bray & Associates
1507 Lindsey Ln,Chapel Hill, TN 37034
$590,000
- 3 Beds
- 2 Baths
- 1,888 sq. ft.
- Single family
- Coming Soon
Listed by: angi morgan
Office: john jones real estate llc.
MLS#:3603068
Source:NASHVILLE
Price summary
- Price:$590,000
- Price per sq. ft.:$312.5
About this home
This Chapel Hill property truly has it all! Nestled on 1.2 acres in a peaceful rural setting, this all-brick property offers an incredible setup with two separate homes and endless possibilities. The main 1,888-square-foot home features 3 bedrooms, 2 baths, FRESH PAINT and CARPET throughout, a cozy fireplace, back deck overlooking the beautiful surroundings, and a 2-car garage. Adding even more versatility is the approximately 849-square-foot additional living quarters, featuring 2 bedrooms, 1 bath, a comfortable living area, and its own deck—perfect for enjoying gorgeous sunsets. Whether you envision an in-law suite, guest accommodations, rental opportunity, or space for extended family, this unique property offers options rarely found in one package. A charming country setting, generous acreage, and two livable spaces make this Chapel Hill gem one you won’t want to miss!
Contact an agent
Home facts
- Year built:2006
- Subdivision & Development:Coble Acres Sub Sec 2
- Listing ID #:3603068
- Updated:October 02, 2026 at 02:48 PM
Rooms and interior
- Bedrooms:3
- Total bathrooms:2
- Full bathrooms:2
- Flooring:Carpet, Tile
- Kitchen Description:Dishwasher, Microwave
- Basement:Yes
- Basement Description:Crawl Space
- Living area:1,888 sq. ft.
Heating and cooling
- Cooling:Central Air, Electric
- Heating:Central, Electric
- Central air:Yes
Structure and exterior
- Year built:2006
- Building area:1,888 sq. ft.
- Lot area:1.21 Acres
- Construction Materials:Brick, Vinyl Siding
- Exterior Features:Deck
- Levels:1 Story
Schools
- High school:Forrest School
- Middle school:Chapel Hill (K-3)/Delk Henson (4-6)
- Elementary school:Chapel Hill (K-3)/Delk Henson (4-6)
Utilities
- Water:Private, Water Available
- Sewer:Septic Tank
Finances and disclosures
- Price:$590,000
- Price per sq. ft.:$312.5
- Tax amount:$2,129
Features and amenities
- Appliances:Dishwasher, Microwave
Parking
- Total parking spaces:2
- Garage:Yes
- Garage spaces:2
 Copyright 2026 Realtracs Mls. All rights reserved. Realtracs Mls provides content displayed here (“provided content”) on an “as is” basis and makes no representations or warranties regarding the provided content, including, but not limited to those of non-infringement, timeliness, accuracy, or completeness. Individuals and companies using information presented are responsible for verification and validation of information they utilize and present to their customers and clients. Realtracs Mls will not be liable for any damage or loss resulting from use of the provided content or the products available through Portals, IDX, VOW, and/or Syndication. Recipients of this information shall not resell, redistribute, reproduce, modify, or otherwise copy any portion thereof without the expressed written consent of Realtracs Mls.
New listings near 1507 Lindsey Ln
- Coming Soon
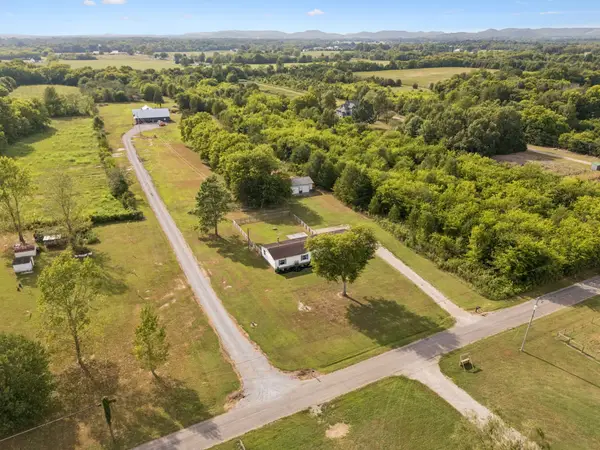 $1,100,000Coming Soon4 beds 4 baths3,471 sq. ft.
4976 Comstock Rd, Chapel Hill, TN 37034
MLS# 3610190Listed by: RE/MAX CHOICE PROPERTIES - Coming Soon
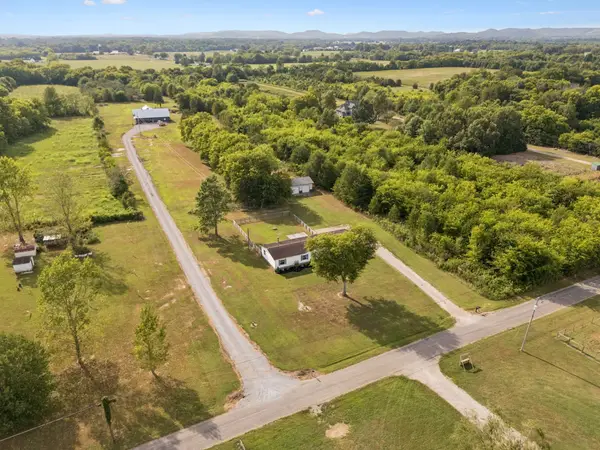 $1,500,000Coming Soon4 beds 4 baths3,471 sq. ft.
4976 Comstock Rd, Chapel Hill, TN 37034
MLS# 3610195Listed by: RE/MAX CHOICE PROPERTIES - Coming Soon
 $314,900Coming Soon3 beds 2 baths1,200 sq. ft.
309 Bell St, Chapel Hill, TN 37034
MLS# 2622120Listed by: SYNERGY REALTY NETWORK, LLC - Open Thu, 11:30am to 5pmNew
 $372,725Active3 beds 2 baths1,740 sq. ft.
214 Trenton Trail, Chapel Hill, TN 37034
MLS# 3603922Listed by: SDH NASHVILLE, LLC - Open Thu, 11:30am to 5pmNew
 $350,800Active3 beds 2 baths1,436 sq. ft.
212 Trenton Trail, Chapel Hill, TN 37034
MLS# 3603924Listed by: SDH NASHVILLE, LLC - Open Thu, 11:30am to 5pmNew
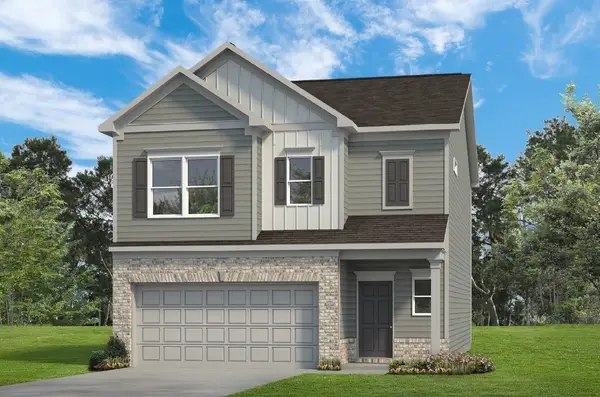 $379,445Active3 beds 3 baths1,933 sq. ft.
119 Townsend Way, Chapel Hill, TN 37034
MLS# 3603930Listed by: SDH NASHVILLE, LLC - Open Thu, 12 to 5pmNew
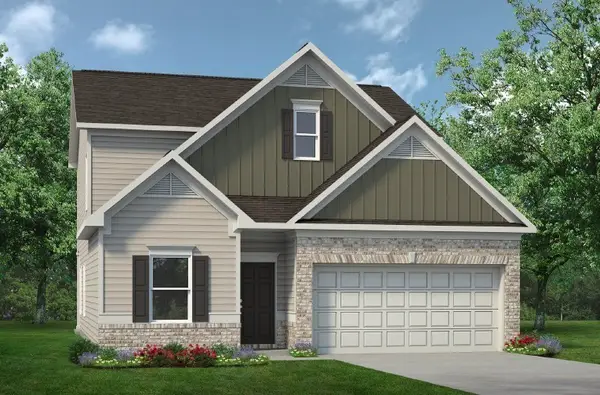 $415,090Active3 beds 3 baths2,231 sq. ft.
120 Townsend Way, Chapel Hill, TN 37034
MLS# 3603939Listed by: SDH NASHVILLE, LLC - Open Thu, 12 to 5pmNew
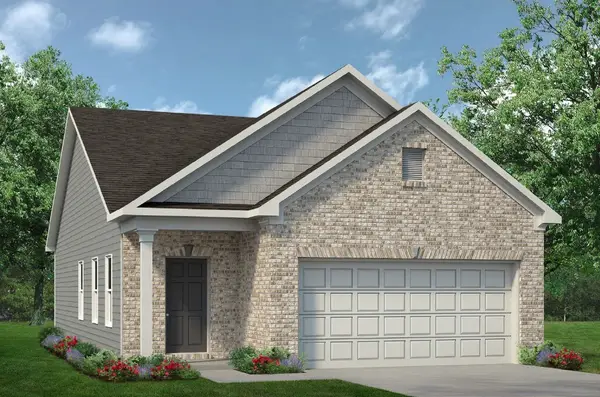 $339,990Active3 beds 2 baths1,164 sq. ft.
118 Townsend Way, Chapel Hill, TN 37034
MLS# 3603943Listed by: SDH NASHVILLE, LLC - New
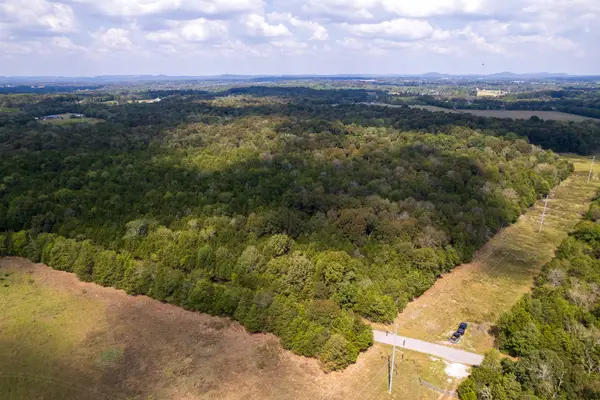 $192,000Active32 Acres
0 Clem Creek Rd, Chapel Hill, TN 37034
MLS# 3601706Listed by: SOUTHEASTERN LAND GROUP, LLC


Protect your home and budget from life's surprises with an Assurant Home Warranty, backed by a partner that supports you through every step of homeownership. Explore Plans.
© 2026 Better Homes and Gardens Real Estate LLC. An Anywhere Real Estate company. All rights reserved. Better Homes and Gardens® Real Estate is a registered trademark owned by Meredith Operations Corporation, licensed to Better Homes and Gardens Real Estate LLC and used with permission. Better Homes and Gardens Real Estate LLC fully supports the principles of the Fair Housing Act and the Equal Opportunity Act. Listing information is deemed reliable but is not guaranteed accurate.
Each office is independently owned and operated.
Any services or products provided by third parties are not provided by, affiliated with or related to Better Homes and Gardens Real Estate LLC, or its affiliated companies.