
2501 Pinnacle Dr, Chapel Hill, TN 37034
Local realty services provided by:Better Homes and Gardens Real Estate Ben Bray & Associates
2501 Pinnacle Dr,Chapel Hill, TN 37034
$579,900
- 4 Beds
- 3 Baths
- 2,362 sq. ft.
- Single family
- Active
Listed by: scott riedel
Office: keller williams realty - murfreesboro
MLS#:3253471
Source:NASHVILLE
Price summary
- Price:$579,900
- Price per sq. ft.:$245.51
About this home
If you have been looking for no HOA fees, come see this immaculate brick home on a quiet cul de sac, situated on one of the largest lots in the neighborhood. This property truly stands out with an attached 2 car garage plus a newly built, all brick, detached 20x24 2 car garage/shop featuring 2 overhead doors and additional concrete, giving you 4 total covered parking and workshop bays, rare space you won't find elsewhere in the neighborhood. Unwind on the new covered, screened back patio or in the large sunroom, both overlooking the fully privacy fenced backyard. Inside, an open kitchen offers upgraded cabinets, granite countertops and an extra large island. The oversized primary bedroom sits on the main level with a full attached bath, double vanities and a brand new walk in shower. Hardwoods flow through the main level, blending a large sitting room and separate living room, perfect for entertaining. Upstairs you'll find 3 spacious bedrooms and a large bonus room, ideal for game nights, a home office or whatever you need. All of this sits on a level half acre lot with mature trees. Now offered at $579,900, this well maintained home is priced to sell. You won't find another home like it for the price....
Contact an agent
Home facts
- Year built:2017
- Subdivision & Development:Warner S Ridge
- Listing ID #:3253471
- Added:57 day(s) ago
- Updated:August 26, 2026 at 02:24 PM
Rooms and interior
- Bedrooms:4
- Total bathrooms:3
- Full bathrooms:2
- Half bathrooms:1
- Flooring:Carpet, Tile
- Kitchen Description:Dishwasher, Disposal, Microwave
- Basement:Yes
- Living area:2,362 sq. ft.
Heating and cooling
- Cooling:Ceiling Fan(s), Central Air, Electric
- Heating:Central, Electric
- Central air:Yes
Structure and exterior
- Roof:Asphalt
- Year built:2017
- Building area:2,362 sq. ft.
- Lot area:0.53 Acres
- Lot Features:Level
- Construction Materials:Brick, Wood Siding
- Exterior Features:Patio, Porch, Screened
- Levels:2 Story
Schools
- High school:Marshall Co High School
- Middle school:Forrest School
- Elementary school:Chapel Hill Elementary
Utilities
- Water:Private, Water Available
- Sewer:STEP System
Finances and disclosures
- Price:$579,900
- Price per sq. ft.:$245.51
- Tax amount:$2,181
Features and amenities
- Appliances:Dishwasher, Disposal, Microwave
- Amenities:Air Filter, Ceiling Fan(s), Extra Closets, Walk-In Closet(s)
Parking
- Total parking spaces:4
- Parking description:Concrete
- Garage:Yes
- Garage spaces:4
 Copyright 2026 Realtracs Mls. All rights reserved. Realtracs Mls provides content displayed here (“provided content”) on an “as is” basis and makes no representations or warranties regarding the provided content, including, but not limited to those of non-infringement, timeliness, accuracy, or completeness. Individuals and companies using information presented are responsible for verification and validation of information they utilize and present to their customers and clients. Realtracs Mls will not be liable for any damage or loss resulting from use of the provided content or the products available through Portals, IDX, VOW, and/or Syndication. Recipients of this information shall not resell, redistribute, reproduce, modify, or otherwise copy any portion thereof without the expressed written consent of Realtracs Mls.
New listings near 2501 Pinnacle Dr
- Coming Soon
 $314,900Coming Soon3 beds 2 baths1,200 sq. ft.
309 Bell St, Chapel Hill, TN 37034
MLS# 2622120Listed by: SYNERGY REALTY NETWORK, LLC - New
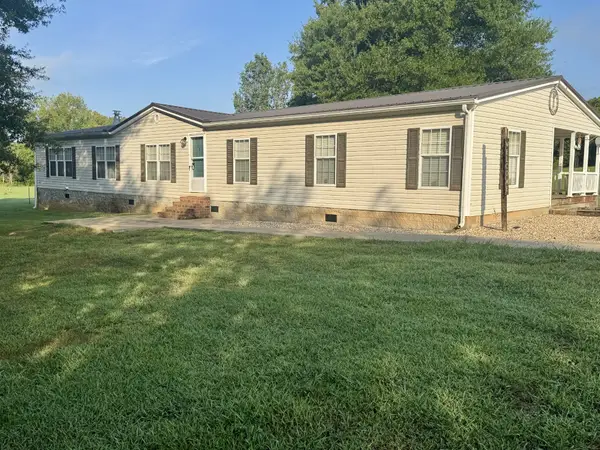 $665,000Active3 beds 2 baths2,304 sq. ft.
5242 Lunns Store Rd, Chapel Hill, TN 37034
MLS# 3519252Listed by: HOME AND COUNTRY REALTY, LLC - New
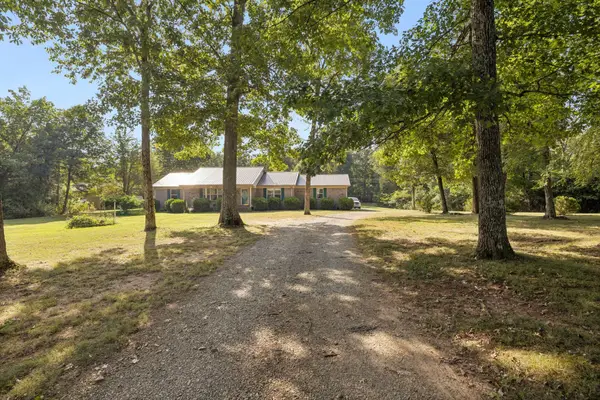 $620,000Active3 beds 2 baths1,786 sq. ft.
4737 Pyles Rd, Chapel Hill, TN 37034
MLS# 3518841Listed by: ELAM REAL ESTATE - New
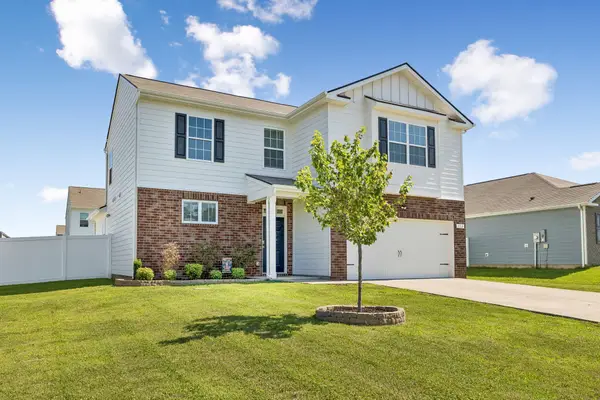 $415,000Active4 beds 3 baths2,255 sq. ft.
114 Stammer Farms Blvd, Chapel Hill, TN 37034
MLS# 3516491Listed by: RELIANT REALTY ERA POWERED - New
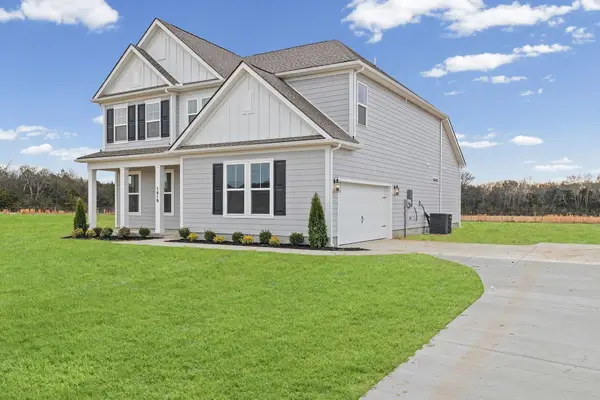 $583,025Active4 beds 4 baths2,793 sq. ft.
1433 Charles Dr, Chapel Hill, TN 37034
MLS# 3516386Listed by: DREAM FINDERS HOLDINGS, LLC - New
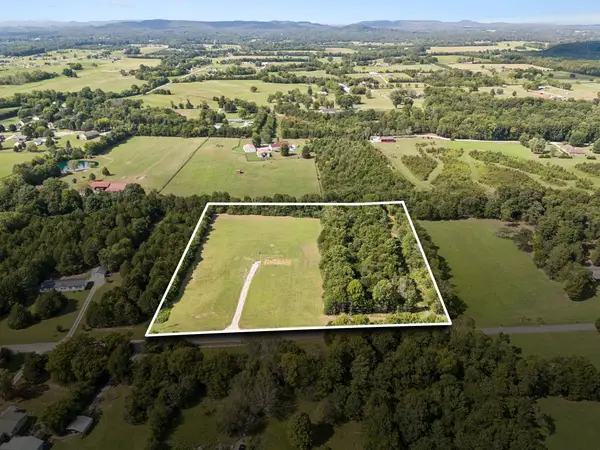 Active5.1 Acres
2040 Friendship Ln, Chapel Hill, TN 37034
MLS# 3515937Listed by: KELLER WILLIAMS REALTY - MURFREESBORO - New
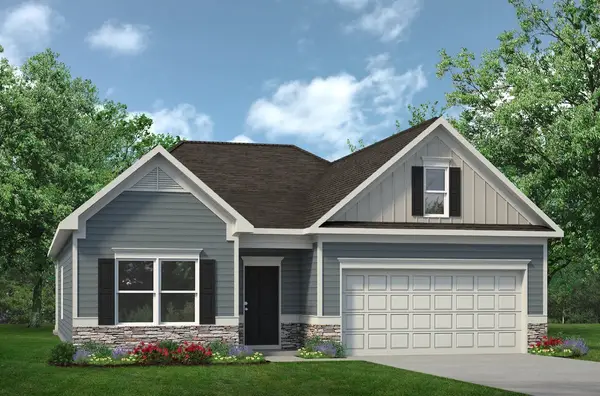 $447,595Active4 beds 3 baths2,066 sq. ft.
108 Townsend Way, Chapel Hill, TN 37034
MLS# 3509934Listed by: SDH NASHVILLE, LLC - New
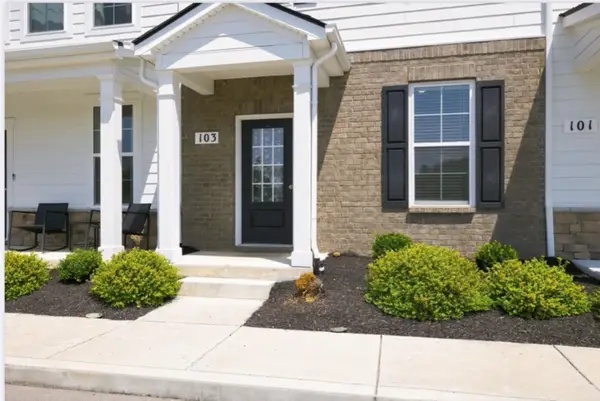 $244,900Active3 beds 3 baths1,440 sq. ft.
103 Grayson Circle, Chapel Hill, TN 37034
MLS# 3513438Listed by: ONWARD REAL ESTATE - New
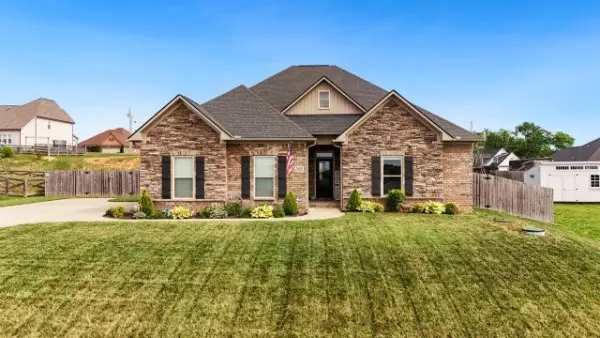 $459,999Active3 beds 3 baths1,926 sq. ft.
2608 Etna Dr, Chapel Hill, TN 37034
MLS# 3513858Listed by: SIMPLIHOM - Open Wed, 12 to 5pmNew
 $433,780Active4 beds 3 baths2,564 sq. ft.
117 Townsend Way, Chapel Hill, TN 37034
MLS# 3513825Listed by: SDH NASHVILLE, LLC


Protect your home and budget from life's surprises with an Assurant Home Warranty, backed by a partner that supports you through every step of homeownership. Explore Plans.
© 2026 Better Homes and Gardens Real Estate LLC. An Anywhere Real Estate company. All rights reserved. Better Homes and Gardens® Real Estate is a registered trademark owned by Meredith Operations Corporation, licensed to Better Homes and Gardens Real Estate LLC and used with permission. Better Homes and Gardens Real Estate LLC fully supports the principles of the Fair Housing Act and the Equal Opportunity Act. Listing information is deemed reliable but is not guaranteed accurate.
Each office is independently owned and operated.
Any services or products provided by third parties are not provided by, affiliated with or related to Better Homes and Gardens Real Estate LLC, or its affiliated companies.