
432 Lauren Ln, Chapel Hill, TN 37034
Local realty services provided by:Better Homes and Gardens Real Estate Ben Bray & Associates
432 Lauren Ln,Chapel Hill, TN 37034
$350,000
- 3 Beds
- 2 Baths
- 1,481 sq. ft.
- Single family
- Active
Listed by: kiley williams, christian lemere
Office: keller williams realty mt. juliet
MLS#:3263513
Source:NASHVILLE
Price summary
- Price:$350,000
- Price per sq. ft.:$236.33
- Monthly HOA dues:$42
About this home
Receive a special rate incentive or closing cost credit with seller’s suggested lender! Enjoy the charm of small-town living with the convenience of nearby amenities in this beautifully maintained one-story home built in 2020. Ideally located just outside the heart of Chapel Hill, only 10 minutes from Eagleville and less than an hour from downtown Nashville, this move-in ready home offers modern finishes, a functional layout, and a peaceful setting. Step inside to a bright and open floor plan filled with natural light. The spacious living room flows seamlessly into the dining area and kitchen. The kitchen features ample white cabinetry, granite countertops, stainless steel appliances, and a large center island. The private primary suite offers an ensuite bath featuring double vanities, a large walk-in shower, and a spacious walk-in closet. Two additional bedrooms and another full bathroom provide flexibility for family, guests, or a home office. Outside, enjoy the covered back patio that extends to a beautiful paver patio with a built-in fire pit, the perfect place to entertain or unwind while overlooking the spacious backyard and community green space. A two-car attached garage provides ample parking and storage. Residents also enjoy access to the community pool. Combining modern finishes, outdoor living, and an unbeatable location, this move-in ready home is ready for its next owners!...
Contact an agent
Home facts
- Year built:2020
- Subdivision & Development:Spring Creek Farms Phase 1
- Listing ID #:3263513
- Added:48 day(s) ago
- Updated:August 26, 2026 at 02:24 PM
Rooms and interior
- Bedrooms:3
- Total bathrooms:2
- Full bathrooms:2
- Flooring:Carpet, Laminate, Tile
- Kitchen Description:Dishwasher, Disposal, Microwave
- Basement:Yes
- Living area:1,481 sq. ft.
Heating and cooling
- Cooling:Ceiling Fan(s), Central Air, Electric
- Heating:Central
- Central air:Yes
Structure and exterior
- Year built:2020
- Building area:1,481 sq. ft.
- Lot area:0.21 Acres
- Lot Features:Level
- Construction Materials:Brick, Hardboard Siding
- Exterior Features:Patio, Porch
- Levels:1 Story
Schools
- High school:Marshall Co High School
- Middle school:Forrest School
- Elementary school:Chapel Hill Elementary
Utilities
- Water:Public, Water Available
- Sewer:Public Sewer
Finances and disclosures
- Price:$350,000
- Price per sq. ft.:$236.33
- Tax amount:$1,849
Features and amenities
- Appliances:Dishwasher, Disposal, Microwave
- Amenities:Ceiling Fan(s), Fire Alarm, Security System, Smoke Detector(s), Walk-In Closet(s)
- Pool features:Pool
Parking
- Total parking spaces:2
- Garage:Yes
- Garage spaces:2
 Copyright 2026 Realtracs Mls. All rights reserved. Realtracs Mls provides content displayed here (“provided content”) on an “as is” basis and makes no representations or warranties regarding the provided content, including, but not limited to those of non-infringement, timeliness, accuracy, or completeness. Individuals and companies using information presented are responsible for verification and validation of information they utilize and present to their customers and clients. Realtracs Mls will not be liable for any damage or loss resulting from use of the provided content or the products available through Portals, IDX, VOW, and/or Syndication. Recipients of this information shall not resell, redistribute, reproduce, modify, or otherwise copy any portion thereof without the expressed written consent of Realtracs Mls.
New listings near 432 Lauren Ln
- Coming Soon
 $314,900Coming Soon3 beds 2 baths1,200 sq. ft.
309 Bell St, Chapel Hill, TN 37034
MLS# 2622120Listed by: SYNERGY REALTY NETWORK, LLC - New
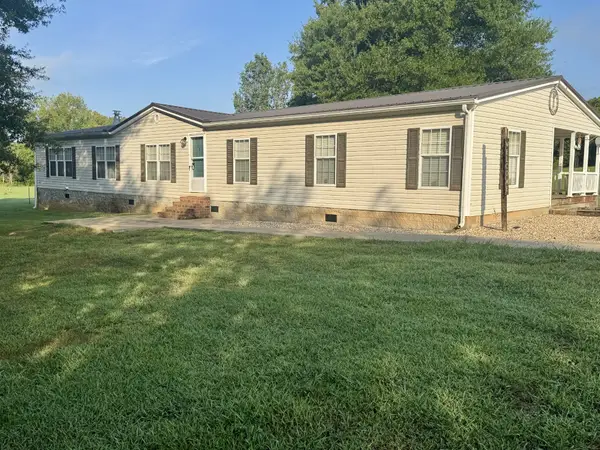 $665,000Active3 beds 2 baths2,304 sq. ft.
5242 Lunns Store Rd, Chapel Hill, TN 37034
MLS# 3519252Listed by: HOME AND COUNTRY REALTY, LLC - New
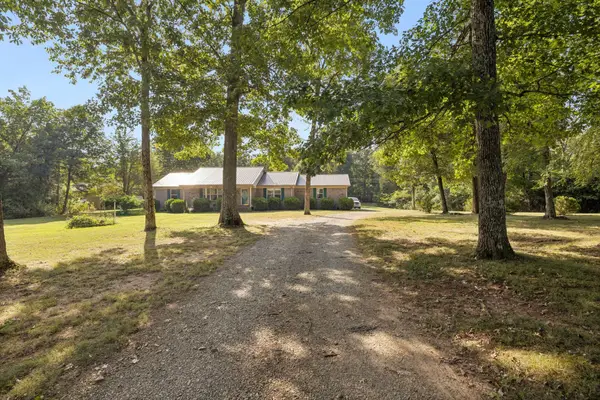 $620,000Active3 beds 2 baths1,786 sq. ft.
4737 Pyles Rd, Chapel Hill, TN 37034
MLS# 3518841Listed by: ELAM REAL ESTATE - New
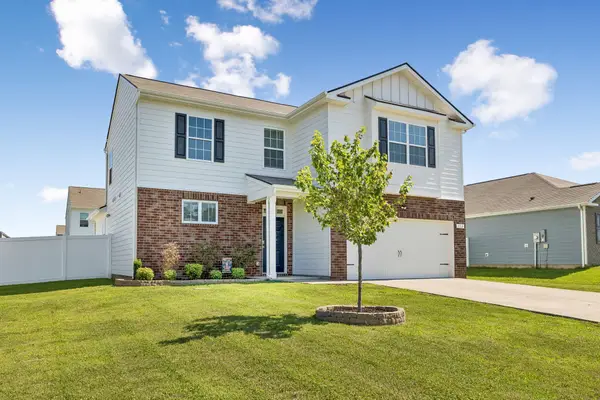 $415,000Active4 beds 3 baths2,255 sq. ft.
114 Stammer Farms Blvd, Chapel Hill, TN 37034
MLS# 3516491Listed by: RELIANT REALTY ERA POWERED - New
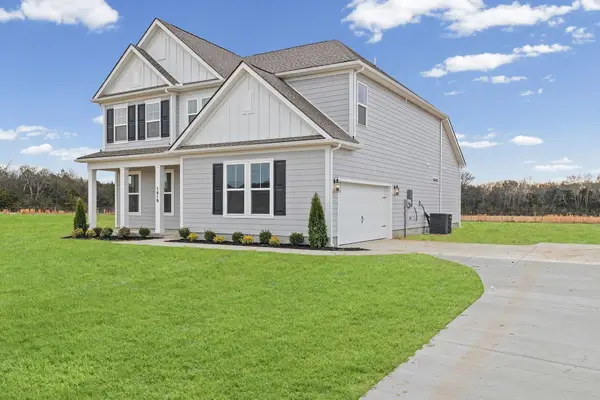 $583,025Active4 beds 4 baths2,793 sq. ft.
1433 Charles Dr, Chapel Hill, TN 37034
MLS# 3516386Listed by: DREAM FINDERS HOLDINGS, LLC - New
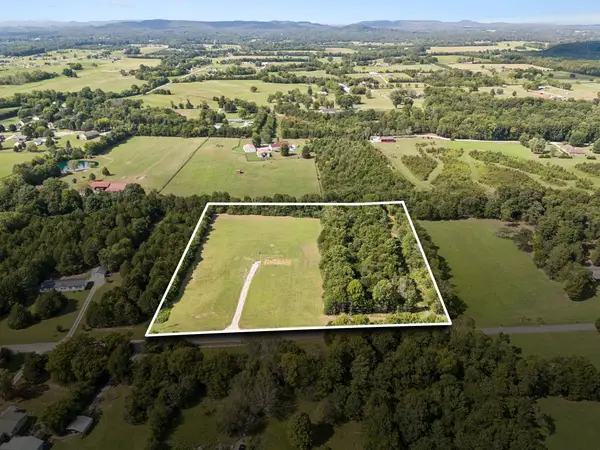 Active5.1 Acres
2040 Friendship Ln, Chapel Hill, TN 37034
MLS# 3515937Listed by: KELLER WILLIAMS REALTY - MURFREESBORO - New
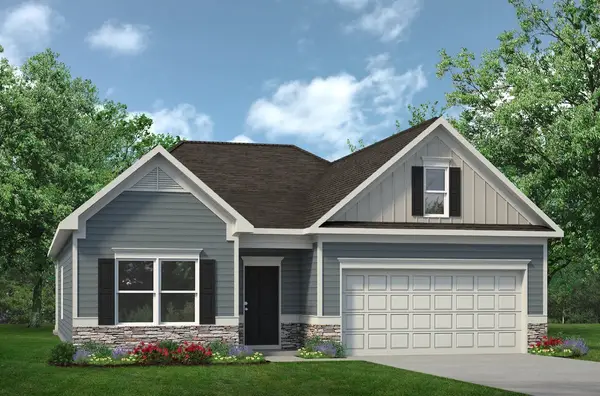 $447,595Active4 beds 3 baths2,066 sq. ft.
108 Townsend Way, Chapel Hill, TN 37034
MLS# 3509934Listed by: SDH NASHVILLE, LLC - New
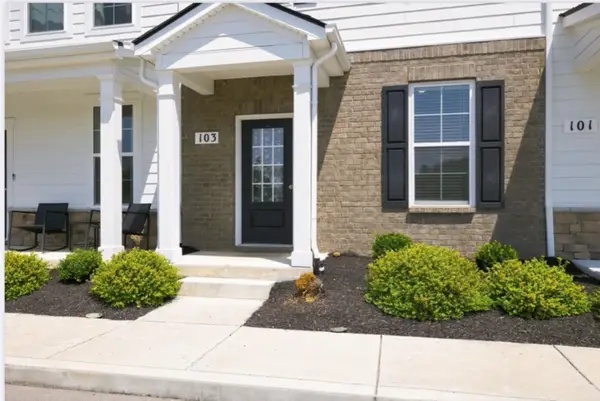 $244,900Active3 beds 3 baths1,440 sq. ft.
103 Grayson Circle, Chapel Hill, TN 37034
MLS# 3513438Listed by: ONWARD REAL ESTATE - New
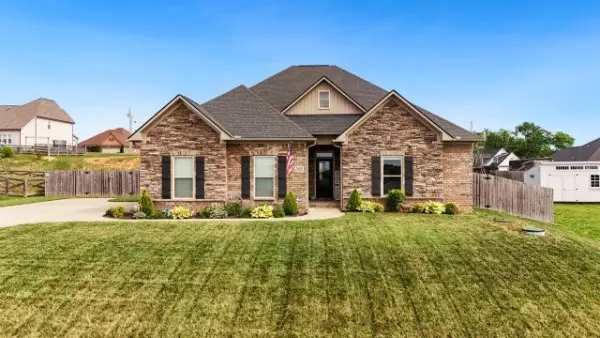 $459,999Active3 beds 3 baths1,926 sq. ft.
2608 Etna Dr, Chapel Hill, TN 37034
MLS# 3513858Listed by: SIMPLIHOM - Open Wed, 12 to 5pmNew
 $433,780Active4 beds 3 baths2,564 sq. ft.
117 Townsend Way, Chapel Hill, TN 37034
MLS# 3513825Listed by: SDH NASHVILLE, LLC


Protect your home and budget from life's surprises with an Assurant Home Warranty, backed by a partner that supports you through every step of homeownership. Explore Plans.
© 2026 Better Homes and Gardens Real Estate LLC. An Anywhere Real Estate company. All rights reserved. Better Homes and Gardens® Real Estate is a registered trademark owned by Meredith Operations Corporation, licensed to Better Homes and Gardens Real Estate LLC and used with permission. Better Homes and Gardens Real Estate LLC fully supports the principles of the Fair Housing Act and the Equal Opportunity Act. Listing information is deemed reliable but is not guaranteed accurate.
Each office is independently owned and operated.
Any services or products provided by third parties are not provided by, affiliated with or related to Better Homes and Gardens Real Estate LLC, or its affiliated companies.