
4670 Lunns Store Rd, Chapel Hill, TN 37034
Local realty services provided by:Better Homes and Gardens Real Estate Heritage Group
4670 Lunns Store Rd,Chapel Hill, TN 37034
$475,000
- 3 Beds
- 2 Baths
- 1,456 sq. ft.
- Single family
- Active
Listed by: kimo quance
Office: exp realty
MLS#:3610648
Source:NASHVILLE
Price summary
- Price:$475,000
- Price per sq. ft.:$326.24
About this home
Fully renovated, room to spread out, a pool for summer, and a small town address that keeps you close to everything. This 3 bedroom, 2 bath home sits on a full acre in Chapel Hill with an in ground pool, a fenced back yard, and a large covered front porch. Built in 2002 with roughly Not included in the square footage of 1,456 is an additional 583 sq. ft. in the room above the garage. Together, it's over 2,000 sq. ft. It just had a full remodel: new flooring throughout, fresh drywall and paint, renovated kitchen and baths, a new backsplash, and ten new UV tinted Pinnacle windows in 2024. The kitchen has new appliances, and the refrigerator, washer, dryer, and freezer all convey. Big ticket items are handled: roof 2020, HVAC 2021, water heater 2024, and a new pool pump and equipment going in now. The detached two car garage is the surprise. Above it sits a huge room with its own window A/C unit, ready to become a home office, gym, studio, or guest space. Plenty of parking for trucks, trailers, a boat, or the camper, and you have workspace and storage most homes in this price range do not offer. Outside, the acre leaves room for a garden, a fire pit, or animals, with new fencing and fresh landscaping already in. The front porch, shutters, and garage doors are freshly painted, and the pool turns summer into the reason everyone gathers at your house. Chapel Hill is small town Tennessee, with Chapel Hill Elementary, Forrest School, and Marshall County High School, local shops and restaurants, and traditions like the Lions Super Pull of the South. Henry Horton State Park sits minutes away with golf, hiking, camping, and Duck River access for kayaking and fishing. Spring Hill and Columbia shopping and employers are a short drive, with Franklin and Nashville within reach. Move in ready on an acre with a pool, in a town that still feels like the country. Schedule your showing today....
Contact an agent
Home facts
- Year built:2002
- Subdivision & Development:Campbells Crossing Re 2
- Listing ID #:3610648
- Added:1 day(s) ago
- Updated:October 02, 2026 at 07:47 PM
Rooms and interior
- Bedrooms:3
- Total bathrooms:2
- Full bathrooms:2
- Kitchen Description:Dishwasher, Freezer, Microwave, Refrigerator
- Living area:1,456 sq. ft.
Heating and cooling
- Cooling:Ceiling Fan(s), Central Air
- Heating:Central
- Central air:Yes
Structure and exterior
- Roof:Asphalt
- Year built:2002
- Building area:1,456 sq. ft.
- Lot area:1.01 Acres
- Construction Materials:Brick, Vinyl Siding
- Exterior Features:Patio, Porch
- Levels:1 Story
Schools
- High school:Marshall Co High School
- Middle school:Forrest School
- Elementary school:Chapel Hill Elementary
Utilities
- Water:Public, Water Available
- Sewer:Septic Tank
Finances and disclosures
- Price:$475,000
- Price per sq. ft.:$326.24
- Tax amount:$1,137
Features and amenities
- Appliances:Dishwasher, Microwave, Refrigerator, Washer
- Laundry features:Dryer, Washer
- Amenities:Ceiling Fan(s), High Speed Internet, Smoke Detector(s), Walk-In Closet(s)
- Pool features:In Ground, Private Pool
Parking
- Total parking spaces:8
- Parking description:Detached, Gravel
- Garage:Yes
- Garage spaces:2
 Copyright 2026 Realtracs Mls. All rights reserved. Realtracs Mls provides content displayed here (“provided content”) on an “as is” basis and makes no representations or warranties regarding the provided content, including, but not limited to those of non-infringement, timeliness, accuracy, or completeness. Individuals and companies using information presented are responsible for verification and validation of information they utilize and present to their customers and clients. Realtracs Mls will not be liable for any damage or loss resulting from use of the provided content or the products available through Portals, IDX, VOW, and/or Syndication. Recipients of this information shall not resell, redistribute, reproduce, modify, or otherwise copy any portion thereof without the expressed written consent of Realtracs Mls.
New listings near 4670 Lunns Store Rd
- Coming Soon
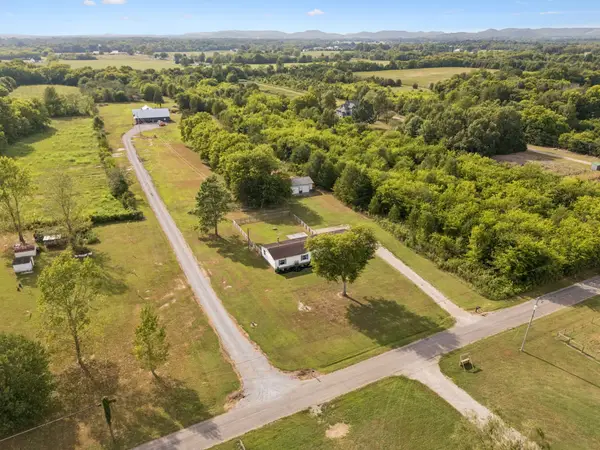 $1,100,000Coming Soon4 beds 4 baths3,471 sq. ft.
4976 Comstock Rd, Chapel Hill, TN 37034
MLS# 3610190Listed by: RE/MAX CHOICE PROPERTIES - Coming Soon
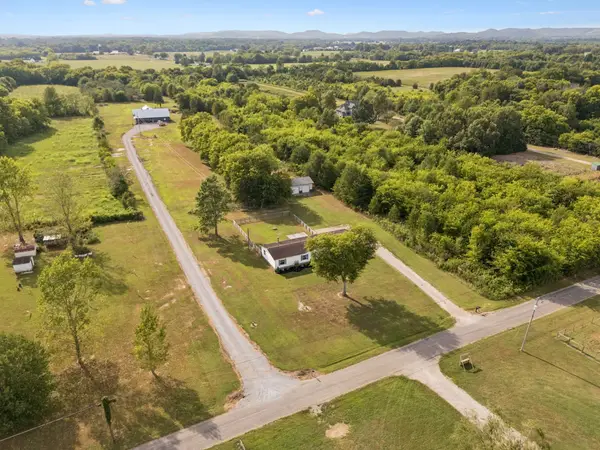 $1,500,000Coming Soon4 beds 4 baths3,471 sq. ft.
4976 Comstock Rd, Chapel Hill, TN 37034
MLS# 3610195Listed by: RE/MAX CHOICE PROPERTIES - Coming Soon
 $590,000Coming Soon3 beds 2 baths1,888 sq. ft.
1507 Lindsey Ln, Chapel Hill, TN 37034
MLS# 3603068Listed by: JOHN JONES REAL ESTATE LLC - Coming Soon
 $314,900Coming Soon3 beds 2 baths1,200 sq. ft.
309 Bell St, Chapel Hill, TN 37034
MLS# 2622120Listed by: SYNERGY REALTY NETWORK, LLC - Open Thu, 11:30am to 5pmNew
 $372,725Active3 beds 2 baths1,740 sq. ft.
214 Trenton Trail, Chapel Hill, TN 37034
MLS# 3603922Listed by: SDH NASHVILLE, LLC - Open Thu, 11:30am to 5pmNew
 $350,800Active3 beds 2 baths1,436 sq. ft.
212 Trenton Trail, Chapel Hill, TN 37034
MLS# 3603924Listed by: SDH NASHVILLE, LLC - Open Thu, 11:30am to 5pmNew
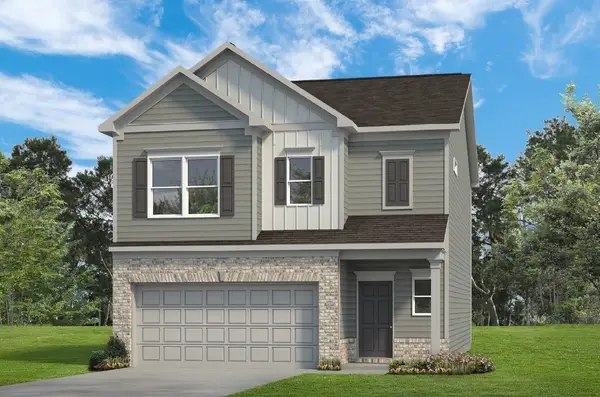 $379,445Active3 beds 3 baths1,933 sq. ft.
119 Townsend Way, Chapel Hill, TN 37034
MLS# 3603930Listed by: SDH NASHVILLE, LLC - Open Thu, 12 to 5pmNew
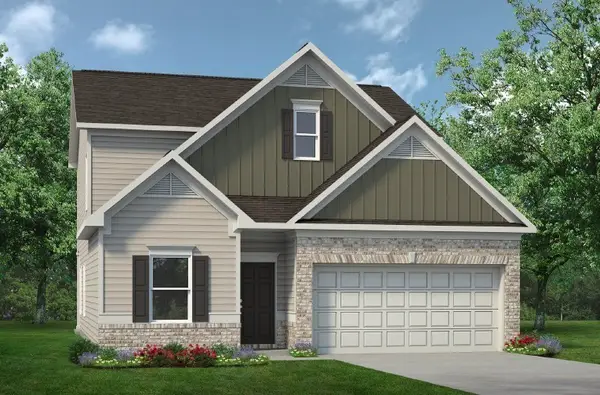 $415,090Active3 beds 3 baths2,231 sq. ft.
120 Townsend Way, Chapel Hill, TN 37034
MLS# 3603939Listed by: SDH NASHVILLE, LLC - Open Thu, 12 to 5pmNew
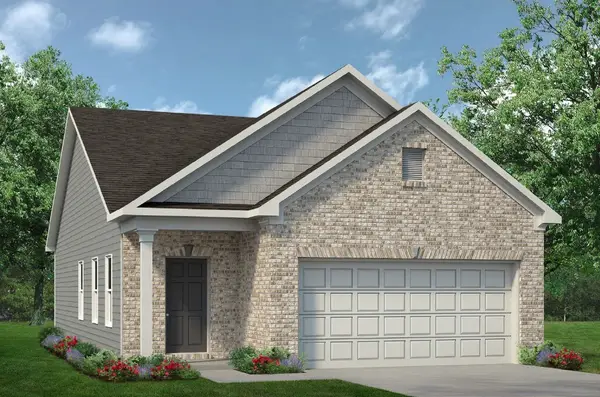 $339,990Active3 beds 2 baths1,164 sq. ft.
118 Townsend Way, Chapel Hill, TN 37034
MLS# 3603943Listed by: SDH NASHVILLE, LLC


Protect your home and budget from life's surprises with an Assurant Home Warranty, backed by a partner that supports you through every step of homeownership. Explore Plans.
© 2026 Better Homes and Gardens Real Estate LLC. An Anywhere Real Estate company. All rights reserved. Better Homes and Gardens® Real Estate is a registered trademark owned by Meredith Operations Corporation, licensed to Better Homes and Gardens Real Estate LLC and used with permission. Better Homes and Gardens Real Estate LLC fully supports the principles of the Fair Housing Act and the Equal Opportunity Act. Listing information is deemed reliable but is not guaranteed accurate.
Each office is independently owned and operated.
Any services or products provided by third parties are not provided by, affiliated with or related to Better Homes and Gardens Real Estate LLC, or its affiliated companies.