
5979 Candies Creek Ridge Road Nw, Charleston, TN 37310
Local realty services provided by:Better Homes and Gardens Real Estate Heritage Group
5979 Candies Creek Ridge Road Nw,Charleston, TN 37310
$895,000
- 5 Beds
- 4 Baths
- 3,614 sq. ft.
- Single family
- Active
Listed by: william eilf
Office: keller williams cleveland
MLS#:3223371
Source:NASHVILLE
Price summary
- Price:$895,000
- Price per sq. ft.:$247.65
About this home
Nestled on 18+ rolling acres in the heart of Bradley County, this 5BR/4BA Charleston estate offers 3,614 sq ft of beautifully appointed living space and the kind of privacy that is increasingly hard to find. Centrally located between Chattanooga and Knoxville just north of Cleveland. Ideal for a private homestead, multigenerational living, or those exploring development possibilities. Expansive acreage, generous square footage, and a peaceful rural setting combine to make this one of the area's most compelling offerings. Priced to reflect value and potential.
Contact an agent
Home facts
- Year built:1993
- Listing ID #:3223371
- Added:44 day(s) ago
- Updated:July 11, 2026 at 05:42 PM
Rooms and interior
- Bedrooms:5
- Total bathrooms:4
- Full bathrooms:3
- Half bathrooms:1
- Flooring:Carpet, Tile
- Kitchen Description:Dishwasher, Microwave, Refrigerator
- Basement:Yes
- Basement Description:Finished, Full
- Living area:3,614 sq. ft.
Heating and cooling
- Cooling:Ceiling Fan(s), Central Air
- Heating:Central, Electric
- Central air:Yes
Structure and exterior
- Year built:1993
- Building area:3,614 sq. ft.
- Lot area:18.2 Acres
- Lot Features:Wooded
- Architectural Style:Contemporary
- Exterior Features:Deck
- Levels:3 Story
Schools
- High school:Walker Valley High School
- Middle school:Ocoee Middle School
- Elementary school:Hopewell Elementary School
Utilities
- Water:Public, Water Available
- Sewer:Septic Tank
Finances and disclosures
- Price:$895,000
- Price per sq. ft.:$247.65
- Tax amount:$1,846
Features and amenities
- Appliances:Dishwasher, Microwave, Refrigerator
- Amenities:Ceiling Fan(s), Walk-In Closet(s)
Parking
- Total parking spaces:2
- Parking description:Attached, Driveway, Paved
- Garage:Yes
- Garage spaces:2
 Copyright 2026 Realtracs Mls. All rights reserved. Realtracs Mls provides content displayed here (“provided content”) on an “as is” basis and makes no representations or warranties regarding the provided content, including, but not limited to those of non-infringement, timeliness, accuracy, or completeness. Individuals and companies using information presented are responsible for verification and validation of information they utilize and present to their customers and clients. Realtracs Mls will not be liable for any damage or loss resulting from use of the provided content or the products available through Portals, IDX, VOW, and/or Syndication. Recipients of this information shall not resell, redistribute, reproduce, modify, or otherwise copy any portion thereof without the expressed written consent of Realtracs Mls.
New listings near 5979 Candies Creek Ridge Road Nw
- New
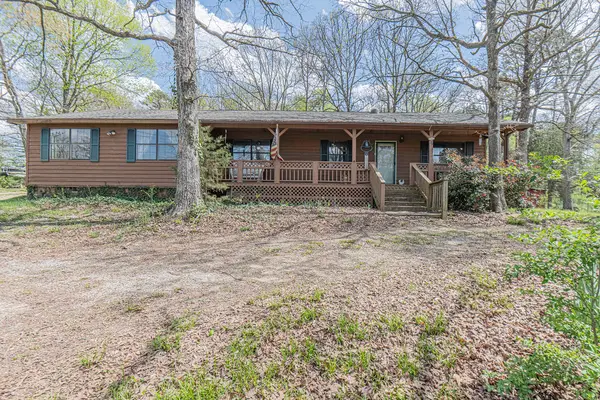 $277,900Active4 beds 3 baths1,836 sq. ft.
221 Forest Hills Drive, Charleston, TN 37310
MLS# 1538395Listed by: 1 PERCENT LISTS SCENIC CITY 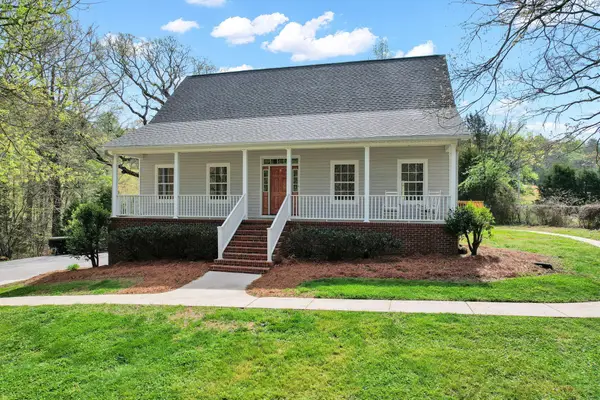 $415,000Pending3 beds 4 baths2,435 sq. ft.
1168 Council Road Ne, Charleston, TN 37310
MLS# 3251827Listed by: EXP REALTY, LLC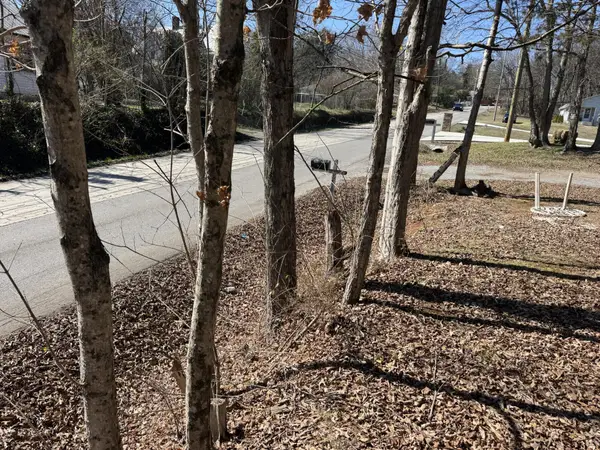 $69,900Active0.46 Acres
116 Cass Street Ne, Charleston, TN 37310
MLS# 3246416Listed by: KELLER WILLIAMS CLEVELAND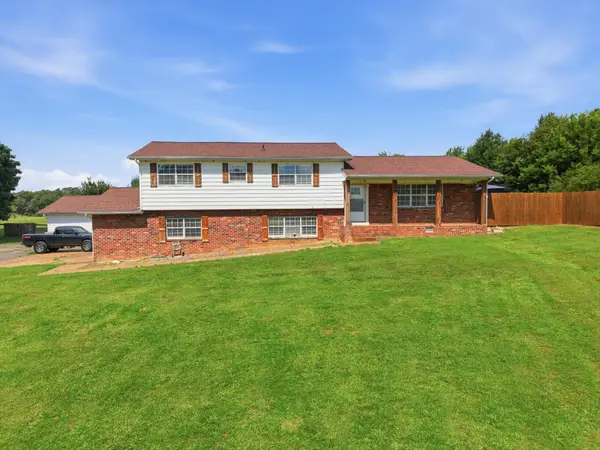 $450,000Active3 beds 3 baths2,487 sq. ft.
116 Swafford Lane Nw, Charleston, TN 37310
MLS# 3244901Listed by: EXP REALTY LLC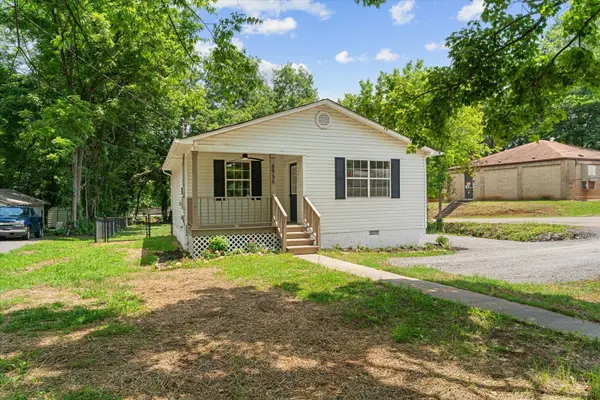 $252,500Active2 beds 1 baths807 sq. ft.
8956 Hiwassee Street Ne, Charleston, TN 37310
MLS# 20263063Listed by: KELLER WILLIAMS - ATHENS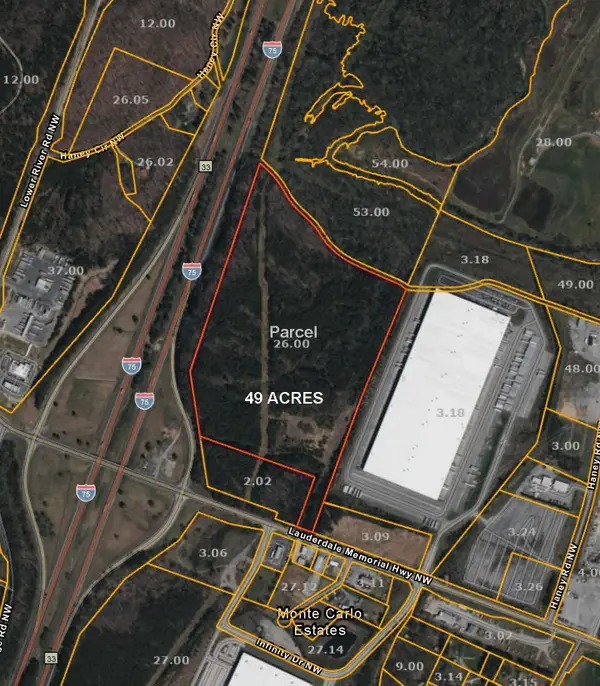 $2,700,000Active-- beds -- baths
49 Lauderdale Highway Nw, Charleston, TN 37310
MLS# 3229998Listed by: BRIDGE REAL ESTATE GROUP $294,900Active3 beds 2 baths1,712 sq. ft.
140 Apple Valley Court Ne, Charleston, TN 37310
MLS# 3229697Listed by: GREATER CHATTANOOGA REALTY, KELLER WILLIAMS REALTY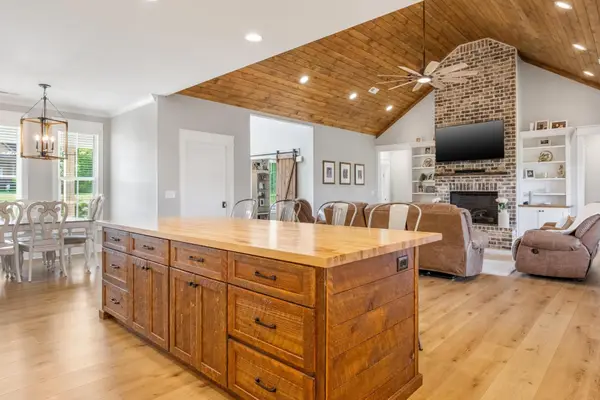 $990,000Active3 beds 4 baths5,143 sq. ft.
206 Rochelle Circle Ne, Charleston, TN 37310
MLS# 3229387Listed by: BENDER REALTY LLC $644,000Active5 beds 3 baths2,621 sq. ft.
345 Potter Place Road Nw, Charleston, TN 37310
MLS# 3229389Listed by: BENDER REALTY LLC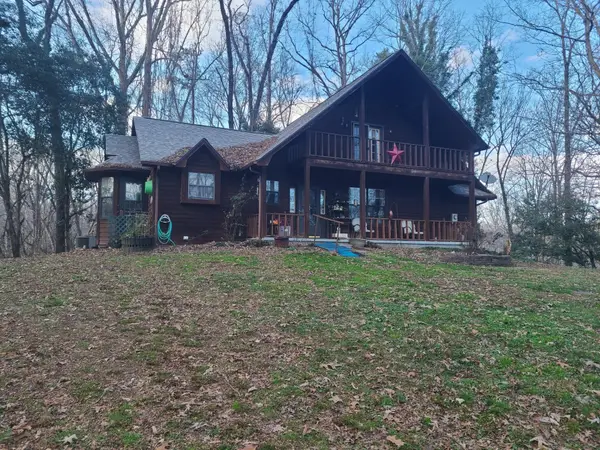 $945,000Active6 beds 4 baths2,280 sq. ft.
449 Haney Circle Nw, Charleston, TN 37310
MLS# 3224532Listed by: CRYE-LEIKE - CLEVELAND


Protect your home and budget from life's surprises with an Assurant Home Warranty, backed by a partner that supports you through every step of homeownership. Explore Plans.
© 2026 Better Homes and Gardens Real Estate LLC. An Anywhere Real Estate company. All rights reserved. Better Homes and Gardens® Real Estate is a registered trademark owned by Meredith Operations Corporation, licensed to Better Homes and Gardens Real Estate LLC and used with permission. Better Homes and Gardens Real Estate LLC fully supports the principles of the Fair Housing Act and the Equal Opportunity Act. Listing information is deemed reliable but is not guaranteed accurate.
Each office is independently owned and operated.
Any services or products provided by third parties are not provided by, affiliated with or related to Better Homes and Gardens Real Estate LLC, or its affiliated companies.