
112 Humphries St, Charlotte, TN 37036
Local realty services provided by:Better Homes and Gardens Real Estate Heritage Group
112 Humphries St,Charlotte, TN 37036
$284,900
- 3 Beds
- 2 Baths
- 1,408 sq. ft.
- Single family
- Active
Listed by: joe hall, mba
Office: realty executives hometown living
MLS#:3603407
Source:NASHVILLE
Price summary
- Price:$284,900
- Price per sq. ft.:$202.34
About this home
Welcome to 112 Humphries St. in the heart of Charlotte, TN! This well-maintained 1,408 sq. ft. home combines comfortable living with a great location just within walking distance of downtown Charlotte. The home features three generously sized bedrooms and 1.5 bathrooms, including a primary bedroom with its own private half bath.
The open-concept kitchen offers granite countertops, matching appliances, and a layout that makes entertaining and everyday living easy. Outside, you'll find even more to enjoy with a covered front porch and a secluded back porch overlooking the backyard. The backyard retreat features a hot tub with outdoor lighting, a fire pit, and benches, perfect for relaxing or gathering with friends and family.
Parking is a plus with two separate gravel parking areas, providing plenty of room for vehicles, guests, or recreational toys.
With its convenient location, inviting outdoor spaces, functional layout, and recent updates, this home offers a great opportunity to enjoy small-town living while staying close to everything downtown Charlotte has to offer....
Contact an agent
Home facts
- Year built:1935
- Subdivision & Development:n/a
- Listing ID #:3603407
- Added:49 day(s) ago
- Updated:October 09, 2026 at 02:26 PM
Rooms and interior
- Bedrooms:3
- Total bathrooms:2
- Full bathrooms:1
- Half bathrooms:1
- Flooring:Carpet
- Kitchen Description:Microwave, Refrigerator
- Basement Description:Crawl Space
- Living area:1,408 sq. ft.
Heating and cooling
- Cooling:Ceiling Fan(s), Central Air
- Heating:Central
- Central air:Yes
Structure and exterior
- Roof:Metal
- Year built:1935
- Building area:1,408 sq. ft.
- Lot area:0.4 Acres
- Construction Materials:Vinyl Siding
- Exterior Features:Porch
- Levels:1 Story
Schools
- High school:Creek Wood High School
- Middle school:Charlotte Middle School
- Elementary school:Charlotte Elementary
Utilities
- Water:Public, Water Available
- Sewer:Public Sewer
Finances and disclosures
- Price:$284,900
- Price per sq. ft.:$202.34
- Tax amount:$984
Features and amenities
- Appliances:Microwave, Refrigerator, Washer
- Laundry features:Dryer, Washer
- Amenities:Air Filter, Ceiling Fan(s)
Parking
- Parking description:Gravel
 Copyright 2026 Realtracs Mls. All rights reserved. Realtracs Mls provides content displayed here (“provided content”) on an “as is” basis and makes no representations or warranties regarding the provided content, including, but not limited to those of non-infringement, timeliness, accuracy, or completeness. Individuals and companies using information presented are responsible for verification and validation of information they utilize and present to their customers and clients. Realtracs Mls will not be liable for any damage or loss resulting from use of the provided content or the products available through Portals, IDX, VOW, and/or Syndication. Recipients of this information shall not resell, redistribute, reproduce, modify, or otherwise copy any portion thereof without the expressed written consent of Realtracs Mls.
New listings near 112 Humphries St
- New
 $379,900Active3 beds 2 baths1,520 sq. ft.
4146 Hwy 48 North, Charlotte, TN 37036
MLS# 3615325Listed by: PARKER PEERY PROPERTIES - New
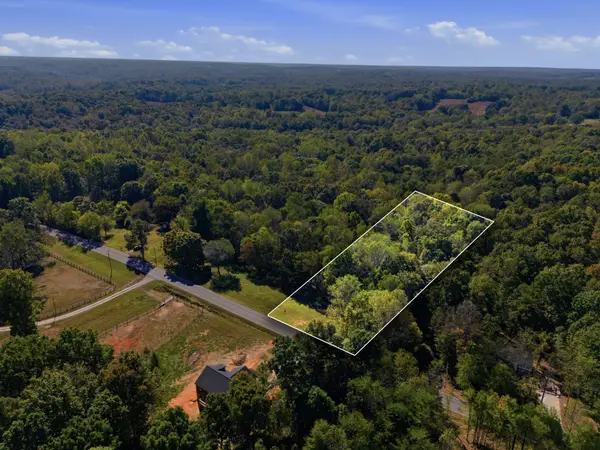 $85,000Active1.5 Acres
0 Bowker Rd, Charlotte, TN 37036
MLS# 3615161Listed by: REALTY EXECUTIVES HOMETOWN LIVING - New
 $499,000Active11.38 Acres
359 Stage Rd, Charlotte, TN 37036
MLS# 3611836Listed by: RELIANT REALTY ERA POWERED - New
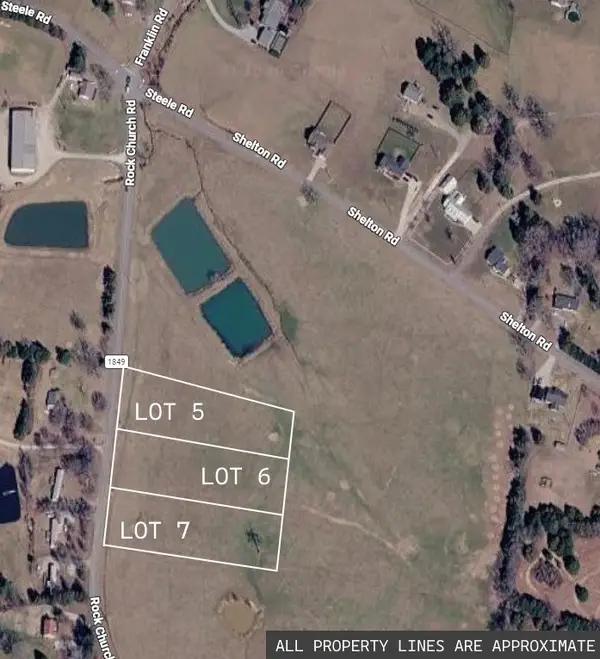 $675,000Active4.53 Acres
1999 Rock Church Rd, Charlotte, TN 37036
MLS# 3611905Listed by: AVENUE REALTY GROUP - New
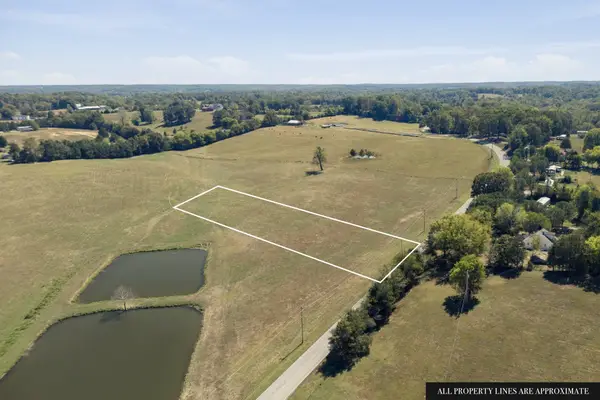 $225,000Active1.5 Acres
1999 Rock Church Rd, Charlotte, TN 37036
MLS# 3611906Listed by: AVENUE REALTY GROUP - New
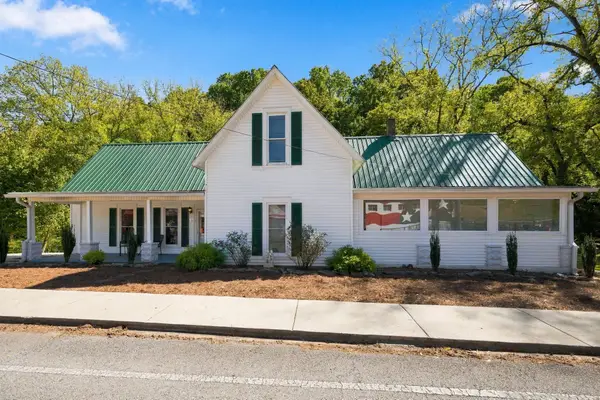 $349,000Active1 beds 2 baths2,331 sq. ft.
525 Water St, Charlotte, TN 37036
MLS# 3610936Listed by: BERKSHIRE HATHAWAY HOMESERVICES WOODMONT REALTY - New
 $549,999Active3 beds 3 baths1,946 sq. ft.
1351 Highway 49 E, Charlotte, TN 37036
MLS# 3610165Listed by: CRYE-LEIKE, INC., REALTORS - New
 $289,000Active3 beds 2 baths1,008 sq. ft.
3141 Vanleer Hwy, Charlotte, TN 37036
MLS# 3603307Listed by: E4 REAL ESTATE GROUP, LLC  $599,000Active3 beds 3 baths1,721 sq. ft.
1125 Timber Ridge Road, Charlotte, TN 37036
MLS# 3598478Listed by: RED BIRD REALTY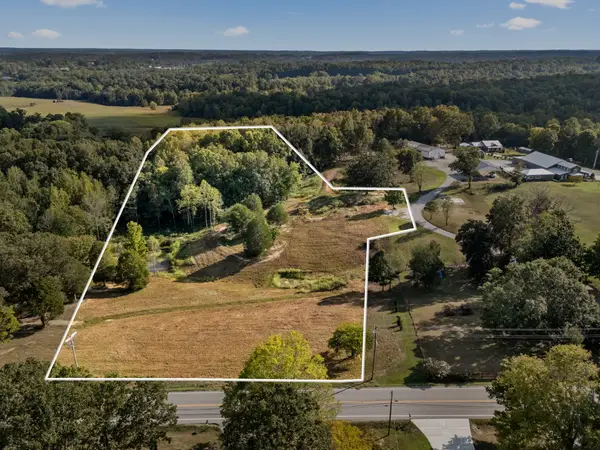 $249,900Active6.56 Acres
0 Vanleer Highway, Charlotte, TN 37036
MLS# 3597133Listed by: PARKER PEERY PROPERTIES


Protect your home and budget from life's surprises with an Assurant Home Warranty, backed by a partner that supports you through every step of homeownership. Explore Plans.
© 2026 Better Homes and Gardens Real Estate LLC. An Anywhere Real Estate company. All rights reserved. Better Homes and Gardens® Real Estate is a registered trademark owned by Meredith Operations Corporation, licensed to Better Homes and Gardens Real Estate LLC and used with permission. Better Homes and Gardens Real Estate LLC fully supports the principles of the Fair Housing Act and the Equal Opportunity Act. Listing information is deemed reliable but is not guaranteed accurate.
Each office is independently owned and operated.
Any services or products provided by third parties are not provided by, affiliated with or related to Better Homes and Gardens Real Estate LLC, or its affiliated companies.