
1125 Timber Ridge Road, Charlotte, TN 37036
Local realty services provided by:Better Homes and Gardens Real Estate Heritage Group
1125 Timber Ridge Road,Charlotte, TN 37036
$599,000
- 3 Beds
- 3 Baths
- 1,721 sq. ft.
- Single family
- Active
Upcoming open houses
- Sat, Sep 2610:00 am - 12:00 pm
Listed by: debbie spurlock, broker, ashlee spurlock mcvoy
Office: red bird realty
MLS#:3598478
Source:NASHVILLE
Price summary
- Price:$599,000
- Price per sq. ft.:$348.05
About this home
AMAZING PROPERTY! Beautifully remodeled ranch-style home situated on approximately 11 acres, offering a wonderful combination of privacy, usable land, and road frontage. This 3-bedroom, 2-bath home features a full basement with a 2-car garage and an additional bathroom.
The home has been extensively remodeled with new kitchen cabinets, granite countertops, updated upstairs bathrooms with ceramic tile , new windows, new garage doors, new insulation and drywall throughout, hardwood flooring in all bedrooms, and Pergo flooring in the Livingroom, Kitchen, den, dining room and hallway—NO CARPET! The home also features duel fuel heat and a Generac generator for added peace of mind. Wood burning fireplace insert in den.
Outside, you'll find two small barns, each with electricity, plus a detached metal building with electricity and a garage door opener. The property is fenced and offers plenty of room for pets, children, gardening, recreation, or simply enjoying the beautiful surroundings. Underground electric adds to the appeal.
With approximately 11 acres, mostly level and wooded land, beautiful views, and lots of road frontage....
Contact an agent
Home facts
- Year built:1972
- Subdivision & Development:Timber Ridge Ranches
- Listing ID #:3598478
- Added:1 day(s) ago
- Updated:September 25, 2026 at 11:57 AM
Rooms and interior
- Bedrooms:3
- Total bathrooms:3
- Full bathrooms:2
- Half bathrooms:1
- Flooring:Laminate
- Kitchen Description:Dishwasher, Microwave, Refrigerator, Trash Compactor
- Basement:Yes
- Basement Description:Full
- Living area:1,721 sq. ft.
Heating and cooling
- Cooling:Central Air
- Heating:Central
- Central air:Yes
Structure and exterior
- Roof:Metal
- Year built:1972
- Building area:1,721 sq. ft.
- Lot area:11.19 Acres
- Architectural Style:Ranch
- Construction Materials:Brick
- Exterior Features:Patio, Porch
- Levels:1 Story
Schools
- High school:Creek Wood High School
- Middle school:Charlotte Middle School
- Elementary school:Charlotte Elementary
Utilities
- Water:Public, Water Available
- Sewer:Septic Tank
Finances and disclosures
- Price:$599,000
- Price per sq. ft.:$348.05
- Tax amount:$1,895
Features and amenities
- Appliances:Dishwasher, Microwave, Refrigerator, Washer
- Laundry features:Dryer, Washer
Parking
- Total parking spaces:2
- Garage:Yes
- Garage spaces:2
 Copyright 2026 Realtracs Mls. All rights reserved. Realtracs Mls provides content displayed here (“provided content”) on an “as is” basis and makes no representations or warranties regarding the provided content, including, but not limited to those of non-infringement, timeliness, accuracy, or completeness. Individuals and companies using information presented are responsible for verification and validation of information they utilize and present to their customers and clients. Realtracs Mls will not be liable for any damage or loss resulting from use of the provided content or the products available through Portals, IDX, VOW, and/or Syndication. Recipients of this information shall not resell, redistribute, reproduce, modify, or otherwise copy any portion thereof without the expressed written consent of Realtracs Mls.
New listings near 1125 Timber Ridge Road
- Coming Soon
 $699,000Coming Soon3 beds 2 baths2,235 sq. ft.
1244 Breeden Road, Charlotte, TN 37036
MLS# 3302313Listed by: SYNERGY REALTY NETWORK, LLC - New
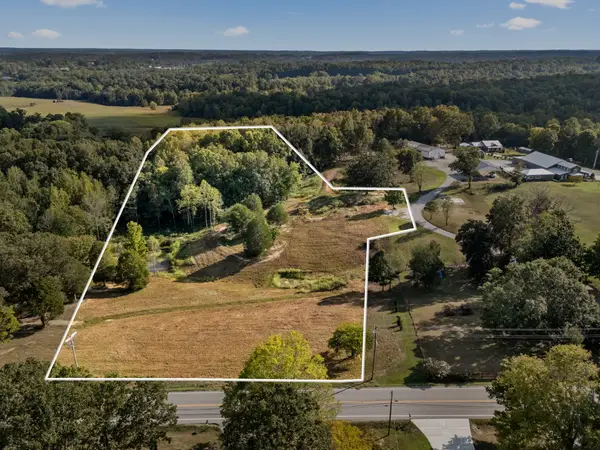 $249,900Active6.56 Acres
0 Vanleer Highway, Charlotte, TN 37036
MLS# 3597133Listed by: PARKER PEERY PROPERTIES - New
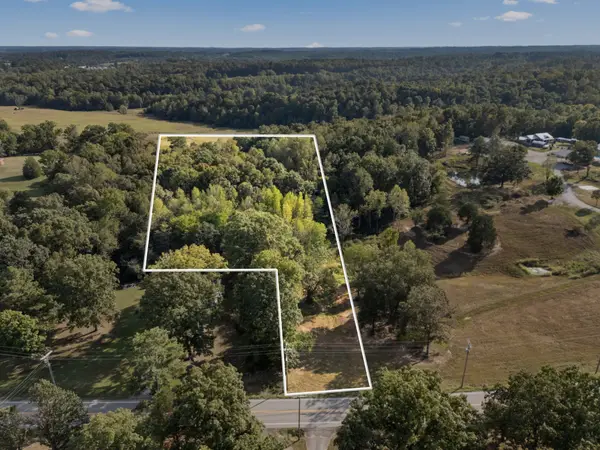 $209,900Active5.01 Acres
0 Vanleer Highway, Charlotte, TN 37036
MLS# 3597134Listed by: PARKER PEERY PROPERTIES - New
 $309,900Active5.21 Acres
0 Vanleer Highway, Charlotte, TN 37036
MLS# 3597135Listed by: PARKER PEERY PROPERTIES - New
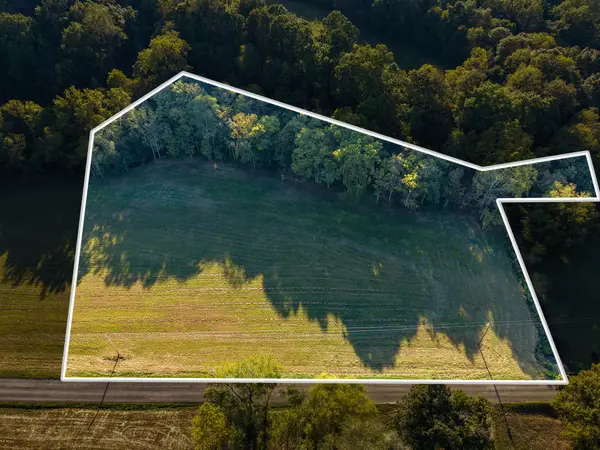 $150,000Active5.01 Acres
1 Shelter Branch, Charlotte, TN 37036
MLS# 3597167Listed by: E4 REAL ESTATE GROUP, LLC - New
 $150,000Active5.01 Acres
2 Shelter Branch, Charlotte, TN 37036
MLS# 3597168Listed by: E4 REAL ESTATE GROUP, LLC - New
 $184,000Active6.37 Acres
3 Shelter Branch, Charlotte, TN 37036
MLS# 3597171Listed by: E4 REAL ESTATE GROUP, LLC - New
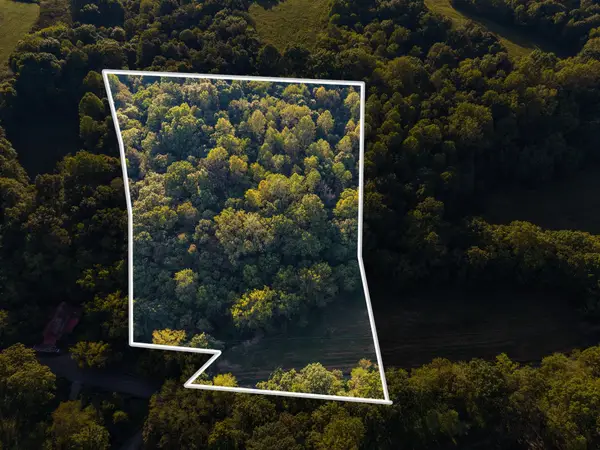 $203,000Active7.02 Acres
4 Shelter Branch, Charlotte, TN 37036
MLS# 3597174Listed by: E4 REAL ESTATE GROUP, LLC 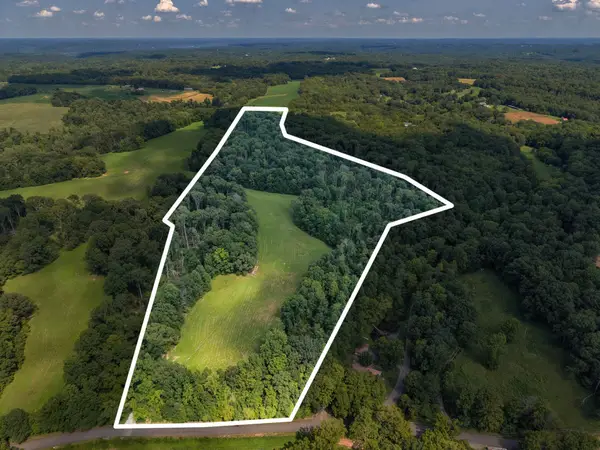 $420,000Active-- beds -- baths
7 Shelter Branch, Charlotte, TN 37036
MLS# 3514369Listed by: E4 REAL ESTATE GROUP, LLC


Protect your home and budget from life's surprises with an Assurant Home Warranty, backed by a partner that supports you through every step of homeownership. Explore Plans.
© 2026 Better Homes and Gardens Real Estate LLC. An Anywhere Real Estate company. All rights reserved. Better Homes and Gardens® Real Estate is a registered trademark owned by Meredith Operations Corporation, licensed to Better Homes and Gardens Real Estate LLC and used with permission. Better Homes and Gardens Real Estate LLC fully supports the principles of the Fair Housing Act and the Equal Opportunity Act. Listing information is deemed reliable but is not guaranteed accurate.
Each office is independently owned and operated.
Any services or products provided by third parties are not provided by, affiliated with or related to Better Homes and Gardens Real Estate LLC, or its affiliated companies.