
10 Charles Drive, Chattanooga, TN 37421
Local realty services provided by:Better Homes and Gardens Real Estate Jackson Realty
10 Charles Drive,Chattanooga, TN 37421
$324,000
- 3 Beds
- 2 Baths
- 1,450 sq. ft.
- Single family
- Active
Listed by: donace e dillon
Office: zach taylor - chattanooga
MLS#:1541236
Source:TN_CAR
Price summary
- Price:$324,000
- Price per sq. ft.:$223.45
About this home
NEW home offers 3 bedrooms, 2 bathrooms with luxury vinyl flooring throughout for easy care - open floor plan with island in the kitchen / living room with granite countertops in the kitchen and bathrooms. Owner's bedroom offers a large walk-in shower, separate soaking tub, large vanity with lighted mirror and walk-in closet. There is a separate laundry room and pantry for storage. The covered front porch offers space for outdoor living and a covered back porch. Concrete drive with carport offers a cover for your vehicle. Extra blown insulation has been added throughout home for energy efficiency. Add your personal touches, make it your home! Call today to set up a showing.
Owner is related to agent
Contact an agent
Home facts
- Year built:2026
- Subdivision & Development:Charles Park
- Listing ID #:1541236
- Added:54 day(s) ago
- Updated:October 14, 2026 at 02:58 PM
Rooms and interior
- Bedrooms:3
- Total bathrooms:2
- Full bathrooms:2
- Rooms Total:6
- Flooring:Luxury Vinyl
- Dining Description:Eat-in Kitchen
- Bathrooms Description:Separate Shower, Soaking Tub, Tub/shower Combo
- Kitchen Description:Eat-in Kitchen, Kitchen Island
- Basement:Yes
- Living area:1,450 sq. ft.
Heating and cooling
- Cooling:Ceiling Fan(s), Central Air, Electric
- Heating:Central, Heating
- Central air:Yes
Structure and exterior
- Roof:Shingle
- Year built:2026
- Building area:1,450 sq. ft.
- Lot area:0.19 Acres
- Architectural Style:Ranch
- Construction Materials:Vinyl Siding
- Foundation Description:Slab
- Levels:One
Utilities
- Water:Public, Water Connected
- Sewer:Public Sewer, Sewer Connected
Finances and disclosures
- Price:$324,000
- Price per sq. ft.:$223.45
- Tax amount:$646
Features and amenities
- Amenities:Ceiling Fan(s), Pantry, Vaulted Ceiling(s), Walk-In Closet(s)
Parking
- Parking description:Concrete, Driveway, Off Street
- Carport spaces:1
New listings near 10 Charles Drive
- Coming SoonOpen Sun, 1 to 3pm
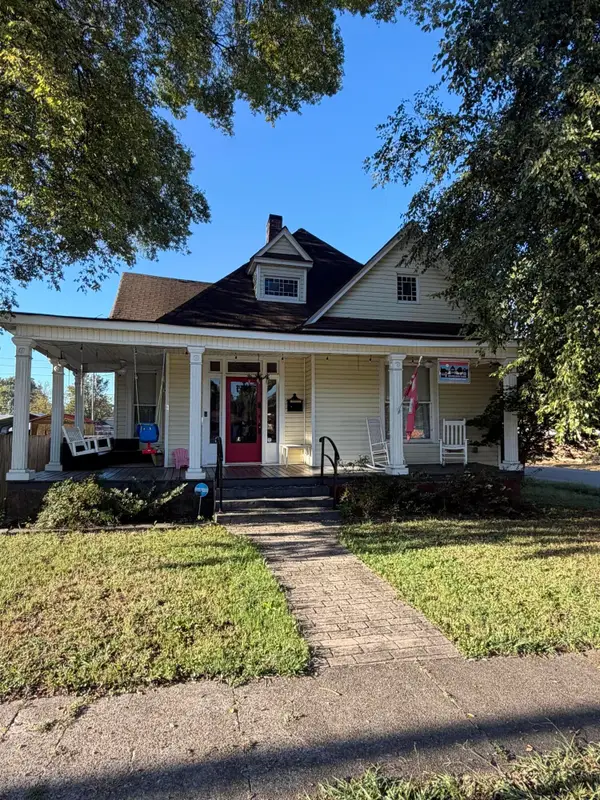 $450,000Coming Soon2 beds 1 baths1,603 sq. ft.
2000 E 14th Street, Chattanooga, TN 37404
MLS# 3620048Listed by: GREATER CHATTANOOGA REALTY, KELLER WILLIAMS REALTY - Coming Soon
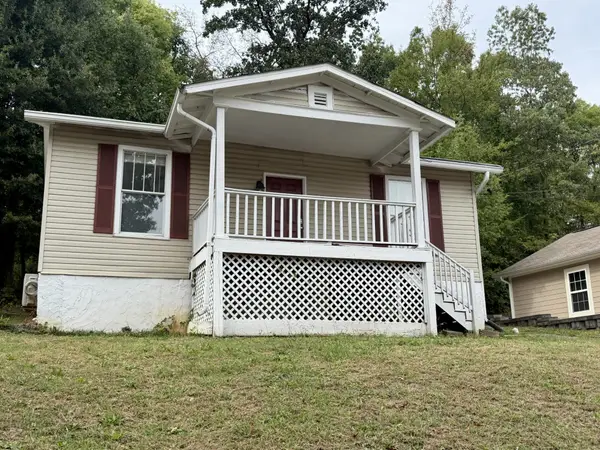 $280,000Coming Soon2 beds 1 baths929 sq. ft.
619 Snow Street, Chattanooga, TN 37405
MLS# 3620061Listed by: GREATER DOWNTOWN REALTY DBA KELLER WILLIAMS REALTY - Coming Soon
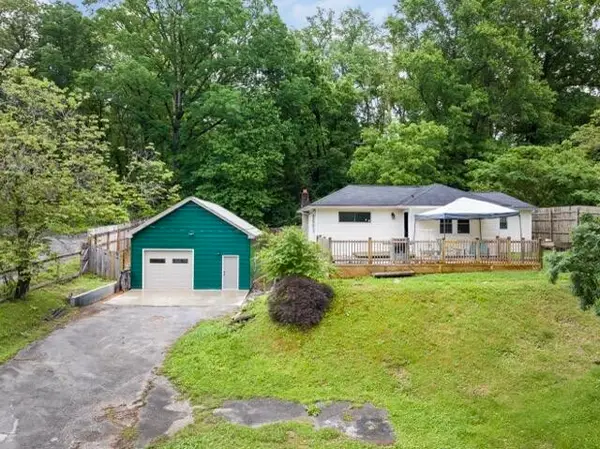 $250,000Coming Soon3 beds 1 baths1,285 sq. ft.
523 Hedgewood Drive, Chattanooga, TN 37405
MLS# 3619746Listed by: EXP REALTY LLC - Coming Soon
 $250,000Coming Soon4 beds 2 baths1,355 sq. ft.
4707 Tomahawk Trail, Chattanooga, TN 37411
MLS# 3618965Listed by: EXP REALTY LLC - Coming Soon
 $450,000Coming Soon3 beds 3 baths1,750 sq. ft.
1437 Park Avenue, Chattanooga, TN 37408
MLS# 3614493Listed by: EXP REALTY LLC - Coming Soon
 $399,000Coming Soon1 beds 2 baths1,176 sq. ft.
713 Lower Cravens Ter, Chattanooga, TN 37409
MLS# 3611303Listed by: NEW VENTURE REALTY - New
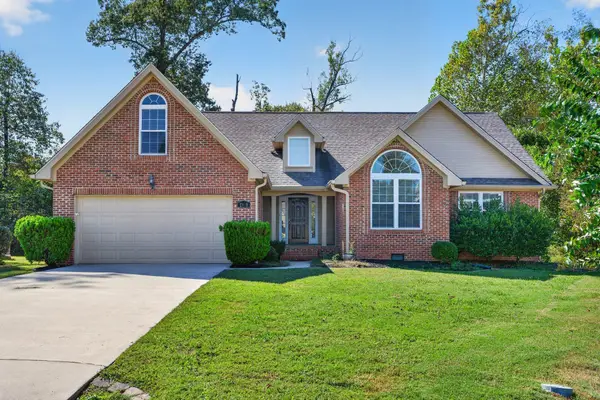 $385,333Active3 beds 2 baths1,829 sq. ft.
1809 Richmond Lane, Chattanooga, TN 37421
MLS# 1544568Listed by: KELLER WILLIAMS REALTY - New
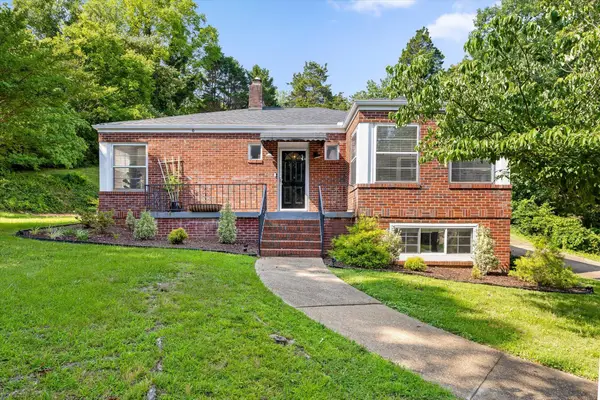 $350,000Active2 beds 1 baths1,400 sq. ft.
3614 Lerch Street, Chattanooga, TN 37411
MLS# 1544574Listed by: REAL ESTATE PARTNERS CHATTANOOGA LLC - New
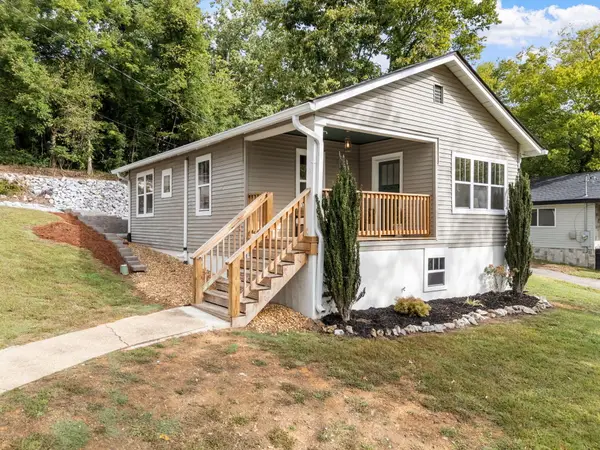 $249,900Active2 beds 1 baths922 sq. ft.
805 Poindexter Avenue, Chattanooga, TN 37412
MLS# 1544575Listed by: KELLER WILLIAMS REALTY - New
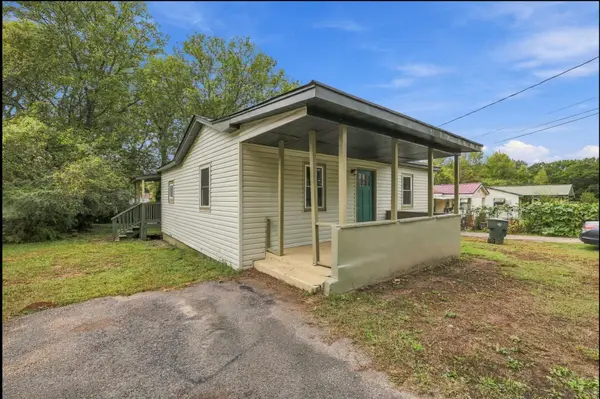 $250,000Active3 beds 2 baths1,095 sq. ft.
1006 E 30th Street, Chattanooga, TN 37407
MLS# 1544579Listed by: LPT REALTY LLC


Protect your home and budget from life's surprises with an Assurant Home Warranty, backed by a partner that supports you through every step of homeownership. Explore Plans.
© 2026 Better Homes and Gardens Real Estate LLC. An Anywhere Real Estate company. All rights reserved. Better Homes and Gardens® Real Estate is a registered trademark owned by Meredith Operations Corporation, licensed to Better Homes and Gardens Real Estate LLC and used with permission. Better Homes and Gardens Real Estate LLC fully supports the principles of the Fair Housing Act and the Equal Opportunity Act. Listing information is deemed reliable but is not guaranteed accurate.
Each office is independently owned and operated.
Any services or products provided by third parties are not provided by, affiliated with or related to Better Homes and Gardens Real Estate LLC, or its affiliated companies.