
1006 Fairmount Avenue, Chattanooga, TN 37405
Local realty services provided by:Better Homes and Gardens Real Estate Jackson Realty
1006 Fairmount Avenue,Chattanooga, TN 37405
$1,099,000
- 5 Beds
- 5 Baths
- 3,317 sq. ft.
- Single family
- Pending
Listed by: erin simpson
Office: keller williams realty
MLS#:1538154
Source:TN_CAR
Price summary
- Price:$1,099,000
- Price per sq. ft.:$331.32
About this home
Welcome to 1006 Fairmount Avenue, a thoughtfully designed home nestled in one of Chattanooga's most desirable neighborhoods, where Riverview, North Chattanooga, and the North Shore converge. If you've been searching for the walkability and convenience of downtown living while still enjoying the charm and feel of a true residential neighborhood, this home may be the perfect fit.
Designed by acclaimed architect Jon Greenfield, the home was carefully positioned on the lot to maximize outdoor living space while capturing beautiful views of Lookout Mountain and breathtaking sunrise views that can be enjoyed from multiple vantage points throughout the property. Just moments from Normal Park schools, local parks, boutique shopping, restaurants, and the Tennessee Riverwalk, this location places some of Chattanooga's most beloved amenities right at your doorstep.
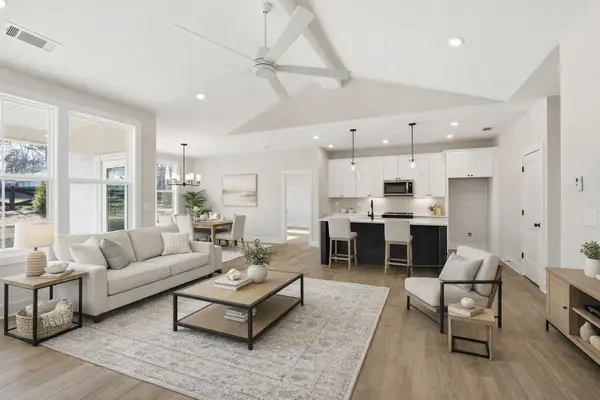
Inside, a light-filled floor plan blends comfort and functionality, with a main-level primary suite and seamless flow between the living, dining, and kitchen spaces--ideal for both everyday living and entertaining. The kitchen serves as the heart of the home, featuring custom cabinetry, premium KitchenAid appliances, a 36-inch six-burner gas range, refrigerator, dishwasher, and a Sharp microwave drawer with warming functionality. Thoughtful design details and quality craftsmanship create a space that is both beautiful and highly functional.
Since purchasing, the sellers have made significant investments that enhance both the home's functionality and long-term value. Plantation shutters have been installed throughout, while the outdoor spaces have been transformed with professionally installed sod, irrigation, extensive hardscaping, a stone patio, and connecting walkways. The fenced backyard provides ample room for play, pets, gardening, or entertaining, and a dedicated outdoor wash station adds everyday convenience.
The oversized garage is finished to an exceptional standard with high-end epoxy flooring, creatin g a clean, polished space that feels more like an extension of the home than a traditional garage. The adjacent utility and storage areas offer flexibility for hobbies, organization, and workshop space.
The walk-out daylight lower level provides generous additional living space perfect for a media room, playroom, home gym, guest retreat, or secondary entertaining area.
Offering over 3,300 square feet, five bedrooms, four-and-a-half baths, stunning sunrise and mountain views, exceptional outdoor living spaces, and a highly sought-after location, 1006 Fairmount Avenue delivers a lifestyle that is difficult to replicate. Be sure to review the Documents tab for a detailed list of seller improvements and upgrades--many of which represent substantial investments that a new owner can immediately enjoy without the expense, time, or inconvenience of completing them themselves....
Contact an agent
Home facts
- Year built:2024
- Subdivision & Development:North Chatt Map No 1
- Listing ID #:1538154
- Added:55 day(s) ago
- Updated:August 31, 2026 at 07:26 AM
Rooms and interior
- Bedrooms:5
- Total bathrooms:5
- Full bathrooms:4
- Half bathrooms:1
- Rooms Total:15
- Flooring:Hardwood, Tile
- Bathrooms Description:Double Vanity, Separate Shower, Soaking Tub, Tub/shower Combo
- Kitchen Description:Kitchen Island
- Basement:Yes
- Living area:3,317 sq. ft.
Heating and cooling
- Cooling:Ceiling Fan(s), Central Air, Electric, Multi Units
- Heating:Central, Heating, Natural Gas
- Central air:Yes
Structure and exterior
- Roof:Asphalt, Shingle
- Year built:2024
- Building area:3,317 sq. ft.
- Lot area:0.12 Acres
- Construction Materials:Fiber Cement, HardiPlank Type
- Exterior Features:Private Yard, Rain Gutters, Smart Camera(s)/Recording, Smart Irrigation, Smart Lock(s)
- Foundation Description:Concrete Perimeter
- Levels:Three Or More
Utilities
- Water:Public, Water Available, Water Connected
- Sewer:Public Sewer, Sewer Available, Sewer Connected
Finances and disclosures
- Price:$1,099,000
- Price per sq. ft.:$331.32
- Tax amount:$8,543
Features and amenities
- Amenities:Ceiling Fan(s), Entrance Foyer, Granite Counters, High Speed Internet, Smart Camera(s)/Recording, Storage, Walk-In Closet(s)
Parking
- Parking description:Attached Garage, Concrete, Garage, Garage Door Opener, Garage Faces Side, Off Street
- Garage:Yes
New listings near 1006 Fairmount Avenue
- Coming Soon
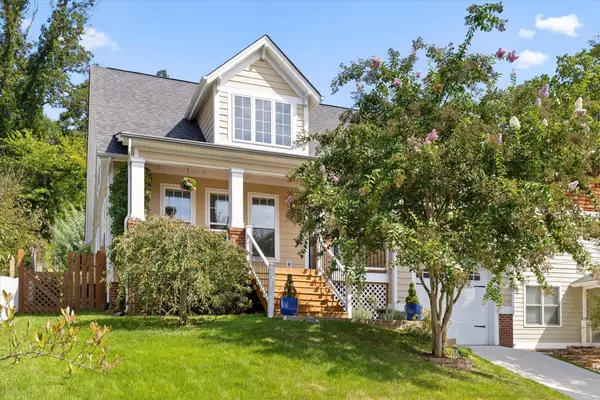 $675,000Coming Soon3 beds 3 baths1,700 sq. ft.
1728 Ichabod Lane, Chattanooga, TN 37405
MLS# 3527944Listed by: REAL ESTATE PARTNERS CHATTANOOGA, LLC - Coming Soon
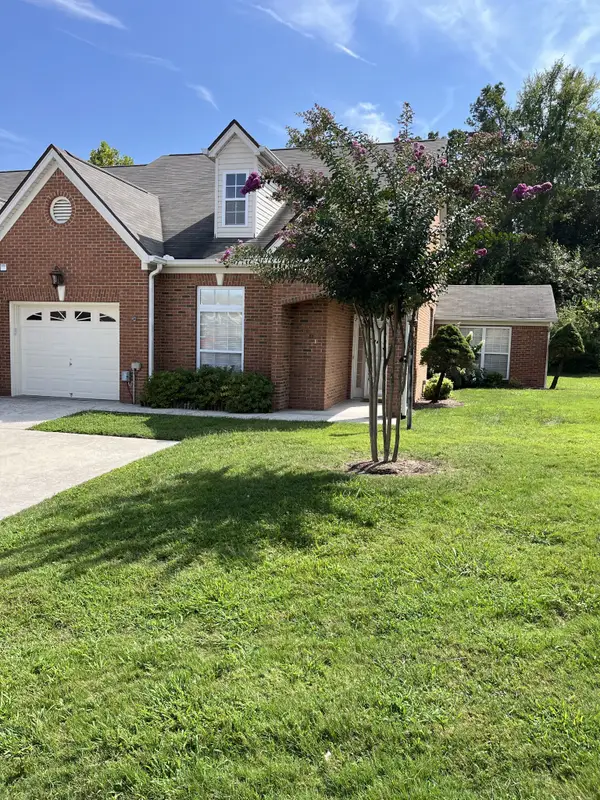 $385,000Coming Soon2 beds 2 baths1,685 sq. ft.
2401 Cone Flower Trl, Chattanooga, TN 37421
MLS# 3520959Listed by: REALTY ONE GROUP EXPERTS - New
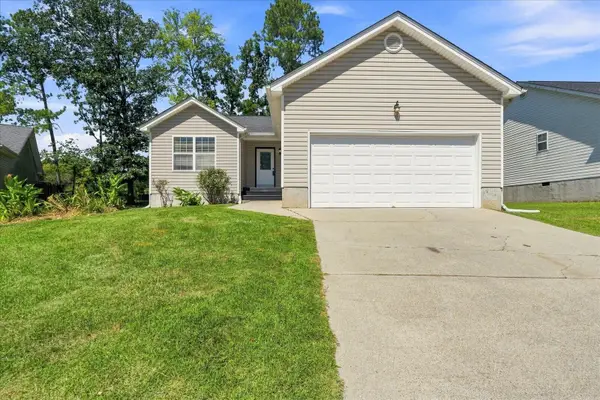 $304,900Active3 beds 2 baths1,389 sq. ft.
7525 Remington Court, Chattanooga, TN 37421
MLS# 1541807Listed by: PREMIER PROPERTY GROUP INC. - New
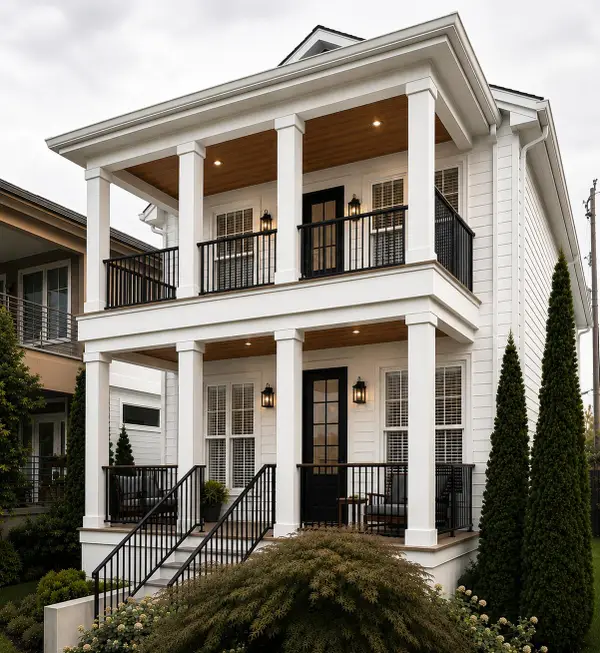 $485,000Active5 beds 5 baths1,281 sq. ft.
808 E 10th Street, Chattanooga, TN 37403
MLS# 1541797Listed by: ZACH TAYLOR - CHATTANOOGA - New
 $115,000Active1.7 Acres
0 Raulston Falls Road #Jf114, Jasper, TN 37347
MLS# 1541770Listed by: KELLER WILLIAMS REALTY - New
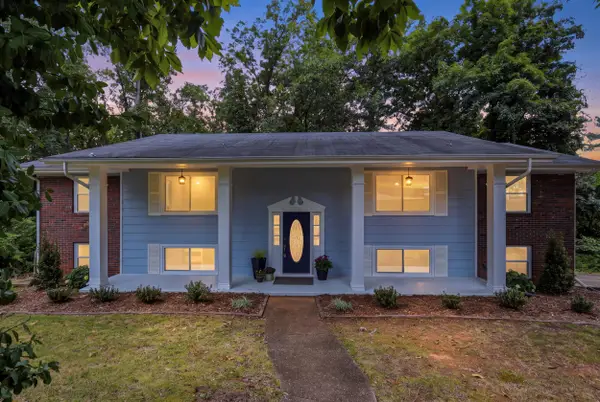 $379,900Active5 beds 3 baths2,779 sq. ft.
2824 Ridgecrest Drive, Chattanooga, TN 37406
MLS# 1541765Listed by: THE AGENCY CHATTANOOGA - New
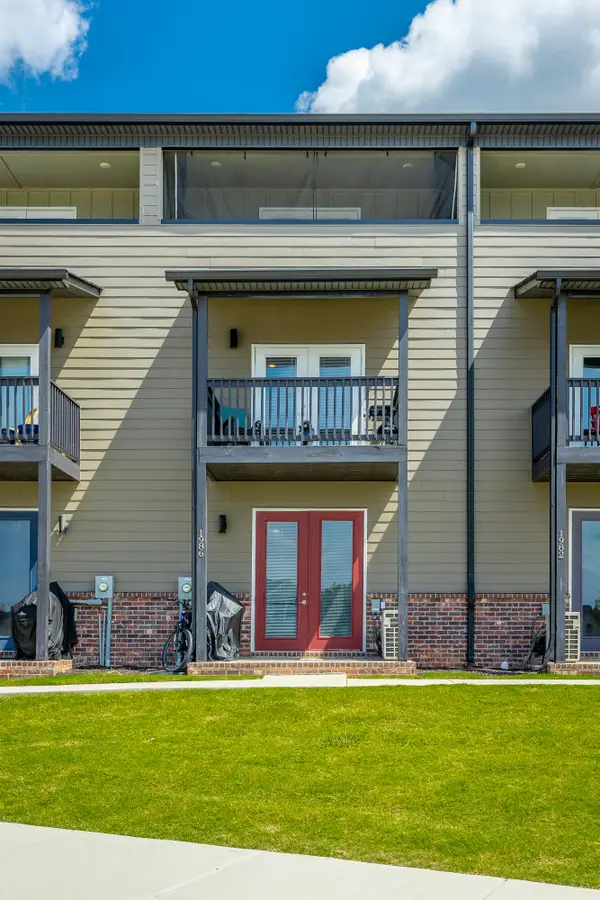 $301,000Active2 beds 2 baths1,504 sq. ft.
1986 Addi Lane #3, Chattanooga, TN 37421
MLS# 1541762Listed by: CRYE-LEIKE, REALTORS - New
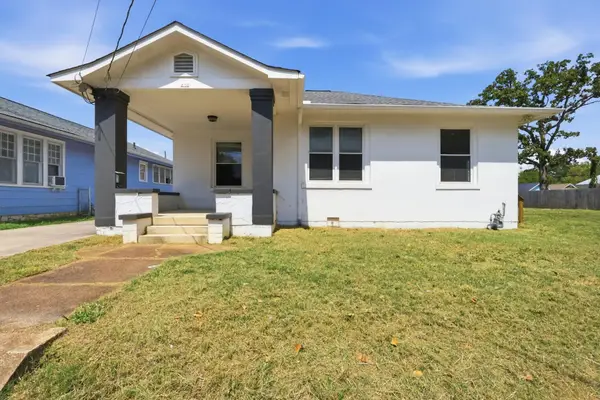 $299,900Active-- beds -- baths4,100 sq. ft.
2105 Kirby Avenue, Chattanooga, TN 37404
MLS# 3529033Listed by: RE/MAX RENAISSANCE - New
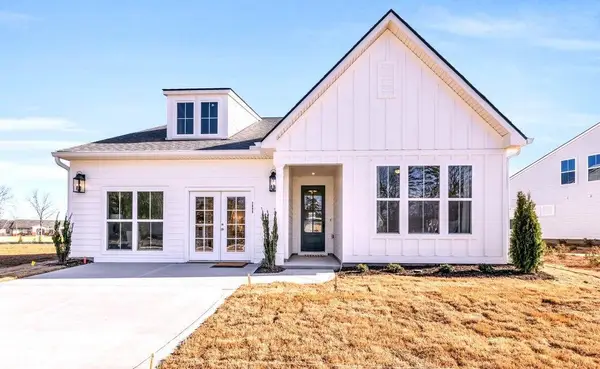 $495,500Active3 beds 3 baths2,404 sq. ft.
2576 Butlers Green Circle #7, Chattanooga, TN 37421
MLS# 1541741Listed by: EAH BROKERAGE, LP - New
 $425,500Active3 beds 2 baths1,750 sq. ft.
2600 Butlers Green Circle #10, Chattanooga, TN 37421
MLS# 1541744Listed by: EAH BROKERAGE, LP


Protect your home and budget from life's surprises with an Assurant Home Warranty, backed by a partner that supports you through every step of homeownership. Explore Plans.
© 2026 Better Homes and Gardens Real Estate LLC. An Anywhere Real Estate company. All rights reserved. Better Homes and Gardens® Real Estate is a registered trademark owned by Meredith Operations Corporation, licensed to Better Homes and Gardens Real Estate LLC and used with permission. Better Homes and Gardens Real Estate LLC fully supports the principles of the Fair Housing Act and the Equal Opportunity Act. Listing information is deemed reliable but is not guaranteed accurate.
Each office is independently owned and operated.
Any services or products provided by third parties are not provided by, affiliated with or related to Better Homes and Gardens Real Estate LLC, or its affiliated companies.