
1019 Rosedew Way, Chattanooga, TN 37421
Local realty services provided by:Better Homes and Gardens Real Estate Heritage Group
1019 Rosedew Way,Chattanooga, TN 37421
$329,000
- 3 Beds
- 3 Baths
- 1,556 sq. ft.
- Townhouse
- Active
Upcoming open houses
- Sat, Sep 2612:00 pm - 03:00 pm
- Sun, Sep 2701:00 pm - 03:00 pm
Listed by: ryan may, larry sandoval
Office: real estate partners chattanooga, llc.
MLS#:3599307
Source:NASHVILLE
Price summary
- Price:$329,000
- Price per sq. ft.:$211.44
- Monthly HOA dues:$245
About this home
Kensington brings something different to East Brainerd, beautifully crafted townhomes, a walkable setting, and the freedom that comes with low-maintenance living. Coffee shops, restaurants, salons, and everyday conveniences are close by, while the community itself offers a pool, clubhouse, and dog park for the days you'd rather stay closer to home.
One of three floor plans offered at Kensington, The Camden features approximately 1,556 square feet with 3 bedrooms and 2.5 baths. Its well-planned layout centers around a spacious open living area that connects naturally to the kitchen, offering plenty of room to gather without sacrificing function or comfort.
Inside, the Dutchess Design Package gives this Camden a distinctly light and refined look. Alpine Gold quartz countertops and ProWhite shaker cabinetry are paired with matte white tile, while champagne bronze and brushed gold accents introduce warmth and just the right amount of contrast. Soft neutral tones and sleek lighting carry the design throughout for a finish that feels current yet timeless.
Just off the primary suite, a private covered porch creates an unexpected outdoor escape...perfect for coffee in the morning, reading in the afternoon, or unwinding in the evening.
Two additional bedrooms provide room for family or guests, and the loft adds valuable flex space without adding unnecessary square footage. Use it as an office, workout area, playroom, reading space, or whatever makes sense for you.
The Camden is proof that smart design matters just as much as square footage. Paired with the fresh, elegant finishes of the Dutchess package and the ease of Kensington living, it's the kind of place that makes coming home the best part of your day. *Photos and renderings are for illustrative purposes only and may not depict the actual unit. Some images may be virtually staged. Property Taxes have not yet been assessed and are subject to change. Some homes are currently under construction....
Contact an agent
Home facts
- Year built:2025
- Subdivision & Development:Kensington
- Listing ID #:3599307
- Added:1 day(s) ago
- Updated:September 25, 2026 at 07:01 PM
Rooms and interior
- Bedrooms:3
- Total bathrooms:3
- Full bathrooms:2
- Half bathrooms:1
- Flooring:Carpet, Tile
- Kitchen Description:Dishwasher, Disposal, Microwave
- Basement:Yes
- Living area:1,556 sq. ft.
Heating and cooling
- Cooling:Ceiling Fan(s), Central Air, Electric
- Heating:Central, Heat Pump
- Central air:Yes
Structure and exterior
- Year built:2025
- Building area:1,556 sq. ft.
- Lot area:0.03 Acres
- Lot Features:Level
- Construction Materials:Fiber Cement
- Exterior Features:Deck, Patio, Porch
- Levels:2 Story
Schools
- High school:East Hamilton High School
- Middle school:East Hamilton Middle School
- Elementary school:East Brainerd Elementary School
Utilities
- Water:Public, Water Available
- Sewer:Public Sewer
Finances and disclosures
- Price:$329,000
- Price per sq. ft.:$211.44
Features and amenities
- Appliances:Dishwasher, Disposal, Microwave
- Amenities:Ceiling Fan(s), Clubhouse, Smoke Detector(s), Walk-In Closet(s)
- Pool features:In Ground, Pool, Private Pool
Parking
- Parking description:Detached, On Street, Paved
 Copyright 2026 Realtracs Mls. All rights reserved. Realtracs Mls provides content displayed here (“provided content”) on an “as is” basis and makes no representations or warranties regarding the provided content, including, but not limited to those of non-infringement, timeliness, accuracy, or completeness. Individuals and companies using information presented are responsible for verification and validation of information they utilize and present to their customers and clients. Realtracs Mls will not be liable for any damage or loss resulting from use of the provided content or the products available through Portals, IDX, VOW, and/or Syndication. Recipients of this information shall not resell, redistribute, reproduce, modify, or otherwise copy any portion thereof without the expressed written consent of Realtracs Mls.
New listings near 1019 Rosedew Way
- Coming Soon
 $429,000Coming Soon4 beds 3 baths2,268 sq. ft.
3905 Melinda Circle, Chattanooga, TN 37416
MLS# 3598608Listed by: GREATER DOWNTOWN REALTY DBA KELLER WILLIAMS REALTY - Coming Soon
 $275,000Coming Soon3 beds 2 baths1,320 sq. ft.
3610 Parham Drive, Chattanooga, TN 37412
MLS# 3598393Listed by: GREATER DOWNTOWN REALTY DBA KELLER WILLIAMS REALTY - Coming Soon
 $319,900Coming Soon3 beds 2 baths1,486 sq. ft.
6233 Celtic Drive, Chattanooga, TN 37416
MLS# 3595245Listed by: OCOEE REALTY & PROPERTY MANAGEMENT - Coming Soon
 $399,900Coming Soon4 beds 3 baths1,900 sq. ft.
7130 Avonlea Lane, Chattanooga, TN 37421
MLS# 3542982Listed by: EXP REALTY LLC - New
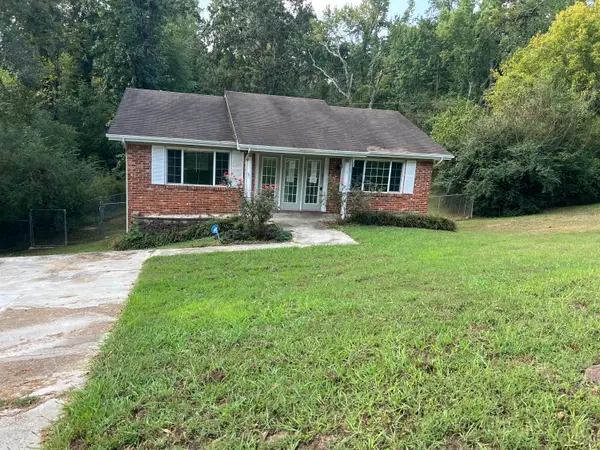 $179,000Active4 beds 3 baths2,220 sq. ft.
5006 Shoals Lane, Chattanooga, TN 37416
MLS# 1543410Listed by: BLUE KEY PROPERTIES LLC - New
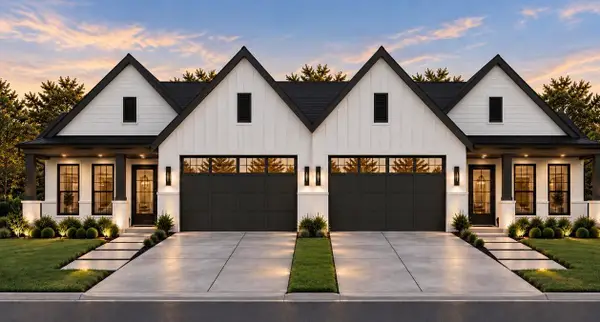 $439,000Active3 beds 3 baths2,050 sq. ft.
1757 Millie Lane, Chattanooga, TN 37421
MLS# 1543418Listed by: LOCAL ROOTS REALTY - New
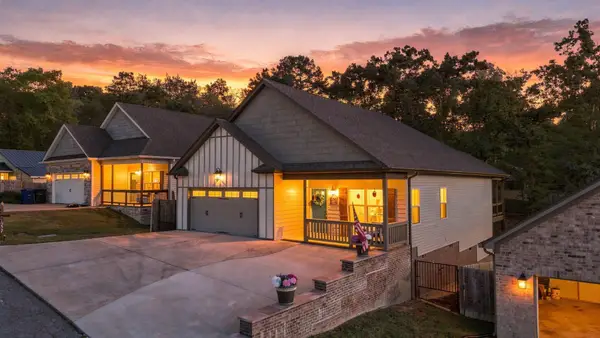 $409,000Active3 beds 2 baths1,584 sq. ft.
1337 Hixson Avenue, Hixson, TN 37343
MLS# 1543420Listed by: LEGACY 234 - New
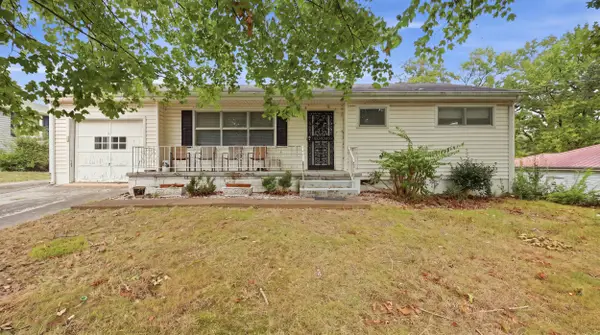 $160,000Active3 beds 1 baths1,233 sq. ft.
1429 Bainbridge Street, Chattanooga, TN 37415
MLS# 1543425Listed by: CRYE-LEIKE, REALTORS - New
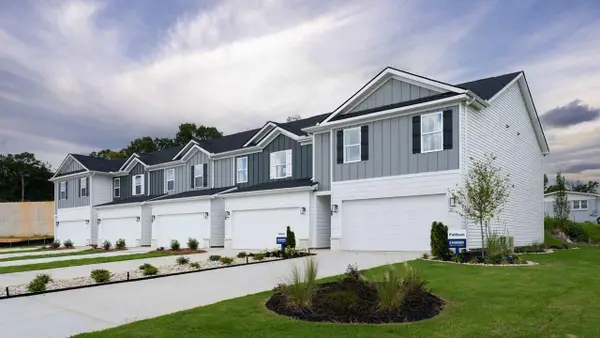 $299,185Active3 beds 3 baths1,498 sq. ft.
2549 Bannerman Lane, Chattanooga, TN 37421
MLS# 1543427Listed by: DHI INC - New
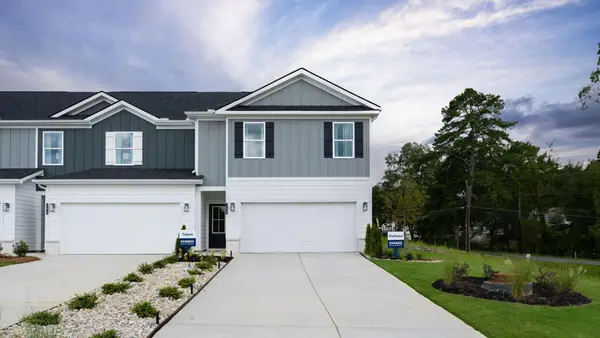 $310,610Active4 beds 3 baths1,658 sq. ft.
2545 Bannerman Lane, Chattanooga, TN 37421
MLS# 1543429Listed by: DHI INC


Protect your home and budget from life's surprises with an Assurant Home Warranty, backed by a partner that supports you through every step of homeownership. Explore Plans.
© 2026 Better Homes and Gardens Real Estate LLC. An Anywhere Real Estate company. All rights reserved. Better Homes and Gardens® Real Estate is a registered trademark owned by Meredith Operations Corporation, licensed to Better Homes and Gardens Real Estate LLC and used with permission. Better Homes and Gardens Real Estate LLC fully supports the principles of the Fair Housing Act and the Equal Opportunity Act. Listing information is deemed reliable but is not guaranteed accurate.
Each office is independently owned and operated.
Any services or products provided by third parties are not provided by, affiliated with or related to Better Homes and Gardens Real Estate LLC, or its affiliated companies.