
1027 Fortitude Trail #10, Chattanooga, TN 37421
Local realty services provided by:Better Homes and Gardens Real Estate Signature Brokers
1027 Fortitude Trail #10,Chattanooga, TN 37421
$369,900
- 3 Beds
- 3 Baths
- 1,557 sq. ft.
- Single family
- Active
Listed by: torquil creevy
Office: parkside realty
MLS#:1539031
Source:TN_CAR
Price summary
- Price:$369,900
- Price per sq. ft.:$237.57
- Monthly HOA dues:$125
About this home
Move in ready and available now! Receive $7,000 toward closing costs with an acceptable offer. This home may also qualify for Chattanooga's Down Payment Assistance Program in conjunction with THDA financing (up to $15,000!). See agent for details.
The Anderson by Parkside Builders offers the perfect blend of style and functionality with 3 bedrooms, 2.5 baths, and a 1 car garage. The open concept main living area is designed for effortless entertaining, featuring a spacious kitchen with an oversized island. Upstairs, you'll find comfortable bedrooms and thoughtfully designed living spaces that fit today's lifestyle.
Located in Givens Park, an intimate boutique community in the heart of East Brainerd, homeowners enjoy beautifully landscaped homesites, a peaceful walking trail, and the charm of a neighborhood with just 28 crafted single-family homes. Everyday conveniences are just minutes away, including Hamilton Place, Trader Joe's, Whole Foods, HomeGoods, local restaurants, and fresh markets. Families will also appreciate the highly sought after East Brainerd schools.
Don't miss your opportunity to own a brand-new Parkside Builders home in one of Chattanooga's most desirable locations....
Contact an agent
Home facts
- Year built:2025
- Subdivision & Development:Givens Park
- Listing ID #:1539031
- Added:15 day(s) ago
- Updated:August 06, 2026 at 07:55 PM
Rooms and interior
- Bedrooms:3
- Total bathrooms:3
- Full bathrooms:2
- Half bathrooms:1
- Rooms Total:5
- Flooring:Carpet, Hardwood, Laminate, Tile
- Bathrooms Description:Double Vanity, Tub/shower Combo
- Living area:1,557 sq. ft.
Heating and cooling
- Cooling:Central Air, Electric
- Heating:Central, Electric, Heating
- Central air:Yes
Structure and exterior
- Roof:Asphalt, Shingle
- Year built:2025
- Building area:1,557 sq. ft.
- Architectural Style:Contemporary
- Construction Materials:Brick, Fiber Cement
- Exterior Features:Rain Gutters
- Foundation Description:Slab
- Levels:Two
Utilities
- Water:Public
- Sewer:Public Sewer, Sewer Connected
Finances and disclosures
- Price:$369,900
- Price per sq. ft.:$237.57
Features and amenities
- Amenities:Ceiling Fan(s), High Ceilings, High Speed Internet, Low Flow Plumbing Fixtures, Open Floorplan, Pantry, Stone Counters, Walk-In Closet(s), Wired for Data
Parking
- Parking description:Attached Garage, Concrete, Driveway, Garage, Garage Door Opener, Garage Faces Front
- Garage:Yes
New listings near 1027 Fortitude Trail #10
- New
 $60,000Active0.32 Acres
7121 Avonlea Lane, Chattanooga, TN 37421
MLS# 1540223Listed by: HORIZON SOTHEBY'S INTERNATIONAL REALTY - New
 $350,000Active2 beds 3 baths1,260 sq. ft.
737 N Market Street #8, Chattanooga, TN 37405
MLS# 1540225Listed by: ROGUE REAL ESTATE COMPANY LLC - New
 $259,900Active1 beds 1 baths810 sq. ft.
2706 Long Street #144, Chattanooga, TN 37408
MLS# 1540227Listed by: UPTOWN FIRM, LLC - New
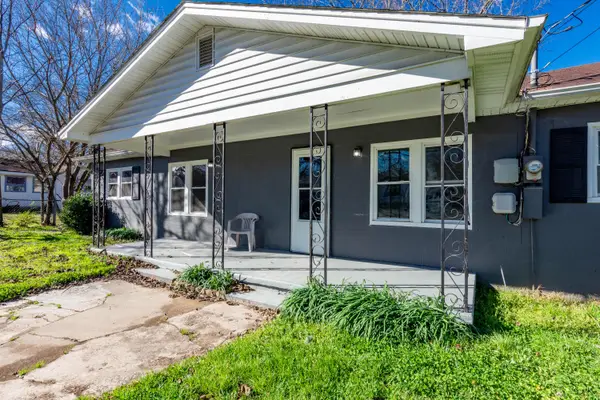 $235,900Active3 beds 2 baths1,254 sq. ft.
1663 Keeble Street, Chattanooga, TN 37412
MLS# 1540238Listed by: BLUE KEY PROPERTIES LLC - New
 $389,900Active4 beds 4 baths2,259 sq. ft.
3234 Aberdeen Row #19, Chattanooga, TN 37407
MLS# 1540239Listed by: ZACH TAYLOR - CHATTANOOGA - New
 $529,000Active3 beds 4 baths2,976 sq. ft.
3481 Travertine Lane, Chattanooga, TN 37405
MLS# 1540243Listed by: REAL ESTATE PARTNERS CHATTANOOGA LLC - New
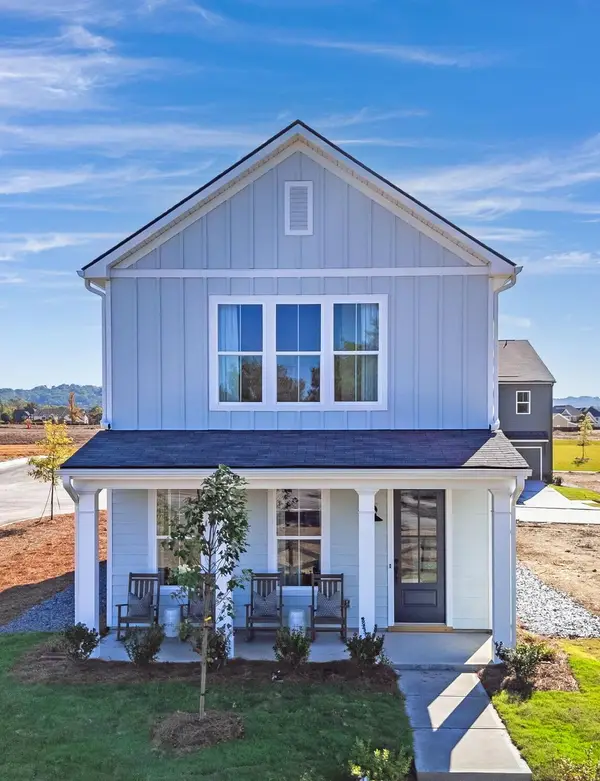 $398,900Active3 beds 3 baths1,505 sq. ft.
7618 Mistflower Circle, Chattanooga, TN 37421
MLS# 1540246Listed by: EAH BROKERAGE, LP 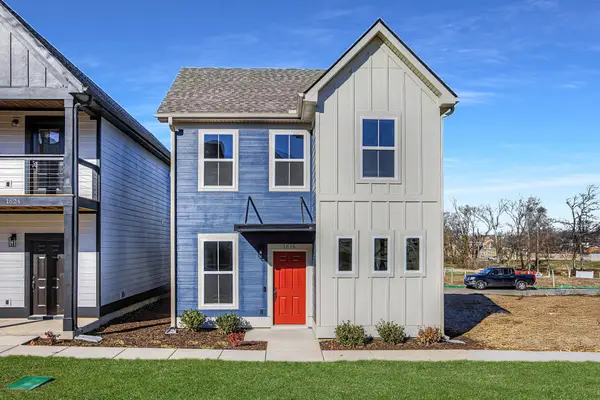 $438,020Pending3 beds 3 baths1,794 sq. ft.
1858 Cotton Way, Chattanooga, TN 37404
MLS# 3336096Listed by: PARKSIDE REALTY, LLC- New
 $499,000Active3 beds 3 baths1,790 sq. ft.
1429 Park Avenue, Chattanooga, TN 37408
MLS# 3234911Listed by: GREATER CHATTANOOGA REALTY, KELLER WILLIAMS REALTY - New
 $299,900Active3 beds 3 baths1,298 sq. ft.
865 Gardenview Way #91, Chattanooga, TN 37421
MLS# 1540202Listed by: LEGACY SOUTH BROKERAGE, LLC


Protect your home and budget from life's surprises with an Assurant Home Warranty, backed by a partner that supports you through every step of homeownership. Explore Plans.
© 2026 Better Homes and Gardens Real Estate LLC. An Anywhere Real Estate company. All rights reserved. Better Homes and Gardens® Real Estate is a registered trademark owned by Meredith Operations Corporation, licensed to Better Homes and Gardens Real Estate LLC and used with permission. Better Homes and Gardens Real Estate LLC fully supports the principles of the Fair Housing Act and the Equal Opportunity Act. Listing information is deemed reliable but is not guaranteed accurate.
Each office is independently owned and operated.
Any services or products provided by third parties are not provided by, affiliated with or related to Better Homes and Gardens Real Estate LLC, or its affiliated companies.