
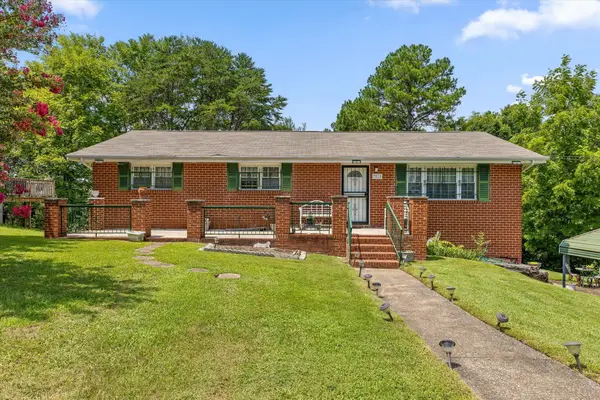
106 S Germantown Road, Chattanooga, TN 37411
Local realty services provided by:Better Homes and Gardens Real Estate Signature Brokers
106 S Germantown Road,Chattanooga, TN 37411
$330,000
- 4 Beds
- 2 Baths
- 3,069 sq. ft.
- Single family
- Active
Listed by: asher black, daniel blodgett
Office: keller williams realty
MLS#:1540305
Source:TN_CAR
Price summary
- Price:$330,000
- Price per sq. ft.:$107.53
About this home
Welcome home to 106 S Germantown Rd, a charming Belvoir 1947 Cape Cod style home full of character on nearly 0.4 private acres in the heart of Chattanooga. With over 3,000 square feet across multiple levels, this 4-bedroom, 2-bath home, plus an additional finished bonus room and third full bath on the top floor, offers an impressive amount of space and flexibility for a large household, multigenerational living, working from home, or simply having room to spread out.
Inside, gleaming hardwood floors flow through the bright living and dining areas, leading into a well-appointed kitchen with ample counter space and cabinetry. But the main level is only the beginning. This home just keeps going, with additional finished spaces both upstairs and down that open the door to countless possibilities.
The finished basement adds another level of usable living space with a family room, two bedrooms, a full bath, laundry area, storage, and its own private exterior entrance. The layout offers exciting potential for a mother-in-law setup, extended family, older children, guests, or even potential rental income. It could also serve as a media room, recreation area, home gym, or second family room depending on your needs.
Upstairs, the finished attic adds yet another unexpected bonus, with an additional finished room and full bath not included in the advertised bedroom and bathroom count. Vaulted ceilings give the space an open and inviting feel, making it a great option for a home office, game room, creative studio, playroom, lounge, or additional flex space.
Outside, enjoy a large, flat, fully fenced backyard with plenty of room for pets, play, gardening, and entertaining. The covered patio with retractable awning provides a comfortable place for outdoor dining and relaxing, while the fire pit creates another great gathering spot.
Additional features include a 2-car carport and a spacious, level lot. Zoned for East Ridge Elementary, Dalewood Middle, and Brainerd High School....
Contact an agent
Home facts
- Year built:1947
- Subdivision & Development:Kelly Gardens
- Listing ID #:1540305
- Added:1 day(s) ago
- Updated:August 07, 2026 at 08:10 PM
Rooms and interior
- Bedrooms:4
- Total bathrooms:2
- Full bathrooms:2
- Flooring:Laminate, Tile, Wood
- Basement:Yes
- Living area:3,069 sq. ft.
Heating and cooling
- Cooling:Central Air, Electric
- Heating:Central, Heating, Natural Gas
- Central air:Yes
Structure and exterior
- Roof:Asphalt, Shingle
- Year built:1947
- Building area:3,069 sq. ft.
- Lot area:0.39 Acres
- Construction Materials:Vinyl Siding
- Exterior Features:Awning(s), Fire Pit, Private Entrance
- Foundation Description:Block
- Levels:Three Or More
Utilities
- Water:Public, Water Connected
- Sewer:Public Sewer, Sewer Connected
Finances and disclosures
- Price:$330,000
- Price per sq. ft.:$107.53
- Tax amount:$2,626
Parking
- Parking description:Driveway, Off Street, On Street
- Carport spaces:2
New listings near 106 S Germantown Road
- New
 $250,000Active3 beds 3 baths2,548 sq. ft.
7810 Holiday Hills Circle, Chattanooga, TN 37416
MLS# 1540338Listed by: BERKSHIRE HATHAWAY HOMESERVICES J DOUGLAS PROPERTIES - Open Sun, 2 to 4pmNew
 $535,000Active2 beds 2 baths1,600 sq. ft.
737 Battery Place #302, Chattanooga, TN 37403
MLS# 1540319Listed by: REAL ESTATE PARTNERS CHATTANOOGA LLC - New
 $190,000Active3 beds 2 baths1,040 sq. ft.
1886 Greenwood Road, Chattanooga, TN 37406
MLS# 1540320Listed by: OPENDOOR BROKERAGE LLC - New
 $814,700Active4 beds 4 baths2,590 sq. ft.
1402 W 55th Street, Chattanooga, TN 37409
MLS# 1540321Listed by: KELLER WILLIAMS REALTY  $407,000Pending2 beds 3 baths1,704 sq. ft.
3356 Stone Creek Drive, Chattanooga, TN 37405
MLS# 3337235Listed by: REAL ESTATE PARTNERS CHATTANOOGA, LLC $54,999Pending0.25 Acres
4824 Swan Road, Chattanooga, TN 37416
MLS# 3337411Listed by: GREATER CHATTANOOGA REALTY, KELLER WILLIAMS REALTY- Open Sun, 1 to 3pmNew
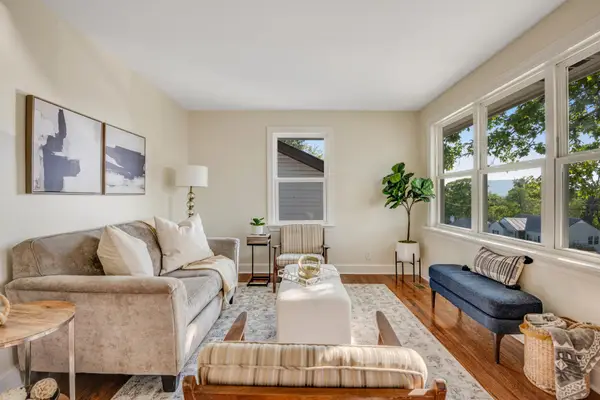 $219,000Active2 beds 1 baths764 sq. ft.
1130 N Chamberlain Avenue, Chattanooga, TN 37406
MLS# 3336379Listed by: GREATER DOWNTOWN REALTY DBA KELLER WILLIAMS REALTY - New
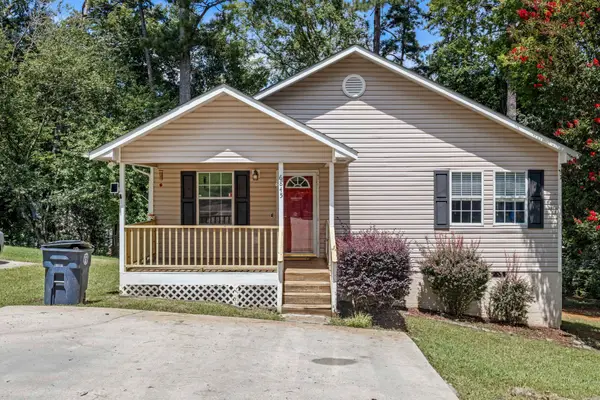 $250,000Active3 beds 2 baths1,280 sq. ft.
6845 Martha Avenue, Chattanooga, TN 37412
MLS# 3336381Listed by: GREATER DOWNTOWN REALTY DBA KELLER WILLIAMS REALTY - New
 $259,000Active1 beds 1 baths699 sq. ft.
782 Riverfront Parkway, Chattanooga, TN 37402
MLS# 3336624Listed by: BERKSHIRE HATHAWAY J DOUGLAS PROPERTIES - New
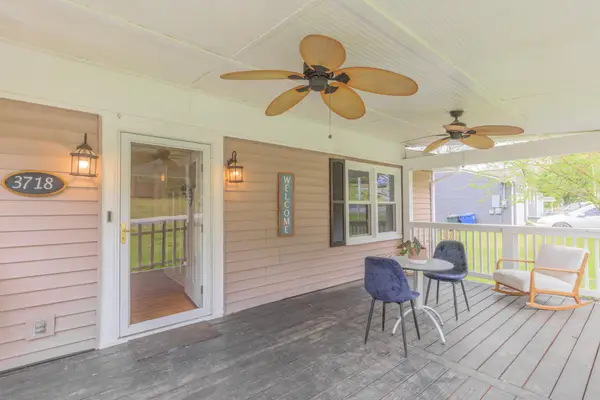 $285,000Active3 beds 1 baths1,229 sq. ft.
3718 Thrushwood Drive, Chattanooga, TN 37415
MLS# 3336923Listed by: HORIZON SOTHEBY'S INTERNATIONAL REALTY


Protect your home and budget from life's surprises with an Assurant Home Warranty, backed by a partner that supports you through every step of homeownership. Explore Plans.
© 2026 Better Homes and Gardens Real Estate LLC. An Anywhere Real Estate company. All rights reserved. Better Homes and Gardens® Real Estate is a registered trademark owned by Meredith Operations Corporation, licensed to Better Homes and Gardens Real Estate LLC and used with permission. Better Homes and Gardens Real Estate LLC fully supports the principles of the Fair Housing Act and the Equal Opportunity Act. Listing information is deemed reliable but is not guaranteed accurate.
Each office is independently owned and operated.
Any services or products provided by third parties are not provided by, affiliated with or related to Better Homes and Gardens Real Estate LLC, or its affiliated companies.