
113 Centro Street, Chattanooga, TN 37419
Local realty services provided by:Better Homes and Gardens Real Estate Jackson Realty
113 Centro Street,Chattanooga, TN 37419
$269,900
- 3 Beds
- 2 Baths
- 1,400 sq. ft.
- Single family
- Active
Listed by: matthew j mucciolo
Office: re/max properties
MLS#:1538747
Source:TN_CAR
Price summary
- Price:$269,900
- Price per sq. ft.:$192.79
About this home
Welcome to 113 Centro St, Chattanooga, TN 37419 -- a beautifully renovated 3-bedroom, 2-bathroom single-level home that feels like a breath of fresh air in a peaceful, established neighborhood. This charming ranch-style home has been updated from top to bottom with new siding, windows, roof, HVAC system, luxury vinyl plank flooring, and fresh interior and exterior paint. Step inside to an open, bright layout where the modern kitchen steals the show: crisp white cabinetry, sleek dark countertops, stainless steel appliances, a large center island, and subway tile backsplash. Natural light pours in through oversized windows overlooking the spacious backyard. The primary suite offers privacy and a beautifully updated full bath, while the two additional bedrooms provide flexibility for family, guests, or a home office. A second full bath with modern finishes rounds out the thoughtful layout. Outside, the massive fenced yard is perfect for kids, pets, or relaxing on the generous back deck with peaceful views of the surrounding trees and green space. Tucked away in a quiet pocket yet just minutes from downtown Chattanooga, shopping, dining, and everyday conveniences, this move-in-ready gem checks every box. Whether you're looking for your next family home or a smart investment property in the 37419 zip code, 113 Centro St delivers comfort, style, and value in one incredible package. Don't miss this one -- schedule your showing today!...
Contact an agent
Home facts
- Year built:1957
- Subdivision & Development:Fryars
- Listing ID #:1538747
- Added:71 day(s) ago
- Updated:September 25, 2026 at 12:57 AM
Rooms and interior
- Bedrooms:3
- Total bathrooms:2
- Full bathrooms:2
- Rooms Total:5
- Flooring:Luxury Vinyl
- Dining Description:Breakfast Bar, Breakfast Nook, Eat-in Kitchen
- Bathrooms Description:Tub/shower Combo
- Kitchen Description:Eat-in Kitchen, Kitchen Island
- Basement:Yes
- Living area:1,400 sq. ft.
Heating and cooling
- Cooling:Central Air, ENERGY STAR Qualified Equipment, Electric
- Heating:Central, ENERGY STAR Qualified Equipment, Electric, Heating
- Central air:Yes
Structure and exterior
- Roof:Shingle
- Year built:1957
- Building area:1,400 sq. ft.
- Lot area:0.3 Acres
- Architectural Style:Ranch
- Construction Materials:Block, Vinyl Siding
- Foundation Description:Block
- Levels:One
Utilities
- Water:Public, Water Connected
- Sewer:Public Sewer, Sewer Connected
Finances and disclosures
- Price:$269,900
- Price per sq. ft.:$192.79
- Tax amount:$1,130
Features and amenities
- Amenities:Chandelier, Crown Molding, Granite Counters, Open Floorplan, Pantry
Parking
- Parking description:Driveway, Kitchen Level, Off Street
New listings near 113 Centro Street
- Coming Soon
 $275,000Coming Soon3 beds 2 baths1,320 sq. ft.
3610 Parham Drive, Chattanooga, TN 37412
MLS# 3598393Listed by: GREATER DOWNTOWN REALTY DBA KELLER WILLIAMS REALTY - Coming Soon
 $319,900Coming Soon3 beds 2 baths1,486 sq. ft.
6233 Celtic Drive, Chattanooga, TN 37416
MLS# 3595245Listed by: OCOEE REALTY & PROPERTY MANAGEMENT - Coming Soon
 $399,900Coming Soon4 beds 3 baths1,900 sq. ft.
7130 Avonlea Lane, Chattanooga, TN 37421
MLS# 3542982Listed by: EXP REALTY LLC - New
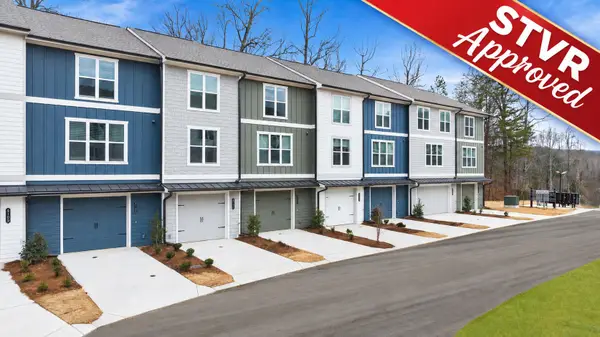 $267,900Active3 beds 4 baths1,463 sq. ft.
267 Asbury Oak Lane #86, Chattanooga, TN 37419
MLS# 1543373Listed by: ZACH TAYLOR - CHATTANOOGA - New
 $340,000Active2 beds 2 baths1,960 sq. ft.
6760 Willow Brook Drive, Chattanooga, TN 37421
MLS# 1543374Listed by: KELLER WILLIAMS REALTY - New
 $275,000Active3 beds 2 baths1,760 sq. ft.
3108 Donna Lane, Chattanooga, TN 37404
MLS# 1543380Listed by: ZACH TAYLOR - CHATTANOOGA - New
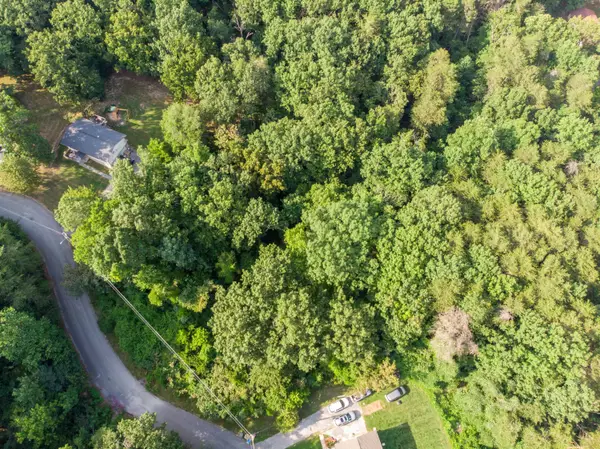 $47,500Active0.54 Acres
0 Ethyeylin Lane, Hixson, TN 37343
MLS# 1543372Listed by: KELLER WILLIAMS REALTY 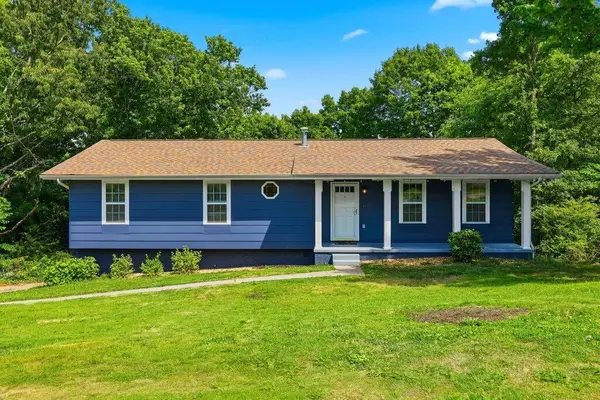 $375,000Active4 beds 3 baths2,188 sq. ft.
2232 Haven Crescent, Chattanooga, TN 37421
MLS# 1534355Listed by: REAL ESTATE PARTNERS CHATTANOOGA LLC- New
 $499,900Active3 beds 3 baths1,576 sq. ft.
1862 Zeta Way, Chattanooga, TN 37404
MLS# 1543338Listed by: DIXON HOMES REALTY - New
 $369,900Active3 beds 3 baths1,990 sq. ft.
304 Browntown Road, Chattanooga, TN 37415
MLS# 1543369Listed by: UPTOWN FIRM, LLC


Protect your home and budget from life's surprises with an Assurant Home Warranty, backed by a partner that supports you through every step of homeownership. Explore Plans.
© 2026 Better Homes and Gardens Real Estate LLC. An Anywhere Real Estate company. All rights reserved. Better Homes and Gardens® Real Estate is a registered trademark owned by Meredith Operations Corporation, licensed to Better Homes and Gardens Real Estate LLC and used with permission. Better Homes and Gardens Real Estate LLC fully supports the principles of the Fair Housing Act and the Equal Opportunity Act. Listing information is deemed reliable but is not guaranteed accurate.
Each office is independently owned and operated.
Any services or products provided by third parties are not provided by, affiliated with or related to Better Homes and Gardens Real Estate LLC, or its affiliated companies.