
129 Walnut Street #Unit 111, Chattanooga, TN 37403
Local realty services provided by:Better Homes and Gardens Real Estate Jackson Realty
129 Walnut Street #Unit 111,Chattanooga, TN 37403
$445,000
- 1 Beds
- 1 Baths
- 905 sq. ft.
- Condominium
- Active
Listed by: haley williford
Office: realty one group experts
MLS#:1545267
Source:TN_CAR
Price summary
- Price:$445,000
- Price per sq. ft.:$491.71
- Monthly HOA dues:$312
About this home
Location, Location, Location...this unit is an extremely rare find-- Fully remodeled and updated one bedroom condo in the heart of Downtown Chattanooga. The details that went into this renovation will be noticed the minute you walk through the door. The first thing that you will notice is how warm and inviting it is. Then you notice the beautiful new flooring throughout and an amazing new kitchen that has been reconfigured to offer plenty of cabinet space with custom cabinets floor to ceiling on one side, a large kitchen island with even more cabinet space with a custom sink and beautiful new granite countertops. From there, the kitchen opens up into a den and dining area with lots of natural light if desired, or custom shades for less light and more privacy. The high ceilings and large windows make the space feel very open and light. Another room is right off of the kitchen and can be used in many ways for extra space! The bedroom is to the right of the kitchen, with an ensuite bath and walk-in closet large enough to accommodate a full size stackable washer/dryer. The bathroom has a large walk-in shower and has been beautifully redone with new tile and a sliding glass door and has a new vanity with custom cabinets, an undermount sink and more beautiful granite countertops. The condo opens up to a courtyard with a secure gated entrance off of Aquarium Drive. Another amazing feature with this unit is that it has not only one, but 2 reserved parking spaces in the gated garage. The rooftop area offers views of the beautiful TN river and the newly opened walking bridge that is right at your back door, taking you on a quick stroll to the other side of the river to enjoy all that the Northshore has to offer as well. Do not miss out on your opportunity to own this amazing piece of real estate! Showings start Friday, 10/30. Buyer to verify any and all information deemed important....
Contact an agent
Home facts
- Year built:2008
- Subdivision & Development:Museum Bluffs
- Listing ID #:1545267
- Added:1 day(s) ago
- Updated:October 30, 2026 at 01:36 PM
Rooms and interior
- Bedrooms:1
- Total bathrooms:1
- Full bathrooms:1
- Rooms Total:4
- Flooring:Luxury Vinyl
- Kitchen Description:Kitchen Island
- Basement:Yes
- Living area:905 sq. ft.
Heating and cooling
- Cooling:Central Air, Electric
- Heating:Central, Electric, Heating
- Central air:Yes
Structure and exterior
- Roof:Asphalt, Rolled/Hot Mop
- Year built:2008
- Building area:905 sq. ft.
- Construction Materials:Block, Brick
- Exterior Features:Courtyard
- Foundation Description:Block, Concrete Perimeter
- Levels:One
Utilities
- Water:Public
- Sewer:Public Sewer, Sewer Connected
Finances and disclosures
- Price:$445,000
- Price per sq. ft.:$491.71
- Tax amount:$3,388
Features and amenities
- Amenities:Ceiling Fan(s), Crown Molding, Granite Counters, High Ceilings, Open Floorplan
Parking
- Parking description:Attached Garage, Garage, Garage Door Opener, Gated
- Garage:Yes
New listings near 129 Walnut Street #Unit 111
- Coming Soon
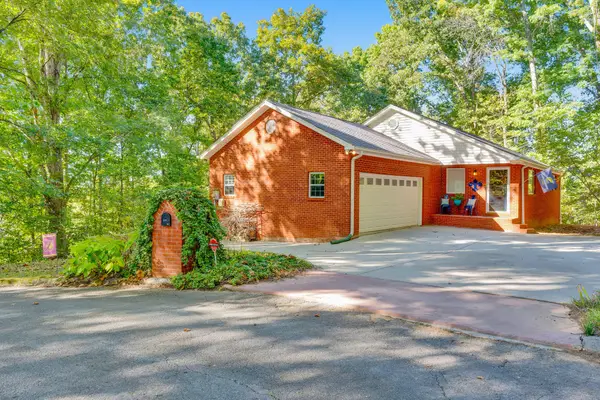 $457,400Coming Soon4 beds 3 baths2,950 sq. ft.
1729 Spring View Lane, Chattanooga, TN 37421
MLS# 3628597Listed by: GREATER DOWNTOWN REALTY DBA KELLER WILLIAMS REALTY - Coming Soon
 $265,000Coming Soon3 beds 2 baths1,756 sq. ft.
2416 Sunset Strip Street, Hixson, TN 37343
MLS# 3627831Listed by: EXP REALTY - Coming Soon
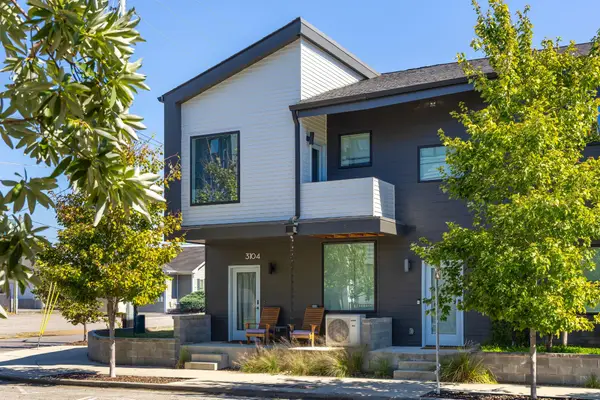 $309,000Coming Soon1 beds 2 baths910 sq. ft.
3104 Saint Elmo Avenue, Chattanooga, TN 37408
MLS# 3626164Listed by: GREATER DOWNTOWN REALTY DBA KELLER WILLIAMS REALTY - New
 $950,000Active7 beds 5 baths3,677 sq. ft.
1605 Mitchell Avenue #Units 1 & 2, Chattanooga, TN 37408
MLS# 1545429Listed by: REAL ESTATE PARTNERS CHATTANOOGA LLC - New
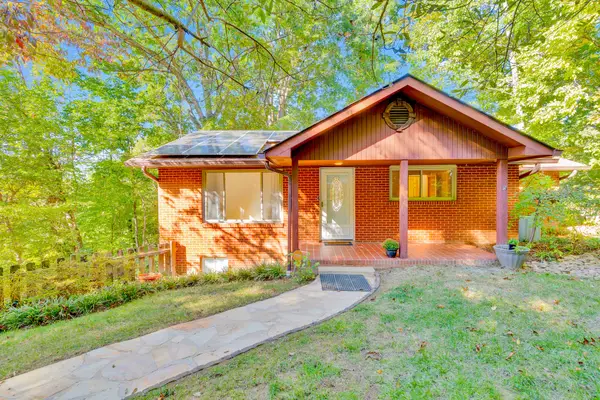 $395,000Active3 beds 2 baths1,804 sq. ft.
113 E Daytona Drive E, Chattanooga, TN 37415
MLS# 1545428Listed by: KELLER WILLIAMS REALTY - New
 $314,900Active3 beds 3 baths1,525 sq. ft.
5903 Wentworth Avenue, Chattanooga, TN 37412
MLS# 1545426Listed by: REAL ESTATE 9, LLC  $270,000Active3 beds 2 baths1,250 sq. ft.
1906 E 4th Street, Chattanooga, TN 37404
MLS# 1544766Listed by: EXP REALTY, LLC- New
 $319,000Active3 beds 3 baths1,695 sq. ft.
4430 Crestview Drive, Chattanooga, TN 37415
MLS# 1545291Listed by: EXP REALTY LLC - New
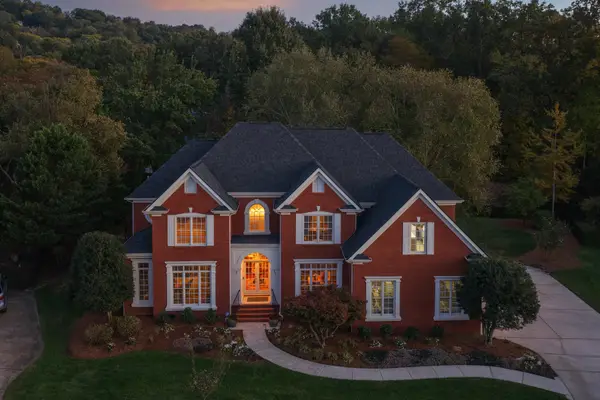 $650,000Active5 beds 5 baths4,030 sq. ft.
6412 Cheswick Road S, Hixson, TN 37343
MLS# 3628870Listed by: GREATER DOWNTOWN REALTY DBA KELLER WILLIAMS REALTY


Protect your home and budget from life's surprises with an Assurant Home Warranty, backed by a partner that supports you through every step of homeownership. Explore Plans.
© 2026 Better Homes and Gardens Real Estate LLC. An Anywhere Real Estate company. All rights reserved. Better Homes and Gardens® Real Estate is a registered trademark owned by Meredith Operations Corporation, licensed to Better Homes and Gardens Real Estate LLC and used with permission. Better Homes and Gardens Real Estate LLC fully supports the principles of the Fair Housing Act and the Equal Opportunity Act. Listing information is deemed reliable but is not guaranteed accurate.
Each office is independently owned and operated.
Any services or products provided by third parties are not provided by, affiliated with or related to Better Homes and Gardens Real Estate LLC, or its affiliated companies.