
1605 Mitchell Avenue #Units 1 & 2, Chattanooga, TN 37408
Local realty services provided by:Better Homes and Gardens Real Estate Signature Brokers
1605 Mitchell Avenue #Units 1 & 2,Chattanooga, TN 37408
$950,000
- 7 Beds
- 5 Baths
- 3,677 sq. ft.
- Multi-family
- Active
Listed by: sarah e brogdon
Office: real estate partners chattanooga llc.
MLS#:1545429
Source:TN_CAR
Price summary
- Price:$950,000
- Price per sq. ft.:$258.36
About this home
**This is an active short-term vacation rental with a very high occupancy rate. and showings must be coordinated through the listing agent to work around guest stays.**
In the heart of Chattanooga's Southside, 1605 Mitchell Avenue offers a unique opportunity to own a beautifully updated two-unit property with transferable absentee STVR permits for both units. Just three doors down from Common House and close to the restaurants, shops, entertainment, and energy that make the Southside so popular, the property pairs a highly desirable location with 1950s character, generous living space, and excellent income-producing potential. Both residences offer the flexibility for short-term rental use as well as a variety of long-term investment possibilities, with ample parking in the rear and six additional hang tags for street-level parking. Furnishings may also be negotiated, offering the potential for an even more seamless transition for the next owner.
The classic brick exterior immediately gives the property a sense of warmth and permanence, with separate front porches creating a welcoming entrance for each residence. Inside, oversized windows fill both units with natural light, while thoughtful renovations complement the original character of the home. Each residence enjoys its own living room, kitchen, dining space, laundry hookups, and both front and rear entrances, giving each unit the comfortable feel of a home of its own.
Together, the two residences offer a minimum of seven bedrooms and four and a half bathrooms. Unit 1 features three bedrooms and two and a half baths, including a main-level primary suite with a recently updated bathroom. Unit 2 offers four bedrooms and two full baths. The property has been well cared for and improved over the years, including a new roof in 2019, updated electrical, new windows, and a tankless water heater serving the property. And then there is the location. From Mitchell Avenue, you are close to the Chattanooga Choo Choo and the heart of the Southside, approximately seven minutes from the Tennessee Aquarium and about 15 minutes from Rock City and Ruby Falls, with convenient access to downtown, area schools, employment centers, and the interstate.
With two spacious residences, transferable STVR permits, extensive updates, furnishings included, and a location that puts so much of Chattanooga within easy reach, 1605 Mitchell Avenue is a distinctive opportunity to own an income-producing property in the center of it all....
Contact an agent
Home facts
- Year built:1950
- Subdivision & Development:Fort Negley Addn
- Listing ID #:1545429
- Added:1 day(s) ago
- Updated:October 30, 2026 at 04:11 PM
Rooms and interior
- Bedrooms:7
- Total bathrooms:5
- Full bathrooms:5
- Flooring:Hardwood, Tile, Wood
- Dining Description:Eat-in Kitchen, Separate Dining Room
- Kitchen Description:Eat-in Kitchen
- Basement:Yes
- Living area:3,677 sq. ft.
Heating and cooling
- Cooling:Central Air, Electric
- Heating:Central, Heating, Natural Gas
- Central air:Yes
Structure and exterior
- Roof:Flat, Rolled/Hot Mop
- Year built:1950
- Building area:3,677 sq. ft.
- Lot area:0.14 Acres
- Construction Materials:Brick
- Exterior Features:Private Yard
- Foundation Description:Brick/Mortar
- Levels:Two
Utilities
- Water:Public, Water Available
- Sewer:Public Sewer, Sewer Connected
Finances and disclosures
- Price:$950,000
- Price per sq. ft.:$258.36
- Tax amount:$5,457
Features and amenities
- Amenities:Storage
Parking
- Parking description:Kitchen Level, Off Street
- Garage:Yes
New listings near 1605 Mitchell Avenue #Units 1 & 2
- Coming Soon
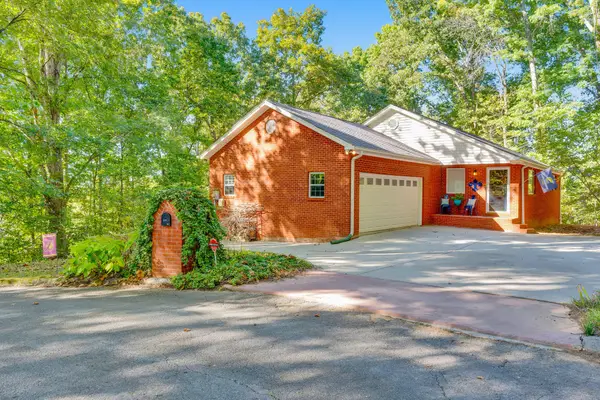 $457,400Coming Soon4 beds 3 baths2,950 sq. ft.
1729 Spring View Lane, Chattanooga, TN 37421
MLS# 3628597Listed by: GREATER DOWNTOWN REALTY DBA KELLER WILLIAMS REALTY - Coming Soon
 $265,000Coming Soon3 beds 2 baths1,756 sq. ft.
2416 Sunset Strip Street, Hixson, TN 37343
MLS# 3627831Listed by: EXP REALTY - Coming Soon
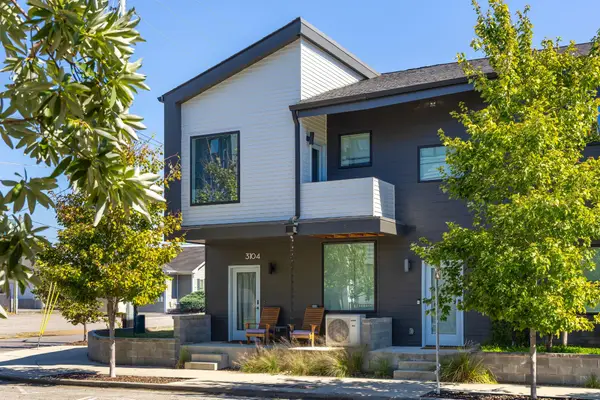 $309,000Coming Soon1 beds 2 baths910 sq. ft.
3104 Saint Elmo Avenue, Chattanooga, TN 37408
MLS# 3626164Listed by: GREATER DOWNTOWN REALTY DBA KELLER WILLIAMS REALTY - New
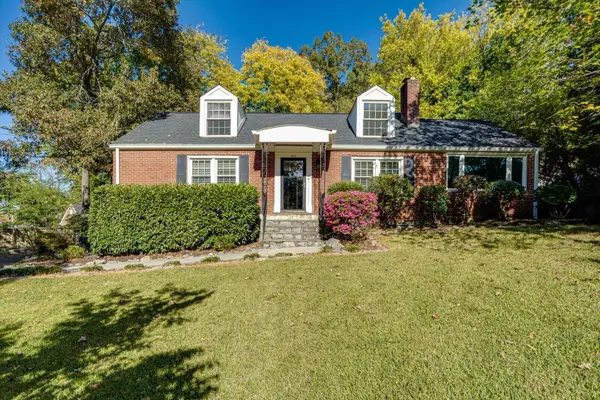 $439,000Active4 beds 3 baths2,435 sq. ft.
301 Bass Road, Chattanooga, TN 37421
MLS# 1545436Listed by: ZACH TAYLOR - CHATTANOOGA - New
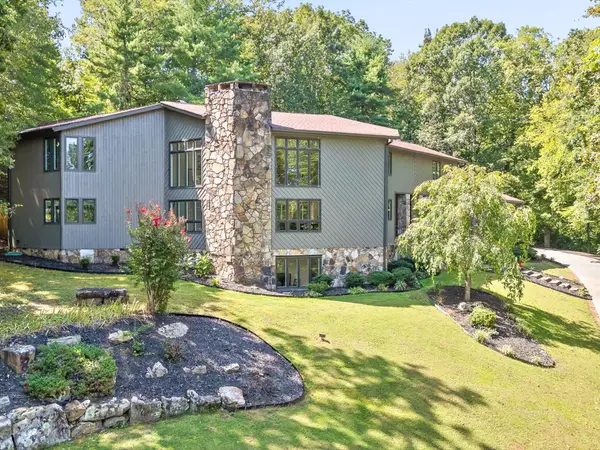 $1,690,000Active5 beds 6 baths5,356 sq. ft.
1108 W River Hills Drive, Chattanooga, TN 37415
MLS# 1545438Listed by: REAL ESTATE PARTNERS CHATTANOOGA LLC - New
 $369,900Active4 beds 3 baths1,880 sq. ft.
801 Merrimac Circle, Chattanooga, TN 37412
MLS# 1545442Listed by: 1 PERCENT LISTS SCENIC CITY - New
 $425,000Active5 beds 3 baths1,941 sq. ft.
8129 Bermerwood Drive, Chattanooga, TN 37421
MLS# 1545444Listed by: MAXIMUM ONE PREFERRED REALTORS - New
 $334,900Active6 beds 2 baths2,620 sq. ft.
4792 Forest Wood Lane, Hixson, TN 37343
MLS# 1545453Listed by: REALSMART - New
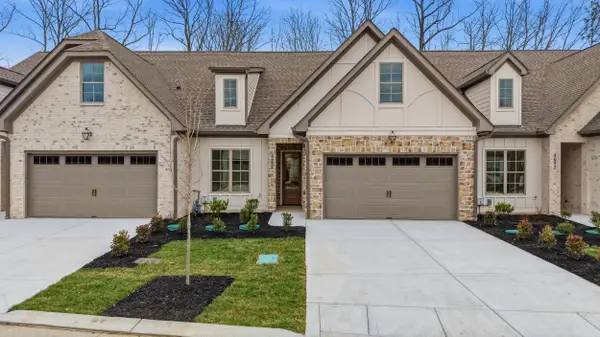 $677,500Active3 beds 3 baths2,245 sq. ft.
4634 Dempsey Way, Chattanooga, TN 37419
MLS# 1545454Listed by: KELLER WILLIAMS REALTY - New
 $695,000Active3 beds 3 baths2,245 sq. ft.
4640 Dempsey Way, Chattanooga, TN 37419
MLS# 1545455Listed by: KELLER WILLIAMS REALTY


Protect your home and budget from life's surprises with an Assurant Home Warranty, backed by a partner that supports you through every step of homeownership. Explore Plans.
© 2026 Better Homes and Gardens Real Estate LLC. An Anywhere Real Estate company. All rights reserved. Better Homes and Gardens® Real Estate is a registered trademark owned by Meredith Operations Corporation, licensed to Better Homes and Gardens Real Estate LLC and used with permission. Better Homes and Gardens Real Estate LLC fully supports the principles of the Fair Housing Act and the Equal Opportunity Act. Listing information is deemed reliable but is not guaranteed accurate.
Each office is independently owned and operated.
Any services or products provided by third parties are not provided by, affiliated with or related to Better Homes and Gardens Real Estate LLC, or its affiliated companies.