
129 Walnut Street #Unit 201, Chattanooga, TN 37403
Local realty services provided by:Better Homes and Gardens Real Estate Jackson Realty
129 Walnut Street #Unit 201,Chattanooga, TN 37403
$525,000
- 2 Beds
- 2 Baths
- 1,046 sq. ft.
- Condominium
- Active
Upcoming open houses
- Sat, Oct 0303:00 pm - 05:00 pm
Listed by: alexandra theis
Office: keller williams realty
MLS#:1542737
Source:TN_CAR
Price summary
- Price:$525,000
- Price per sq. ft.:$501.91
- Monthly HOA dues:$375
About this home
Step into effortless downtown living in this beautifully maintained 2-bedroom, 2-bathroom corner positioned condo at the sought-after Museum Bluffs Parkview. Rich hardwood floors flow through an open-concept living and dining area, with soaring ceilings and crown molding throughout for a polished, elevated feel.
The kitchen is a chef's delight, featuring granite countertops, stainless steel appliances, warm wood cabinetry, and a breakfast bar with seating for three -- perfect for morning coffee or entertaining guests. A wall of glass doors leads to your private balcony, where floor-to-ceiling windows fill the space with natural light throughout the day.
The primary bedroom is a true standout, tucked into a corner of the building with floor-to-ceiling windows on two full walls -- flooding the room with light from both directions and framing sweeping views of the surrounding cityscape. The second bedroom offers equally generous space with oversized windows of its own, ideal for guests or a home office. The spa-like bathroom impresses with a double-sink vanity, granite counters, and tile flooring, while a dedicated laundry area and abundant closet storage round out the floor plan.
Two designated parking spots in the building's gated garage are conveniently located near the elevator, making everyday living that much easier.
Set within a courtyard-style building just steps from the Walnut Street Walking Bridge, Tennessee Aquarium, Hunter Museum of American Art, and the Riverwalk, this home puts Chattanooga's best dining, art, and outdoor recreation right outside your door. Residents also enjoy access to a rooftop terrace with sweeping river and city skyline views.
This condo delivers the ultimate walk-everywhere downtown lifestyle, combining modern design and an unbeatable location....
Contact an agent
Home facts
- Year built:2008
- Subdivision & Development:Museum Bluffs
- Listing ID #:1542737
- Added:1 day(s) ago
- Updated:October 01, 2026 at 03:53 PM
Rooms and interior
- Bedrooms:2
- Total bathrooms:2
- Full bathrooms:2
- Rooms Total:7
- Flooring:Carpet, Tile, Wood
- Dining Description:Eat-in Kitchen
- Kitchen Description:Eat-in Kitchen
- Basement:Yes
- Living area:1,046 sq. ft.
Heating and cooling
- Cooling:Central Air, Electric
- Heating:Central, Electric, Heating
- Central air:Yes
Structure and exterior
- Year built:2008
- Building area:1,046 sq. ft.
- Construction Materials:Brick, Stone
- Exterior Features:Courtyard
- Foundation Description:Slab
- Levels:One
Utilities
- Water:Public, Water Connected
- Sewer:Public Sewer, Sewer Connected
Finances and disclosures
- Price:$525,000
- Price per sq. ft.:$501.91
- Tax amount:$3,763
Features and amenities
- Amenities:Ceiling Fan(s), Chandelier, Crown Molding, Granite Counters, High Ceilings, Open Floorplan, Pantry, Walk-In Closet(s)
Parking
- Parking description:Assigned, Attached Garage, Community Structure, Garage, Garage Door Opener, Gated, Off Street
- Garage:Yes
New listings near 129 Walnut Street #Unit 201
- Coming Soon
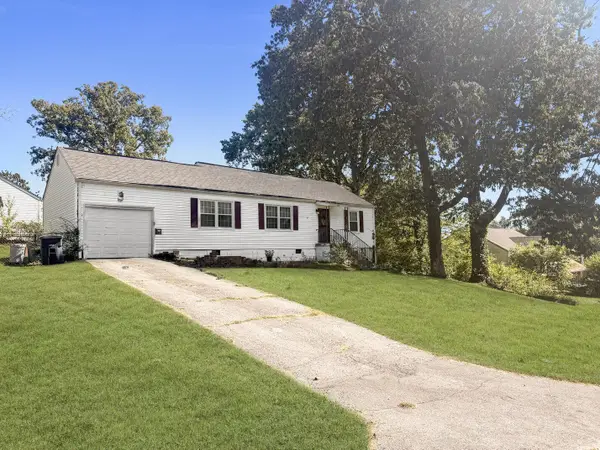 $250,000Coming Soon3 beds 2 baths1,316 sq. ft.
3621 Wimberly Drive, Chattanooga, TN 37416
MLS# 3603114Listed by: EXP REALTY LLC - Coming Soon
 $1,475,000Coming Soon4 beds 5 baths5,220 sq. ft.
7805 Scrapeshin Trail, Chattanooga, TN 37421
MLS# 3602485Listed by: ZACH TAYLOR CHATTANOOGA - Coming Soon
 $699,900Coming Soon4 beds 4 baths3,200 sq. ft.
8014 Rosemere Way, Chattanooga, TN 37421
MLS# 3601937Listed by: THE SOURCE REAL ESTATE GROUP - Coming Soon
 $324,900Coming Soon3 beds 2 baths1,680 sq. ft.
415 Haney Drive, Chattanooga, TN 37411
MLS# 3602076Listed by: EXP REALTY LLC - Coming Soon
 $669,900Coming Soon5 beds 4 baths3,400 sq. ft.
8038 Rosemere Way, Chattanooga, TN 37421
MLS# 3602138Listed by: CRYE-LEIKE - CLEVELAND - Coming Soon
 $153,900Coming Soon2 beds 1 baths720 sq. ft.
4325 Greenbriar Rd, Chattanooga, TN 37412
MLS# 3602417Listed by: BERKSHIRE HATHAWAY HOMESERVICES WOODMONT REALTY - Coming Soon
 $429,000Coming Soon4 beds 3 baths2,268 sq. ft.
3905 Melinda Circle, Chattanooga, TN 37416
MLS# 3598608Listed by: GREATER DOWNTOWN REALTY DBA KELLER WILLIAMS REALTY - Coming Soon
 $399,900Coming Soon4 beds 3 baths1,900 sq. ft.
7130 Avonlea Lane, Chattanooga, TN 37421
MLS# 3542982Listed by: EXP REALTY LLC - New
 $325,000Active2 beds 2 baths1,200 sq. ft.
1048 Flynn Street, Chattanooga, TN 37403
MLS# 1543735Listed by: CRYE-LEIKE, REALTORS - New
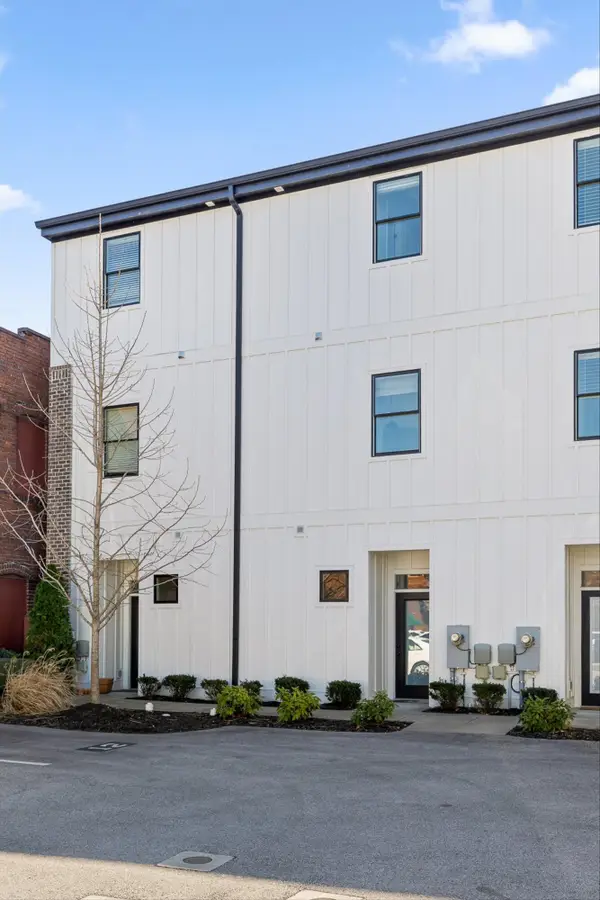 $339,900Active2 beds 2 baths1,093 sq. ft.
209 W 16th Street, Chattanooga, TN 37408
MLS# 1543739Listed by: REAL ESTATE PARTNERS CHATTANOOGA LLC


Protect your home and budget from life's surprises with an Assurant Home Warranty, backed by a partner that supports you through every step of homeownership. Explore Plans.
© 2026 Better Homes and Gardens Real Estate LLC. An Anywhere Real Estate company. All rights reserved. Better Homes and Gardens® Real Estate is a registered trademark owned by Meredith Operations Corporation, licensed to Better Homes and Gardens Real Estate LLC and used with permission. Better Homes and Gardens Real Estate LLC fully supports the principles of the Fair Housing Act and the Equal Opportunity Act. Listing information is deemed reliable but is not guaranteed accurate.
Each office is independently owned and operated.
Any services or products provided by third parties are not provided by, affiliated with or related to Better Homes and Gardens Real Estate LLC, or its affiliated companies.