
8014 Rosemere Way, Chattanooga, TN 37421
Local realty services provided by:Better Homes and Gardens Real Estate Heritage Group
8014 Rosemere Way,Chattanooga, TN 37421
$699,900
- 4 Beds
- 4 Baths
- 3,200 sq. ft.
- Single family
- Coming Soon
Listed by: linda carter
Office: the source real estate group
MLS#:3601937
Source:NASHVILLE
Price summary
- Price:$699,900
- Price per sq. ft.:$218.72
- Monthly HOA dues:$66.67
About this home
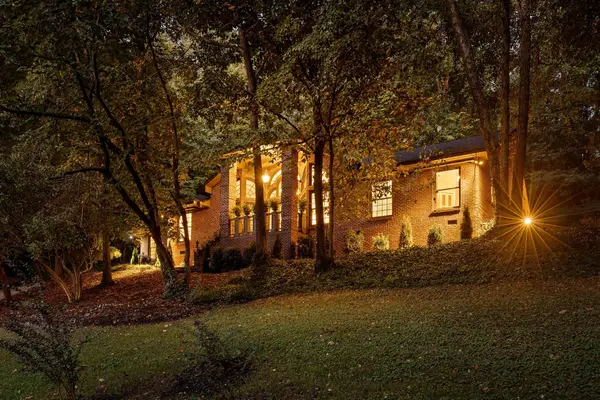
Welcome to this beautifully maintained home in the sought-after Rosemere neighborhood! Offering approximately 3,200 square feet, this impressive home features 4 bedrooms and 4 bathrooms with spacious and comfortable living throughout.
Meticulously cared for inside and out, this home showcases beautiful landscaping, great curb appeal, and a well-designed floor plan with plenty of room for everyday living and entertaining. Pride of ownership is evident throughout, making this home truly move-in ready.
With its generous living spaces, beautiful setting, and convenient location, this Rosemere home is one you won't want to miss. Schedule your private showing today!
Contact an agent
Home facts
- Year built:1993
- Subdivision & Development:Rosemere
- Listing ID #:3601937
- Updated:September 29, 2026 at 02:24 PM
Rooms and interior
- Bedrooms:4
- Total bathrooms:4
- Full bathrooms:3
- Half bathrooms:1
- Kitchen Description:Dishwasher, Disposal, Microwave, Oven
- Basement:Yes
- Basement Description:Crawl Space
- Living area:3,200 sq. ft.
Heating and cooling
- Cooling:Ceiling Fan(s), Central Air, Electric
- Heating:Central, Natural Gas
- Central air:Yes
Structure and exterior
- Year built:1993
- Building area:3,200 sq. ft.
- Lot area:0.36 Acres
- Lot Features:Level, Wooded
- Construction Materials:Brick
- Exterior Features:Deck, Patio
- Levels:2 Story
Schools
- High school:East Hamilton High School
- Middle school:East Hamilton Middle School
- Elementary school:East Brainerd Elementary School
Utilities
- Water:Public, Water Available
- Sewer:Public Sewer
Finances and disclosures
- Price:$699,900
- Price per sq. ft.:$218.72
- Tax amount:$4,784
Features and amenities
- Appliances:Dishwasher, Disposal, Microwave
- Amenities:Ceiling Fan(s), Clubhouse, Smoke Detector(s), Walk-In Closet(s), appl_Oven
Parking
- Total parking spaces:2
- Parking description:Attached, Paved
- Garage:Yes
- Garage spaces:2
 Copyright 2026 Realtracs Mls. All rights reserved. Realtracs Mls provides content displayed here (“provided content”) on an “as is” basis and makes no representations or warranties regarding the provided content, including, but not limited to those of non-infringement, timeliness, accuracy, or completeness. Individuals and companies using information presented are responsible for verification and validation of information they utilize and present to their customers and clients. Realtracs Mls will not be liable for any damage or loss resulting from use of the provided content or the products available through Portals, IDX, VOW, and/or Syndication. Recipients of this information shall not resell, redistribute, reproduce, modify, or otherwise copy any portion thereof without the expressed written consent of Realtracs Mls.
New listings near 8014 Rosemere Way
- Coming Soon
 $245,000Coming Soon3 beds 2 baths1,391 sq. ft.
224 W 36th Street, Chattanooga, TN 37410
MLS# 3601898Listed by: EXP REALTY LLC - Coming Soon
 $324,900Coming Soon3 beds 2 baths1,680 sq. ft.
415 Haney Drive, Chattanooga, TN 37411
MLS# 3602076Listed by: EXP REALTY LLC - Coming Soon
 $669,900Coming Soon5 beds 4 baths3,400 sq. ft.
8038 Rosemere Way, Chattanooga, TN 37421
MLS# 3602138Listed by: CRYE-LEIKE - CLEVELAND - Coming Soon
 $153,900Coming Soon2 beds 1 baths720 sq. ft.
4325 Greenbriar Rd, Chattanooga, TN 37412
MLS# 3602417Listed by: BERKSHIRE HATHAWAY HOMESERVICES WOODMONT REALTY - Coming Soon
 $429,000Coming Soon4 beds 3 baths2,268 sq. ft.
3905 Melinda Circle, Chattanooga, TN 37416
MLS# 3598608Listed by: GREATER DOWNTOWN REALTY DBA KELLER WILLIAMS REALTY - Coming Soon
 $275,000Coming Soon3 beds 2 baths1,320 sq. ft.
3610 Parham Drive, Chattanooga, TN 37412
MLS# 3598393Listed by: GREATER DOWNTOWN REALTY DBA KELLER WILLIAMS REALTY - Coming Soon
 $319,900Coming Soon3 beds 2 baths1,486 sq. ft.
6233 Celtic Drive, Chattanooga, TN 37416
MLS# 3595245Listed by: OCOEE REALTY & PROPERTY MANAGEMENT - Coming Soon
 $399,900Coming Soon4 beds 3 baths1,900 sq. ft.
7130 Avonlea Lane, Chattanooga, TN 37421
MLS# 3542982Listed by: EXP REALTY LLC - New
 $500,000Active4 beds 2 baths2,200 sq. ft.
1724 Spring View Lane, Chattanooga, TN 37421
MLS# 1543593Listed by: KELLER WILLIAMS REALTY


Protect your home and budget from life's surprises with an Assurant Home Warranty, backed by a partner that supports you through every step of homeownership. Explore Plans.
© 2026 Better Homes and Gardens Real Estate LLC. An Anywhere Real Estate company. All rights reserved. Better Homes and Gardens® Real Estate is a registered trademark owned by Meredith Operations Corporation, licensed to Better Homes and Gardens Real Estate LLC and used with permission. Better Homes and Gardens Real Estate LLC fully supports the principles of the Fair Housing Act and the Equal Opportunity Act. Listing information is deemed reliable but is not guaranteed accurate.
Each office is independently owned and operated.
Any services or products provided by third parties are not provided by, affiliated with or related to Better Homes and Gardens Real Estate LLC, or its affiliated companies.