
1310 Labrea Drive, Chattanooga, TN 37421
Local realty services provided by:Better Homes and Gardens Real Estate Signature Brokers
1310 Labrea Drive,Chattanooga, TN 37421
$249,000
- 3 Beds
- 2 Baths
- 1,248 sq. ft.
- Single family
- Active
Listed by: daniel j staub, todd caroland
Office: keller williams realty
MLS#:1535260
Source:TN_CAR
Price summary
- Price:$249,000
- Price per sq. ft.:$199.52
About this home
*** Seller to provide up to $15,000 should be used towards closing costs, permanent rate buydown, or temporary buydown if pre-approved with preferred lender.
Nestled on a wooded .28 acre lot in the heart of East Brainerd, this charming single-story ranch offers the perfect blend of character, comfort, and convenience. Featuring 3 bedrooms, 1.5 bathrooms, and 1,248 square feet of living space, this well-maintained home welcomes you with timeless appeal and a functional layout. Inside, you'll find hard surface countertops, beautiful hardwood flooring throughout portions of the home, and plenty of natural light that creates a warm and inviting atmosphere. Step outside to enjoy the large rear deck overlooking the private backyard -- a standout feature that creates valuable additional living and entertaining space. Whether enjoying your morning coffee, gathering with friends, or unwinding at the end of the day, this outdoor retreat offers a seamless extension of the home. Conveniently located near shopping, dining, and everyday amenities, this home offers comfortable living in an established Chattanooga neighborhood.
(Information is deemed reliable but not guaranteed. Buyer should verify any information of concern, including but not limited to schools and square footage)...
Contact an agent
Home facts
- Year built:1954
- Subdivision & Development:None
- Listing ID #:1535260
- Added:129 day(s) ago
- Updated:September 28, 2026 at 07:55 PM
Rooms and interior
- Bedrooms:3
- Total bathrooms:2
- Full bathrooms:1
- Half bathrooms:1
- Flooring:Hardwood, Tile
- Basement:Yes
- Living area:1,248 sq. ft.
Heating and cooling
- Cooling:Central Air, Electric
- Heating:Central, Electric, Heating
- Central air:Yes
Structure and exterior
- Roof:Shingle
- Year built:1954
- Building area:1,248 sq. ft.
- Lot area:0.3 Acres
- Architectural Style:Ranch
- Construction Materials:Vinyl Siding
- Exterior Features:Rain Gutters
- Foundation Description:Block
- Levels:One
Utilities
- Water:Public, Water Connected
- Sewer:Public Sewer, Sewer Connected
Finances and disclosures
- Price:$249,000
- Price per sq. ft.:$199.52
- Tax amount:$2,211
Parking
- Parking description:Driveway, Off Street
New listings near 1310 Labrea Drive
- Coming Soon
 $429,000Coming Soon4 beds 3 baths2,268 sq. ft.
3905 Melinda Circle, Chattanooga, TN 37416
MLS# 3598608Listed by: GREATER DOWNTOWN REALTY DBA KELLER WILLIAMS REALTY - Coming Soon
 $275,000Coming Soon3 beds 2 baths1,320 sq. ft.
3610 Parham Drive, Chattanooga, TN 37412
MLS# 3598393Listed by: GREATER DOWNTOWN REALTY DBA KELLER WILLIAMS REALTY - Coming Soon
 $319,900Coming Soon3 beds 2 baths1,486 sq. ft.
6233 Celtic Drive, Chattanooga, TN 37416
MLS# 3595245Listed by: OCOEE REALTY & PROPERTY MANAGEMENT - Coming Soon
 $399,900Coming Soon4 beds 3 baths1,900 sq. ft.
7130 Avonlea Lane, Chattanooga, TN 37421
MLS# 3542982Listed by: EXP REALTY LLC - Open Sun, 1 to 3pmNew
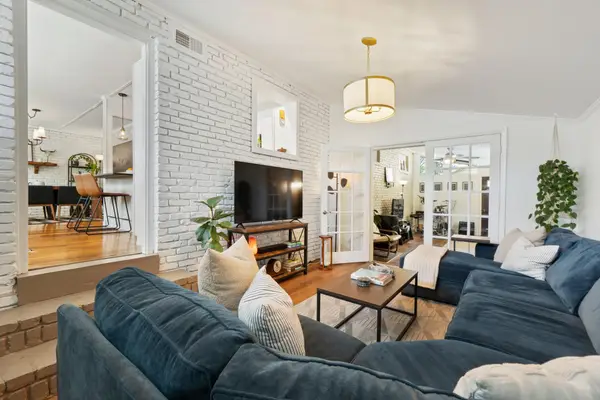 $300,000Active3 beds 2 baths1,480 sq. ft.
5315 Connell Street, Chattanooga, TN 37412
MLS# 3602064Listed by: GREATER DOWNTOWN REALTY DBA KELLER WILLIAMS REALTY - New
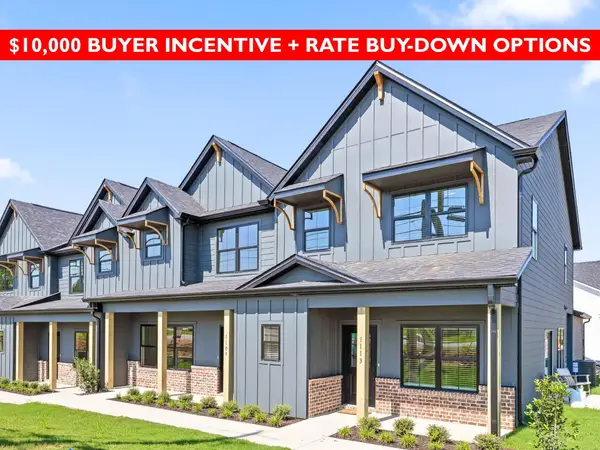 $375,000Active4 beds 3 baths1,807 sq. ft.
8106 Pembridge Court, Chattanooga, TN 37421
MLS# 3602097Listed by: REAL ESTATE PARTNERS CHATTANOOGA, LLC - New
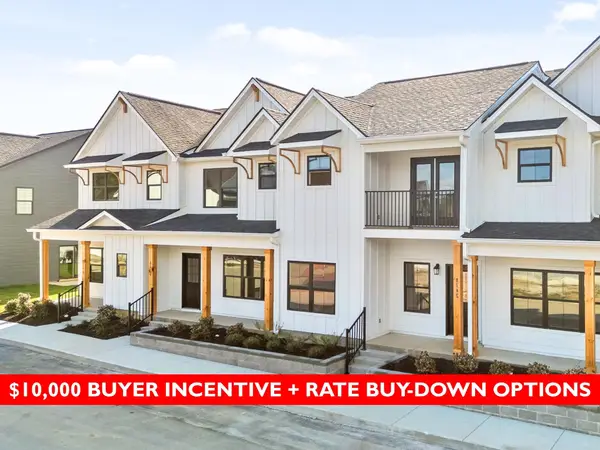 $359,000Active3 beds 3 baths1,756 sq. ft.
1011 Rosedew Way, Chattanooga, TN 37421
MLS# 3602101Listed by: REAL ESTATE PARTNERS CHATTANOOGA, LLC - New
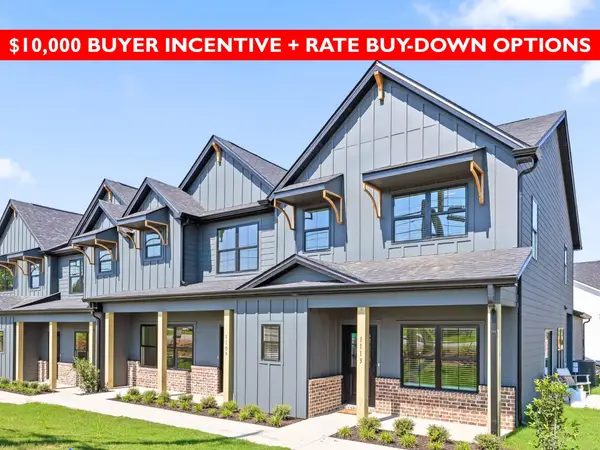 $375,000Active4 beds 3 baths1,807 sq. ft.
8106 Pembridge Court #13, Chattanooga, TN 37421
MLS# 1543566Listed by: REAL ESTATE PARTNERS CHATTANOOGA LLC - New
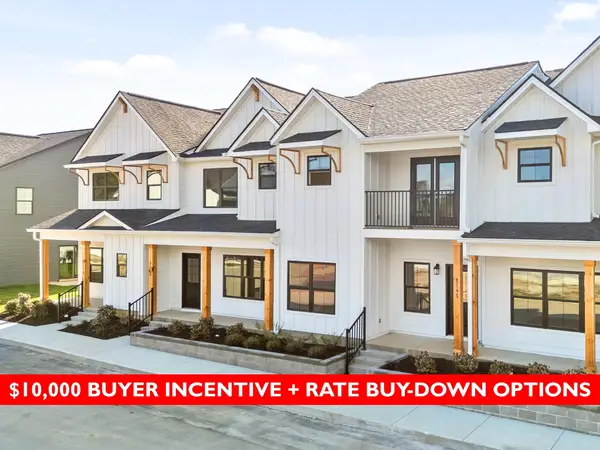 $359,000Active3 beds 3 baths1,756 sq. ft.
1011 Rosedew Way #15, Chattanooga, TN 37421
MLS# 1543567Listed by: REAL ESTATE PARTNERS CHATTANOOGA LLC - New
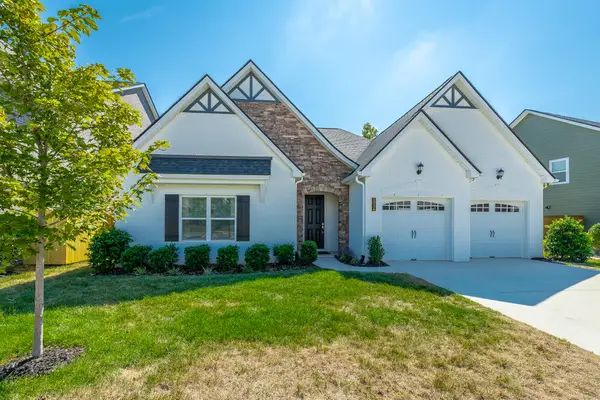 $575,000Active4 beds 3 baths2,537 sq. ft.
1714 Buttonwood Loop, Chattanooga, TN 37421
MLS# 1543568Listed by: CRYE-LEIKE, REALTORS


Protect your home and budget from life's surprises with an Assurant Home Warranty, backed by a partner that supports you through every step of homeownership. Explore Plans.
© 2026 Better Homes and Gardens Real Estate LLC. An Anywhere Real Estate company. All rights reserved. Better Homes and Gardens® Real Estate is a registered trademark owned by Meredith Operations Corporation, licensed to Better Homes and Gardens Real Estate LLC and used with permission. Better Homes and Gardens Real Estate LLC fully supports the principles of the Fair Housing Act and the Equal Opportunity Act. Listing information is deemed reliable but is not guaranteed accurate.
Each office is independently owned and operated.
Any services or products provided by third parties are not provided by, affiliated with or related to Better Homes and Gardens Real Estate LLC, or its affiliated companies.