
8106 Pembridge Court #13, Chattanooga, TN 37421
Local realty services provided by:Better Homes and Gardens Real Estate Jackson Realty
8106 Pembridge Court #13,Chattanooga, TN 37421
$375,000
- 4 Beds
- 3 Baths
- 1,807 sq. ft.
- Townhouse
- Active
Upcoming open houses
- Sun, Nov 1502:00 pm - 04:00 pm
Listed by: ryan may, larry sandoval
Office: real estate partners chattanooga llc.
MLS#:1543566
Source:TN_CAR
Price summary
- Price:$375,000
- Price per sq. ft.:$207.53
- Monthly HOA dues:$245
About this home
Bright, refined, and beautifully put together, The Oxford at Kensington brings a fresh look to low-maintenance living in East Brainerd. Beautifully crafted townhomes, thoughtfully planned amenities, and a convenient walkable location make Kensington a place where you can spend less time on upkeep and more time enjoying where you live.
Step outside and enjoy the community pool, clubhouse, and dog park, or take a short stroll to nearby coffee shops, restaurants, salons, and everyday conveniences. Whether your perfect day means staying close to home or heading out, Kensington puts it all within easy reach.
As the largest of Kensington's three floor plans, The Oxford offers approximately 1,807 square feet with 4 bedrooms, 2.5 baths, and a 2-car garage. The spacious layout combines the room you want with the flexibility to make the home truly work for your lifestyle.
An open dining area flows naturally into the kitchen and toward the patio, creating a light and welcoming main level for entertaining, gathering, or simply enjoying a quiet evening at home. The main-level primary suite adds privacy and convenience, while keeping everyday living comfortably within reach.
What truly sets this Oxford apart is the Dutchess Design Package. Alpine Gold quartz countertops and ProWhite shaker cabinetry create a crisp, timeless backdrop, accented by matte white tile, champagne bronze, and brushed gold finishes for just the right touch of warmth and sophistication. Soft neutral tones and sleek lighting carry the look throughout, creating an interior that feels light, elegant, and beautifully elevated without being overdone.
Upstairs, three additional bedrooms and a versatile bonus room give you plenty of options for guests, a home office, media room, playroom, study space, or a retreat all your own.
The Oxford offers the space. The Dutchess package gives it a completely different personality. Come experience this lighter, sophisticated take on The Oxford and discover the ease of life at Kensington. * HOA Includes: Landscaping Maintenance, Termite service & exterior insect treatments, exterior pressure washing, dog park maintenance, amenity upkeep (i.e. pool, clubhouse, & shared areas), common area maintenance, insurance coverage of buildings, not including contents & interiors. Photos and renderings are for illustrative purposes only and may not depict the actual unit. Some images may be virtually staged. Property Taxes have not yet been assessed and are subject to change. Some homes are currently under construction....
Contact an agent
Home facts
- Year built:2025
- Subdivision & Development:Kensington
- Listing ID #:1543566
- Added:46 day(s) ago
- Updated:November 13, 2026 at 09:55 PM
Rooms and interior
- Bedrooms:4
- Total bathrooms:3
- Full bathrooms:2
- Half bathrooms:1
- Rooms Total:11
- Flooring:Carpet, Luxury Vinyl, Tile
- Dining Description:Eat-in Kitchen
- Bathrooms Description:Double Vanity, Tub/shower Combo
- Kitchen Description:Eat-in Kitchen
- Bedroom Description:Primary Downstairs, Split Bedrooms
- Basement:Yes
- Living area:1,807 sq. ft.
Heating and cooling
- Cooling:Ceiling Fan(s), Central Air, Electric, Zoned
- Heating:Central, Electric, Heat Pump, Heating, Zoned
- Central air:Yes
Structure and exterior
- Roof:Shingle
- Year built:2025
- Building area:1,807 sq. ft.
- Construction Materials:Fiber Cement
- Exterior Features:Private Entrance, Rain Gutters
- Foundation Description:Slab
- Levels:Two
Utilities
- Water:Public, Water Connected
- Sewer:Public Sewer, Sewer Connected
Finances and disclosures
- Price:$375,000
- Price per sq. ft.:$207.53
Features and amenities
- Amenities:Ceiling Fan(s), Granite Counters, Storage, Walk-In Closet(s)
- Pool features:Association, Community, Fenced, In Ground, Outdoor Pool
Parking
- Parking description:Attached Garage, Garage, Garage Door Opener, Garage Faces Rear, Kitchen Level, Off Street, On Street, Paved
- Garage:Yes
New listings near 8106 Pembridge Court #13
- Coming Soon
 $935,000Coming Soon4 beds 4 baths3,222 sq. ft.
539 Osprey Way, Chattanooga, TN 37419
MLS# 3636397Listed by: GREATER DOWNTOWN REALTY DBA KELLER WILLIAMS REALTY - Coming Soon
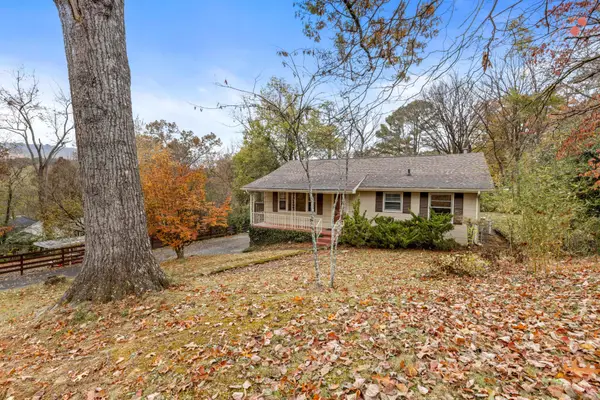 $250,000Coming Soon3 beds 2 baths1,680 sq. ft.
133 Hill Road, Chattanooga, TN 37415
MLS# 3636081Listed by: GREATER DOWNTOWN REALTY DBA KELLER WILLIAMS REALTY - Coming Soon
 $525,000Coming Soon3 beds 3 baths2,440 sq. ft.
1066 Restoration Drive, Chattanooga, TN 37421
MLS# 3635824Listed by: GREATER CHATTANOOGA REALTY, KELLER WILLIAMS REALTY - Coming Soon
 $510,000Coming Soon4 beds 4 baths1,580 sq. ft.
4094 Inlet Loop, Chattanooga, TN 37416
MLS# 3635396Listed by: BERKSHIRE HATHAWAY HOMESERVICES J DOUGLAS PROP. - Coming Soon
 $265,000Coming Soon3 beds 2 baths1,756 sq. ft.
2416 Sunset Strip Street, Hixson, TN 37343
MLS# 3627831Listed by: EXP REALTY 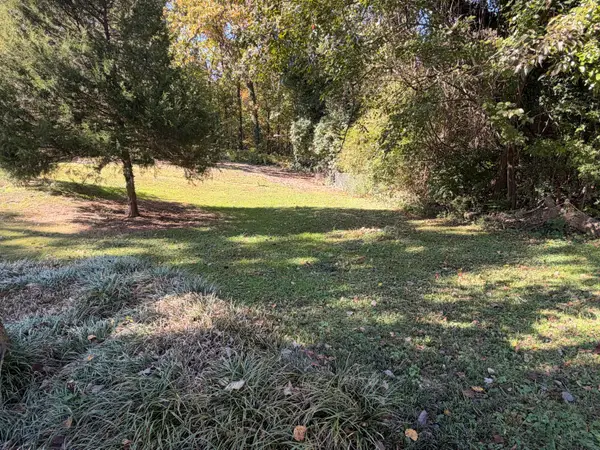 $49,900Pending0.24 Acres
3544 Claremont Avenue, Chattanooga, TN 37412
MLS# 1545465Listed by: 1 PERCENT LISTS SCENIC CITY- New
 $1,750,000Active5 beds 5 baths5,100 sq. ft.
1715 Auburndale Avenue, Chattanooga, TN 37405
MLS# 1546302Listed by: EXP REALTY LLC - New
 $225,000Active3 beds 2 baths1,586 sq. ft.
18576 Highway 41, Chattanooga, TN 37419
MLS# 1546305Listed by: KELLER WILLIAMS REALTY - New
 $1,050,000Active2 beds 2 baths1,712 sq. ft.
99 Walnut Street #202, Chattanooga, TN 37403
MLS# 1546306Listed by: REAL ESTATE PARTNERS CHATTANOOGA LLC - New
 $185,000Active3 beds 2 baths906 sq. ft.
2432 Dodds Avenue, Chattanooga, TN 37407
MLS# 1546308Listed by: KELLER WILLIAMS REALTY


Protect your home and budget from life's surprises with an Assurant Home Warranty, backed by a partner that supports you through every step of homeownership. Explore Plans.
© 2026 Better Homes and Gardens Real Estate LLC. An Anywhere Real Estate company. All rights reserved. Better Homes and Gardens® Real Estate is a registered trademark owned by Meredith Operations Corporation, licensed to Better Homes and Gardens Real Estate LLC and used with permission. Better Homes and Gardens Real Estate LLC fully supports the principles of the Fair Housing Act and the Equal Opportunity Act. Listing information is deemed reliable but is not guaranteed accurate.
Each office is independently owned and operated.
Any services or products provided by third parties are not provided by, affiliated with or related to Better Homes and Gardens Real Estate LLC, or its affiliated companies.