
1360 Thomas Avenue, Chattanooga, TN 37409
Local realty services provided by:Better Homes and Gardens Real Estate Heritage Group
1360 Thomas Avenue,Chattanooga, TN 37409
$450,000
- 3 Beds
- 3 Baths
- - sq. ft.
- Single family
- Sold
Listed by: frank trimble
Office: greater downtown realty dba keller williams realty
MLS#:3133273
Source:NASHVILLE
Sorry, we are unable to map this address
Price summary
- Price:$450,000
- Monthly HOA dues:$25
About this home
A different approach to living in St. Elmo.
Designed for buyers who value low-maintenance living and easy access to both outdoor recreation and downtown Chattanooga, this new construction home offers a lifestyle that is difficult to find in the area. Spend your free time enjoying the Tennessee Riverwalk, exploring nearby trail systems, or riding your bike to the new Lookouts stadium instead of maintaining a larger, more demanding property.
Located just minutes from Guild-Hardy Trail, Glen Falls, and downtown Chattanooga, this home offers the convenience of newer construction in one of the city's most connected outdoor-oriented locations.
Inside, the home features a bright, open-concept layout with hardwood floors throughout, a gas fireplace anchoring the main living space, and a functional floor plan designed for comfortable day-to-day living. An attached garage and encapsulated crawlspace contribute to the home's energy efficiency and low-maintenance appeal.
The community offers shared amenities including a dog park, fire pit, sidewalks, and gathering spaces, creating an easy-living environment without the upkeep typically associated with larger properties.
Built by HG&H Construction, a local builder known for quality craftsmanship and thoughtful, functional design, this home reflects a focus on livability, efficiency, and attention to detail.
For buyers looking for a newer, low-maintenance option in St. Elmo with direct access to trails, dining, and downtown Chattanooga, this is a compelling opportunity....
Contact an agent
Home facts
- Year built:2026
- Subdivision & Development:St Elmo South
- Listing ID #:3133273
- Added:183 day(s) ago
- Updated:August 27, 2026 at 07:52 AM
Rooms and interior
- Bedrooms:3
- Total bathrooms:3
- Full bathrooms:2
- Half bathrooms:1
- Flooring:Tile
- Kitchen Description:Dishwasher, Microwave
Heating and cooling
- Cooling:Ceiling Fan(s), Central Air
- Heating:Central
- Central air:Yes
Structure and exterior
- Year built:2026
- Exterior Features:Porch
- Levels:2 Story
Schools
- High school:Howard School Of Academics Technology
- Middle school:East Lake Academy Of Fine Arts
- Elementary school:Calvin Donaldson Elementary
Utilities
- Water:Public, Water Available
- Sewer:Public Sewer
Finances and disclosures
- Price:$450,000
- Tax amount:$841
Features and amenities
- Appliances:Dishwasher, Microwave
- Amenities:Ceiling Fan(s), Walk-In Closet(s)
Parking
- Total parking spaces:1
- Parking description:Concrete, Driveway
- Garage:Yes
- Garage spaces:1
 Copyright 2026 Realtracs Mls. All rights reserved. Realtracs Mls provides content displayed here (“provided content”) on an “as is” basis and makes no representations or warranties regarding the provided content, including, but not limited to those of non-infringement, timeliness, accuracy, or completeness. Individuals and companies using information presented are responsible for verification and validation of information they utilize and present to their customers and clients. Realtracs Mls will not be liable for any damage or loss resulting from use of the provided content or the products available through Portals, IDX, VOW, and/or Syndication. Recipients of this information shall not resell, redistribute, reproduce, modify, or otherwise copy any portion thereof without the expressed written consent of Realtracs Mls.
New listings near 1360 Thomas Avenue
- Coming Soon
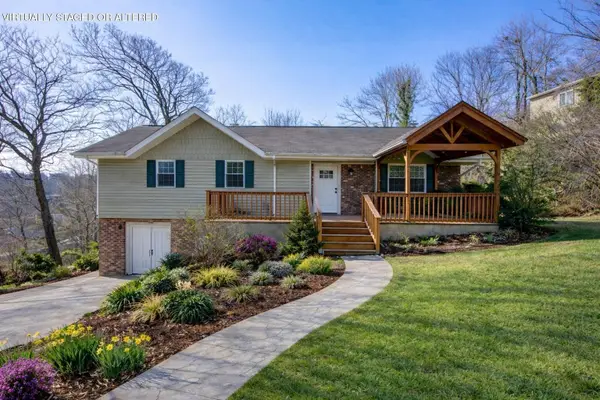 $429,000Coming Soon4 beds 3 baths2,800 sq. ft.
4557 N Ravenwood Drive, Chattanooga, TN 37415
MLS# 3226151Listed by: EXP REALTY LLC - Coming Soon
 $140,000Coming Soon2 beds 2 baths950 sq. ft.
900 Mountain Creek Road #K149, Chattanooga, TN 37405
MLS# 2916551Listed by: BERKSHIRE HATHAWAY HOMESERVICES J DOUGLAS PROP. - Coming Soon
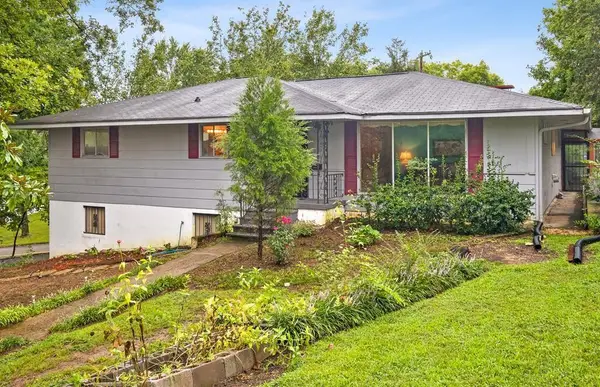 $319,999Coming Soon3 beds 2 baths2,068 sq. ft.
3618 Sunrise Terrace, Chattanooga, TN 37412
MLS# 3001191Listed by: LPT REALTY LLC - Coming Soon
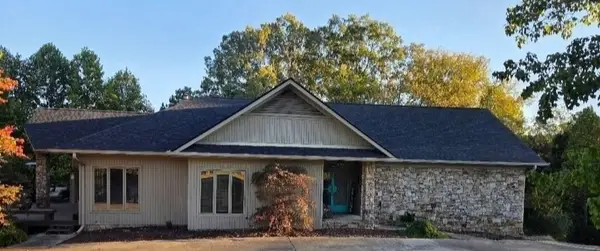 $590,000Coming Soon3 beds 4 baths4,206 sq. ft.
401 Pine Bluff Drive, Chattanooga, TN 37412
MLS# 3097508Listed by: BLACKWELL REALTY AND AUCTION - Coming Soon
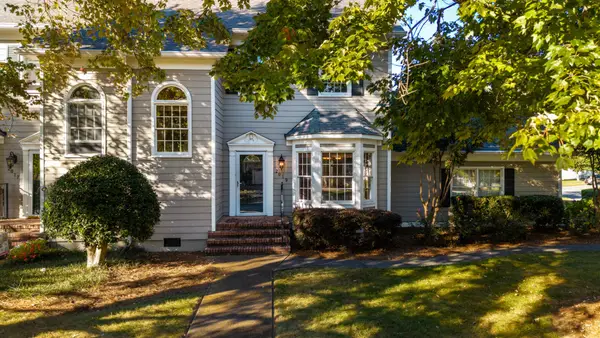 $619,000Coming Soon2 beds 3 baths1,867 sq. ft.
2019 Clearfield Lane, Chattanooga, TN 37405
MLS# 3117158Listed by: GREATER DOWNTOWN REALTY DBA KELLER WILLIAMS REALTY - Coming Soon
 $550,000Coming Soon4 beds 3 baths2,050 sq. ft.
1404 Bailey Avenue, Chattanooga, TN 37404
MLS# 3143296Listed by: REAL ESTATE PARTNERS CHATTANOOGA, LLC - Coming Soon
 $212,000Coming Soon2 beds 3 baths1,138 sq. ft.
1333 Joiner Road, Chattanooga, TN 37421
MLS# 3156177Listed by: GREATER CHATTANOOGA REALTY, KELLER WILLIAMS REALTY - Coming Soon
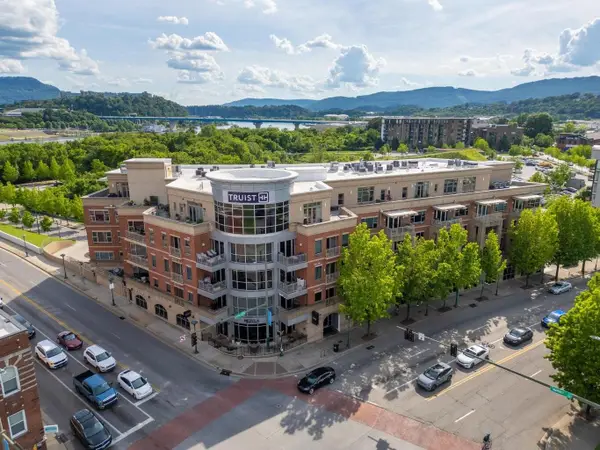 $720,000Coming Soon2 beds 2 baths1,300 sq. ft.
4 Cherokee Boulevard #326, Chattanooga, TN 37405
MLS# 3166632Listed by: GREATER DOWNTOWN REALTY DBA KELLER WILLIAMS REALTY - Coming Soon
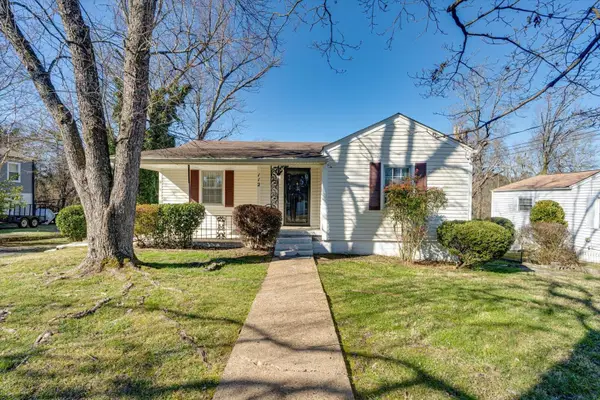 $349,999Coming Soon3 beds 2 baths1,560 sq. ft.
112 Bales Avenue, Chattanooga, TN 37412
MLS# 3183578Listed by: LPT REALTY LLC - Coming Soon
 $289,900Coming Soon3 beds 3 baths2,213 sq. ft.
4213 Lake Haven Lane, Chattanooga, TN 37416
MLS# 3214639Listed by: GREATER CHATTANOOGA REALTY, KELLER WILLIAMS REALTY


Protect your home and budget from life's surprises with an Assurant Home Warranty, backed by a partner that supports you through every step of homeownership. Explore Plans.
© 2026 Better Homes and Gardens Real Estate LLC. An Anywhere Real Estate company. All rights reserved. Better Homes and Gardens® Real Estate is a registered trademark owned by Meredith Operations Corporation, licensed to Better Homes and Gardens Real Estate LLC and used with permission. Better Homes and Gardens Real Estate LLC fully supports the principles of the Fair Housing Act and the Equal Opportunity Act. Listing information is deemed reliable but is not guaranteed accurate.
Each office is independently owned and operated.
Any services or products provided by third parties are not provided by, affiliated with or related to Better Homes and Gardens Real Estate LLC, or its affiliated companies.