
142 Alden Avenue, Chattanooga, TN 37405
Local realty services provided by:Better Homes and Gardens Real Estate Signature Brokers
142 Alden Avenue,Chattanooga, TN 37405
$279,900
- 2 Beds
- 1 Baths
- 1,113 sq. ft.
- Single family
- Pending
Listed by: lucas mitchell
Office: the real estate mavericks
MLS#:1538135
Source:TN_CAR
Price summary
- Price:$279,900
- Price per sq. ft.:$251.48
About this home
Welcome home to this charming, updated bungalow nestled in the heart of Red Bank! Located in one of the area's most sought-after quiet and peaceful neighborhoods, this move in ready home offers the perfect blend of character, comfort, and convenience.
Minutes from downtown, this well-maintained 2-bedroom, 1-bath home features beautiful natural hardwood floors, a spacious living room filled with natural light, an updated kitchen, and a dedicated dining room with plenty of space for a coffee nook or home bar. Downstairs, you'll find an additional room with a closet. While it is not included in the finished square footage, the room stays naturally cool year-round and is currently used as a walk-in closet, making it a great flex space.
One of the home's standout features is the exceptionally clean, full basement. Finding a basement this clean and usable is becoming increasingly rare, offering an abundance of storage space with room for a workshop, home gym, hobby area, or all of the above.
Step outside to the covered private patio directly off the kitchen and enjoy your own peaceful retreat. With no neighbors directly behind you and limited visibility of the homes beside you, the backyard offers a surprising sense of privacy.
Major updates have already been completed for you, including a water softener/ filtration system (2014), new roof (2018), new windows (2019), new HVAC (2022), refrigerator less than two years old, and a brand-new dishwasher (2026). Both refrigerators, along with the washer and dryer, will convey with the home.
Whether you're a first-time buyer, downsizing, or simply looking for a home that's been thoughtfully maintained, opportunities like this don't come around often. Finding this much home in one of Red Bank's most desirable neighborhoods at this price is becoming increasingly rare. With the expensive updates already taken care of, you can focus on your own personal touches and making memories....
Contact an agent
Home facts
- Year built:1935
- Listing ID #:1538135
- Added:3 day(s) ago
- Updated:July 09, 2026 at 05:06 PM
Rooms and interior
- Bedrooms:2
- Total bathrooms:1
- Full bathrooms:1
- Flooring:Hardwood
- Dining Description:Separate Dining Room
- Bathrooms Description:Tub/shower Combo
- Basement:Yes
- Living area:1,113 sq. ft.
Heating and cooling
- Cooling:Central Air, Electric
- Heating:Central, Electric, Heating
- Central air:Yes
Structure and exterior
- Roof:Shingle
- Year built:1935
- Building area:1,113 sq. ft.
- Lot area:0.75 Acres
- Construction Materials:Brick, Fiber Cement
- Exterior Features:Awning(s), Rain Gutters
- Foundation Description:Block
- Levels:Two
Utilities
- Water:Public, Water Connected
- Sewer:Public Sewer, Sewer Connected
Finances and disclosures
- Price:$279,900
- Price per sq. ft.:$251.48
- Tax amount:$1,813
Features and amenities
- Amenities:Ceiling Fan(s)
Parking
- Parking description:Attached Garage, Basement, Driveway
- Garage:Yes
New listings near 142 Alden Avenue
- New
 $485,000Active4 beds 3 baths2,496 sq. ft.
715 Stone Crest Circle, Chattanooga, TN 37421
MLS# 1538399Listed by: KELLER WILLIAMS REALTY - New
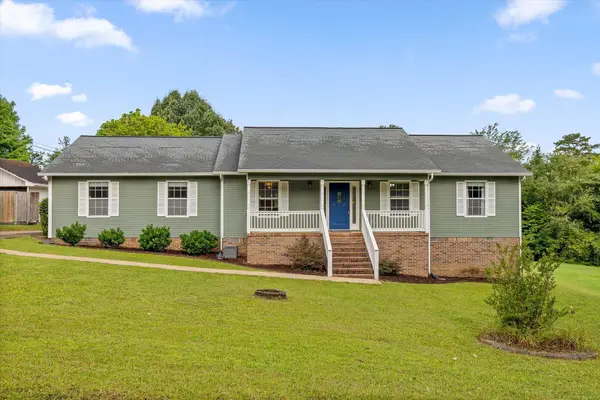 $425,000Active3 beds 2 baths2,220 sq. ft.
1221 Panorama Drive, Chattanooga, TN 37421
MLS# 1538366Listed by: BERKSHIRE HATHAWAY HOMESERVICES J DOUGLAS PROPERTIES 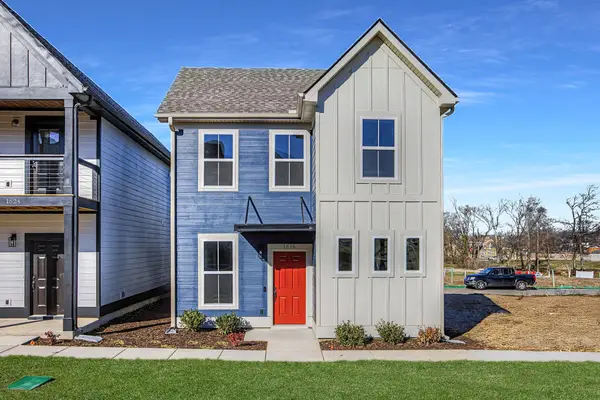 $416,570Pending3 beds 3 baths1,794 sq. ft.
1600 Cotton Way, Chattanooga, TN 37404
MLS# 3265762Listed by: PARKSIDE REALTY, LLC- New
 $485,000Active3 beds 3 baths1,846 sq. ft.
1104 Westwood Avenue, Chattanooga, TN 37405
MLS# 1538376Listed by: ANGELA FOWLER REAL ESTATE, LLC - New
 $219,900Active2 beds 1 baths960 sq. ft.
4021 Chandler Avenue, Chattanooga, TN 37410
MLS# 1538389Listed by: BHHS SOUTHERN ROUTES REALTY - New
 $479,900Active4 beds 3 baths3,120 sq. ft.
1703 Estrellita Circle, Chattanooga, TN 37421
MLS# 1538391Listed by: KELLER WILLIAMS REALTY - New
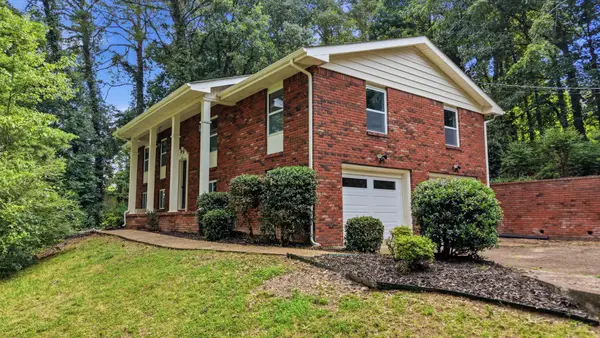 $415,000Active4 beds 4 baths2,133 sq. ft.
7101 Moreview Road, Chattanooga, TN 37412
MLS# 3247990Listed by: GREATER CHATTANOOGA REALTY, KELLER WILLIAMS REALTY - New
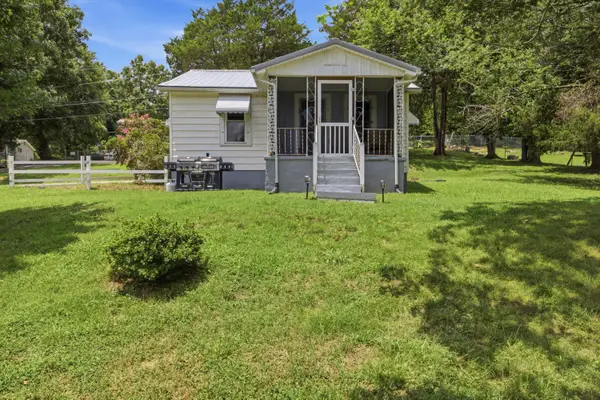 $200,000Active2 beds 1 baths768 sq. ft.
6410 Vulcan Lane, Chattanooga, TN 37416
MLS# 1538367Listed by: LEGACY 234 - New
 $25,000Active0.41 Acres
0 Randall Street, Hixson, TN 37343
MLS# 1538368Listed by: COLDWELL BANKER PRYOR REALTY - Open Thu, 5 to 7pmNew
 $274,900Active3 beds 1 baths1,140 sq. ft.
502 Lullwater Road, Chattanooga, TN 37405
MLS# 1538370Listed by: FLYNN REALTY


Protect your home and budget from life's surprises with an Assurant Home Warranty, backed by a partner that supports you through every step of homeownership. Explore Plans.
© 2026 Better Homes and Gardens Real Estate LLC. An Anywhere Real Estate company. All rights reserved. Better Homes and Gardens® Real Estate is a registered trademark owned by Meredith Operations Corporation, licensed to Better Homes and Gardens Real Estate LLC and used with permission. Better Homes and Gardens Real Estate LLC fully supports the principles of the Fair Housing Act and the Equal Opportunity Act. Listing information is deemed reliable but is not guaranteed accurate.
Each office is independently owned and operated.
Any services or products provided by third parties are not provided by, affiliated with or related to Better Homes and Gardens Real Estate LLC, or its affiliated companies.