
715 Stone Crest Circle, Chattanooga, TN 37421
Local realty services provided by:Better Homes and Gardens Real Estate Signature Brokers
715 Stone Crest Circle,Chattanooga, TN 37421
$485,000
- 4 Beds
- 3 Baths
- 2,496 sq. ft.
- Single family
- Active
Upcoming open houses
- Sun, Jul 1202:00 pm - 04:00 pm
Listed by: deonne taylor
Office: keller williams realty
MLS#:1538399
Source:TN_CAR
Price summary
- Price:$485,000
- Price per sq. ft.:$194.31
- Monthly HOA dues:$2.92
About this home
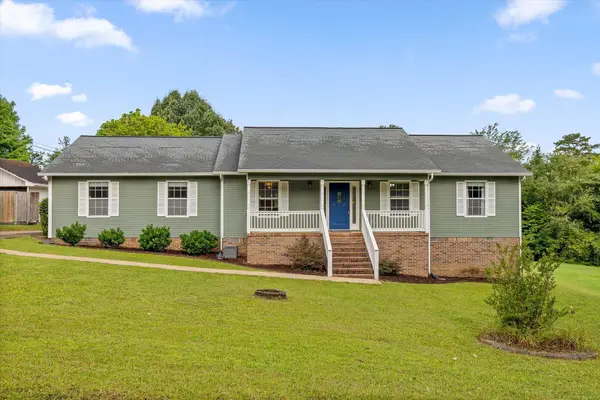
Rare opportunity! This beautifully maintained two-story home includes an adjoining lot, offering exceptional additional outdoor space in one of East Brainerd's established neighborhoods, a feature that's increasingly difficult to find. Zoned for the highly sought-after East Hamilton school district, this property combines space, thoughtful updates, and an unbeatable location. The main level features an updated eat-in kitchen with granite countertops, a separate dining room, spacious family room with gas log fireplace, laundry room, and two-car garage. Upstairs, the primary suite offers a tray ceiling, dual closets (one is a large walk in) and a beautifully updated ensuite bath with double vanity, soaking tub, and separate shower. Three additional bedrooms provide plenty of room for family and guests. The oversized fourth bedroom could also work beautifully as a bonus room, home office, or flex space. Outdoor living is just as inviting with a classic wrap-around front porch complete with porch swing, a screened back porch with an inline gas grill, and a new deck (2023) overlooking the fenced backyard. The included adjoining lot provides endless possibilities: leave it as is for privacy, combine it to have one of the largest yards in the neighborhood or keep the lots separate and build a house for mom right next door...let your imagination run wild! Extensive updates include HVAC systems replaced in 2018 and 2020, encapsulated crawl space with dehumidifier (2020), renovated primary bath (2021), new bathroom flooring (2022), septic system pumped and inspected with the water line replaced from the meter to the home (2023), exterior trim and porches painted (2023), new deck (2023), and updated half bath (2024). Smart home features include Ecobee thermostats and a MyQ smart garage door opener. Conveniently located just minutes from everyday essentials, you'll enjoy easy access to Publix and Walgreens at the neighborhood entrance, with Hamilton Place Mall, Target, Walmart, restaurants, parks, golf courses, and numerous shopping and dining options all within approximately five miles. Homes offering this combination of updates, location, and an included adjoining lot are a rare find. ***Adjacent vacant lot is included with purchase: 719 Stone Crest Circle. Legal description: 0 Lt 112 Hurricane Creek Ests 3 26- 179. ***Buyer to verify sq footage, school zone, property lines, deed restrictions or any other information they deem important....
Contact an agent
Home facts
- Year built:1989
- Listing ID #:1538399
- Added:1 day(s) ago
- Updated:July 09, 2026 at 09:17 PM
Rooms and interior
- Bedrooms:4
- Total bathrooms:3
- Full bathrooms:2
- Half bathrooms:1
- Rooms Total:8
- Flooring:Carpet, Hardwood, Luxury Vinyl
- Dining Description:Eat-in Kitchen, Separate Dining Room
- Bathrooms Description:Double Vanity, Separate Shower, Soaking Tub, Tub/shower Combo
- Kitchen Description:Eat-in Kitchen
- Basement:Yes
- Living area:2,496 sq. ft.
Heating and cooling
- Cooling:Ceiling Fan(s), Central Air, Multi Units
- Heating:Central, Heating, Natural Gas
- Central air:Yes
Structure and exterior
- Roof:Shingle
- Year built:1989
- Building area:2,496 sq. ft.
- Lot area:0.71 Acres
- Architectural Style:Contemporary
- Construction Materials:Brick, Vinyl Siding
- Exterior Features:Gas Grill, Rain Gutters
- Foundation Description:Block
- Levels:Two
Utilities
- Water:Public, Water Connected
- Sewer:Septic Tank
Finances and disclosures
- Price:$485,000
- Price per sq. ft.:$194.31
- Tax amount:$1,571
Features and amenities
- Amenities:Ceiling Fan(s), Crown Molding, Double Closets, Entrance Foyer, Granite Counters, High Speed Internet, Pantry, Tray Ceiling(s), Walk-In Closet(s)
- Smart home:Yes
Parking
- Parking description:Attached Garage, Concrete, Driveway, Garage, Garage Door Opener, Garage Faces Side, Kitchen Level, Off Street
- Garage:Yes
New listings near 715 Stone Crest Circle
- New
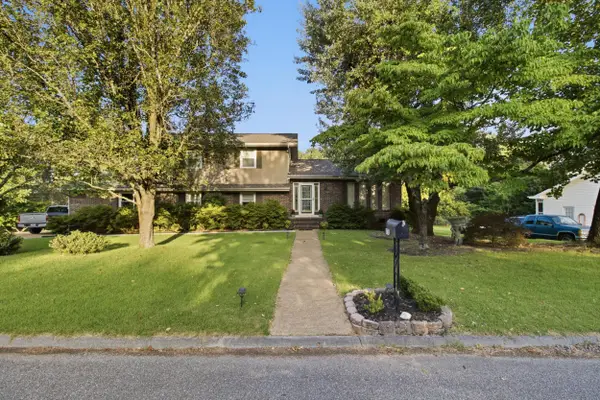 $440,000Active4 beds 3 baths2,148 sq. ft.
6700 Moss Lake Drive, Hixson, TN 37343
MLS# 1538412Listed by: REAL ESTATE PARTNERS CHATTANOOGA LLC - New
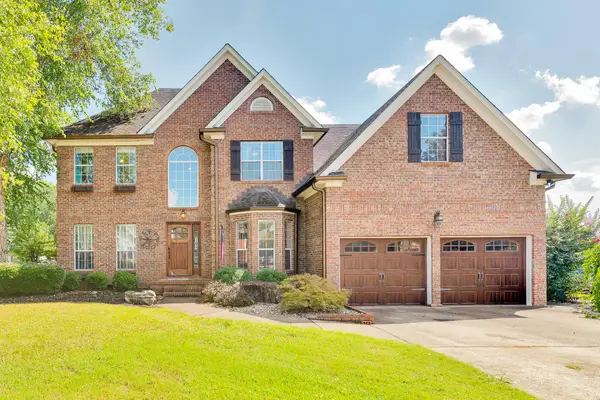 $565,000Active4 beds 3 baths2,845 sq. ft.
2648 Churchill Downs Circle, Chattanooga, TN 37421
MLS# 1538421Listed by: HORIZON SOTHEBY'S INTERNATIONAL REALTY - New
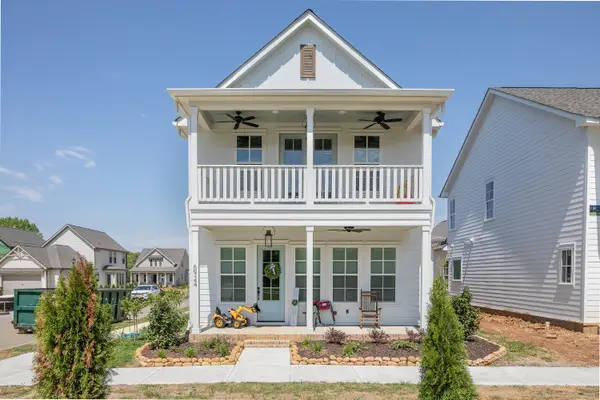 $564,785Active3 beds 3 baths2,200 sq. ft.
6957 Charming Place #227, Hixson, TN 37343
MLS# 1538408Listed by: GREENTECH HOMES LLC 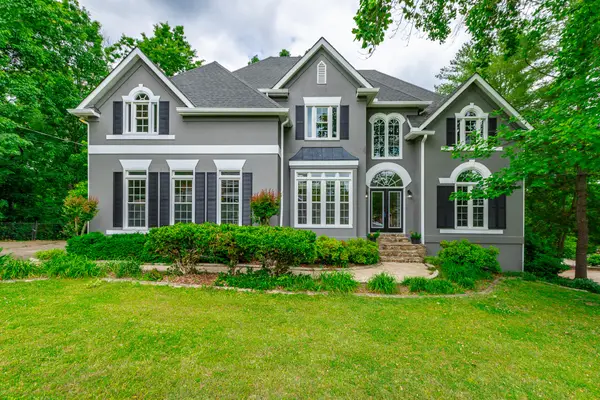 $740,000Active6 beds 5 baths4,244 sq. ft.
9403 Magical View Drive, Chattanooga, TN 37421
MLS# 1534770Listed by: REAL ESTATE PARTNERS CHATTANOOGA LLC- New
 $425,000Active3 beds 2 baths2,220 sq. ft.
1221 Panorama Drive, Chattanooga, TN 37421
MLS# 1538366Listed by: BERKSHIRE HATHAWAY HOMESERVICES J DOUGLAS PROPERTIES  $416,570Pending3 beds 3 baths1,794 sq. ft.
1600 Cotton Way, Chattanooga, TN 37404
MLS# 1538383Listed by: PARKSIDE REALTY- New
 $485,000Active3 beds 3 baths1,846 sq. ft.
1104 Westwood Avenue, Chattanooga, TN 37405
MLS# 1538376Listed by: ANGELA FOWLER REAL ESTATE, LLC - New
 $219,900Active2 beds 1 baths960 sq. ft.
4021 Chandler Avenue, Chattanooga, TN 37410
MLS# 1538389Listed by: BHHS SOUTHERN ROUTES REALTY - New
 $479,900Active4 beds 3 baths3,120 sq. ft.
1703 Estrellita Circle, Chattanooga, TN 37421
MLS# 1538391Listed by: KELLER WILLIAMS REALTY


Protect your home and budget from life's surprises with an Assurant Home Warranty, backed by a partner that supports you through every step of homeownership. Explore Plans.
© 2026 Better Homes and Gardens Real Estate LLC. An Anywhere Real Estate company. All rights reserved. Better Homes and Gardens® Real Estate is a registered trademark owned by Meredith Operations Corporation, licensed to Better Homes and Gardens Real Estate LLC and used with permission. Better Homes and Gardens Real Estate LLC fully supports the principles of the Fair Housing Act and the Equal Opportunity Act. Listing information is deemed reliable but is not guaranteed accurate.
Each office is independently owned and operated.
Any services or products provided by third parties are not provided by, affiliated with or related to Better Homes and Gardens Real Estate LLC, or its affiliated companies.