
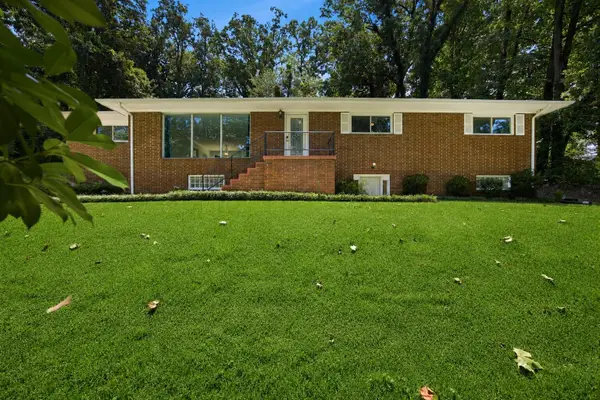
1577 Akins Drive, Chattanooga, TN 37411
Local realty services provided by:Better Homes and Gardens Real Estate Jackson Realty
1577 Akins Drive,Chattanooga, TN 37411
$182,000
- 4 Beds
- 2 Baths
- 1,406 sq. ft.
- Single family
- Active
Listed by: aaron p shipley
Office: blue key properties llc.
MLS#:1544411
Source:TN_CAR
Price summary
- Price:$182,000
- Price per sq. ft.:$129.45
About this home
Be the first for this one! It will not be around for long at this price. This home has a lot to offer. It was built in 1957 and has 1,588 square feet of living space. Eight rooms: 4 bedrooms, 2 baths, large family/living room, kitchen area and dining room. The prequalification letter or cash offers with proof of funds. Seller does not pay customary closing costs: including title policy, escrow fees, and survey or transfer fees. Proof of funds required on cash transactions; Lender Preapproval letter for financed offers (dated within the last 30 days. The property is being sold as-is. No repairs can be completed before closing. If property was built prior to 1978, Lead Based Paint Potentially Exists. This property may qualify for Seller Financing (Vendee). All offers must be submitted at www.vrmproperties.com. Agents must register as a User, enter the property address, and click on ''Start Offer'
Contact an agent
Home facts
- Year built:1957
- Subdivision & Development:None
- Listing ID #:1544411
- Added:1 day(s) ago
- Updated:October 11, 2026 at 03:13 PM
Rooms and interior
- Bedrooms:4
- Total bathrooms:2
- Full bathrooms:2
- Rooms Total:8
- Dining Description:Eat-in Kitchen
- Bathrooms Description:Tub/shower Combo
- Kitchen Description:Eat-in Kitchen
- Bedroom Description:Split Bedrooms
- Basement:Yes
- Living area:1,406 sq. ft.
Heating and cooling
- Cooling:Central Air, Electric
- Heating:Central, Electric, Heating
- Central air:Yes
Structure and exterior
- Roof:Shingle
- Year built:1957
- Building area:1,406 sq. ft.
- Lot area:0.26 Acres
- Architectural Style:Ranch
- Construction Materials:Vinyl Siding
- Exterior Features:Smart Camera(s)/Recording
- Foundation Description:Block
- Levels:One
Utilities
- Water:Public
- Sewer:Public Sewer, Sewer Connected
Finances and disclosures
- Price:$182,000
- Price per sq. ft.:$129.45
- Tax amount:$1,936
Features and amenities
- Amenities:Ceiling Fan(s), Open Floorplan
Parking
- Parking description:Paved
New listings near 1577 Akins Drive
- Coming Soon
 $250,000Coming Soon4 beds 2 baths1,355 sq. ft.
4707 Tomahawk Trail, Chattanooga, TN 37411
MLS# 3618965Listed by: EXP REALTY LLC - Coming Soon
 $450,000Coming Soon3 beds 3 baths1,750 sq. ft.
1437 Park Avenue, Chattanooga, TN 37408
MLS# 3614493Listed by: EXP REALTY LLC - Coming Soon
 $399,000Coming Soon1 beds 2 baths1,176 sq. ft.
713 Lower Cravens Ter, Chattanooga, TN 37409
MLS# 3611303Listed by: NEW VENTURE REALTY - New
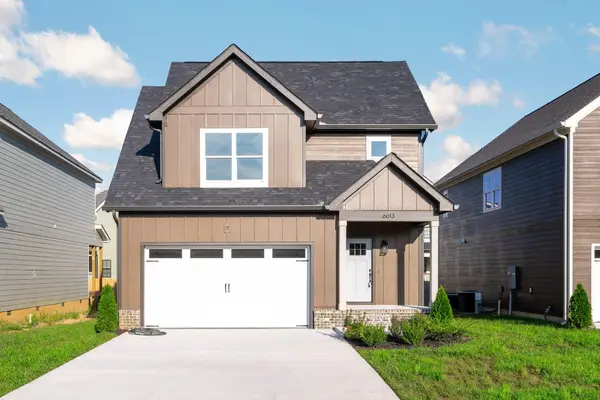 $435,000Active3 beds 3 baths2,106 sq. ft.
6613 Dharma Loop #123, Chattanooga, TN 37412
MLS# 1544415Listed by: KELLER WILLIAMS REALTY - New
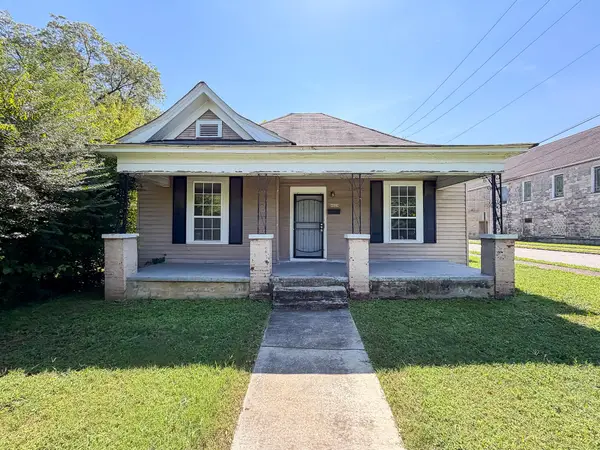 $195,000Active3 beds 1 baths1,316 sq. ft.
4028 Highland Avenue, Chattanooga, TN 37410
MLS# 1544417Listed by: ROGUE REAL ESTATE COMPANY LLC - New
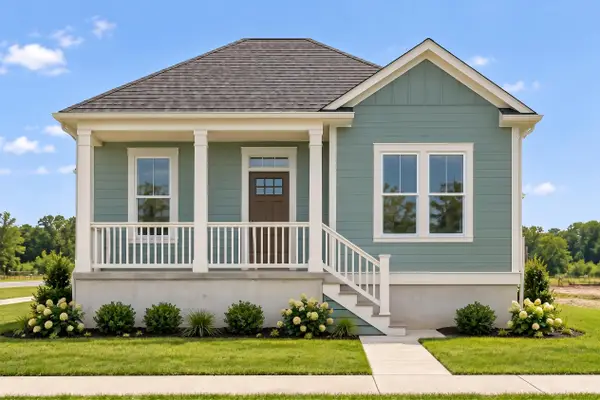 $169,000Active1 beds 1 baths435 sq. ft.
1001 Hodley Avenue, Chattanooga, TN 37410
MLS# 1544418Listed by: ROGUE REAL ESTATE COMPANY LLC - New
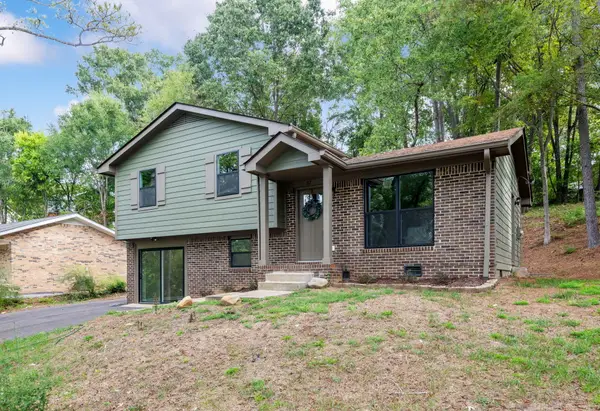 $375,000Active4 beds 2 baths1,500 sq. ft.
312 Michelle Drive, Chattanooga, TN 37412
MLS# 1544419Listed by: REAL ESTATE PARTNERS CHATTANOOGA LLC - New
 $499,900Active5 beds 4 baths3,165 sq. ft.
610 W Shadowlawn Drive, Chattanooga, TN 37404
MLS# 1544413Listed by: COMPASS TENNESSEE - New
 $245,000Active2 beds 1 baths1,256 sq. ft.
336 Isbill Road, Chattanooga, TN 37419
MLS# 1544404Listed by: REAL ESTATE PARTNERS CHATTANOOGA LLC


Protect your home and budget from life's surprises with an Assurant Home Warranty, backed by a partner that supports you through every step of homeownership. Explore Plans.
© 2026 Better Homes and Gardens Real Estate LLC. An Anywhere Real Estate company. All rights reserved. Better Homes and Gardens® Real Estate is a registered trademark owned by Meredith Operations Corporation, licensed to Better Homes and Gardens Real Estate LLC and used with permission. Better Homes and Gardens Real Estate LLC fully supports the principles of the Fair Housing Act and the Equal Opportunity Act. Listing information is deemed reliable but is not guaranteed accurate.
Each office is independently owned and operated.
Any services or products provided by third parties are not provided by, affiliated with or related to Better Homes and Gardens Real Estate LLC, or its affiliated companies.