
312 Michelle Drive, Chattanooga, TN 37412
Local realty services provided by:Better Homes and Gardens Real Estate Signature Brokers
Listed by: sara nausley
Office: real estate partners chattanooga llc.
MLS#:1544419
Source:TN_CAR
Price summary
- Price:$375,000
- Price per sq. ft.:$250
About this home
**Brand-New Inside & Out--Without the New-Construction Wait!** This one-owner East Ridge home has been completely transformed from top to bottom, creating a home that feels and functions like new construction. No one has lived in the home since the renovation, so you'll be the first to enjoy everything that has been thoughtfully updated.
While the home retains its original foundation and framing, virtually everything else is NEW! The renovation includes a new roof and gutters, Hardie Board siding, drywall, electrical, plumbing, HVAC, flooring, bathrooms, kitchen, appliances, and more. The result is a fresh, modern home with the character of an established property and the peace of mind that comes with an extensive renovation.
Inside, you'll find beautifully updated living spaces designed for today's lifestyle, with a brand-new kitchen, renovated bathrooms, and stylish finishes throughout. And just when you think you've seen it all, head downstairs to discover an incredibly versatile additional living space. The basement offers a bedroom, kitchenette, living area, and its own separate entrance perfect for a mother-in-law suite, guest quarters, extended family, home office setup, or potentially even rental income.
Outside, the wide driveway provides **plenty of parking**, a valuable bonus for homeowners with multiple vehicles, guests, or recreational toys.
If you've been looking for the feel of a brand-new home without sacrificing an established East Ridge location, this is one you won't want to miss. **Renovated from the studs out, never occupied since the renovation, and ready for its next chapter this home truly is a fresh start.**...
Contact an agent
Home facts
- Year built:1971
- Subdivision & Development:Hillview Unit 2
- Listing ID #:1544419
- Added:1 day(s) ago
- Updated:October 11, 2026 at 08:04 PM
Rooms and interior
- Bedrooms:4
- Total bathrooms:2
- Full bathrooms:2
- Rooms Total:10
- Flooring:Carpet, Luxury Vinyl
- Bathrooms Description:Double Vanity
- Basement:Yes
- Living area:1,500 sq. ft.
Heating and cooling
- Cooling:Central Air, Electric
- Heating:Central, Heating
- Central air:Yes
Structure and exterior
- Roof:Shingle
- Year built:1971
- Building area:1,500 sq. ft.
- Lot area:0.41 Acres
- Construction Materials:Brick, HardiPlank Type
- Exterior Features:Rain Gutters
- Foundation Description:Block
- Levels:3 Level
Utilities
- Water:Public, Water Connected
- Sewer:Public Sewer, Sewer Connected
Finances and disclosures
- Price:$375,000
- Price per sq. ft.:$250
- Tax amount:$1,368
Features and amenities
- Amenities:High Speed Internet, Recessed Lighting, Walk-In Closet(s)
Parking
- Parking description:Paved
New listings near 312 Michelle Drive
- Coming Soon
 $250,000Coming Soon4 beds 2 baths1,355 sq. ft.
4707 Tomahawk Trail, Chattanooga, TN 37411
MLS# 3618965Listed by: EXP REALTY LLC - Coming Soon
 $450,000Coming Soon3 beds 3 baths1,750 sq. ft.
1437 Park Avenue, Chattanooga, TN 37408
MLS# 3614493Listed by: EXP REALTY LLC - Coming Soon
 $399,000Coming Soon1 beds 2 baths1,176 sq. ft.
713 Lower Cravens Ter, Chattanooga, TN 37409
MLS# 3611303Listed by: NEW VENTURE REALTY - New
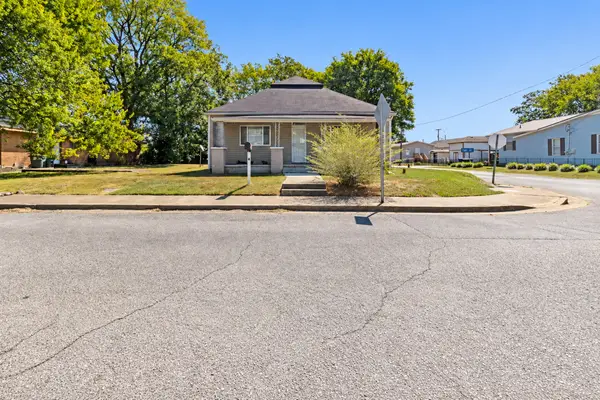 $350,000Active3 beds 2 baths1,410 sq. ft.
38 Maude Street, Chattanooga, TN 37403
MLS# 1544422Listed by: REAL BROKER - New
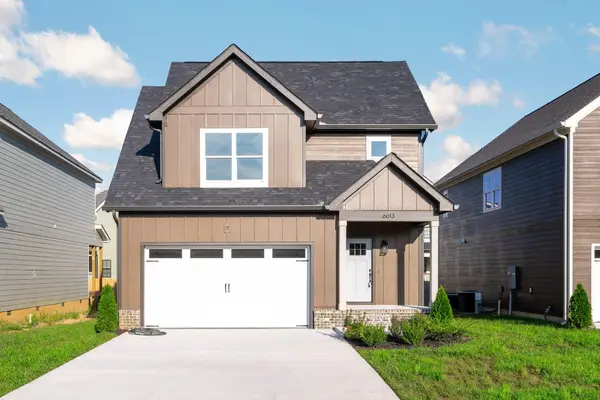 $435,000Active3 beds 3 baths2,106 sq. ft.
6613 Dharma Loop #123, Chattanooga, TN 37412
MLS# 1544415Listed by: KELLER WILLIAMS REALTY - New
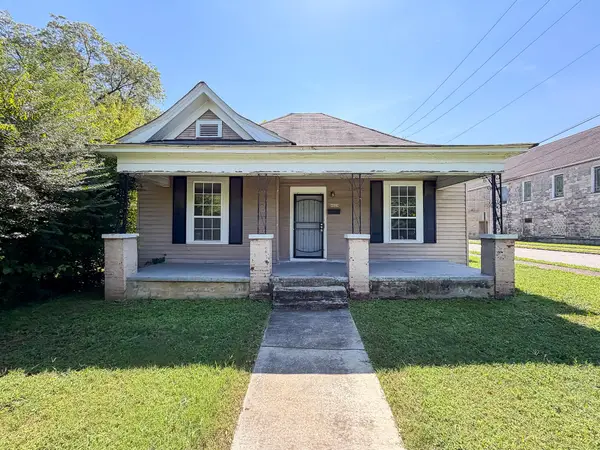 $195,000Active3 beds 1 baths1,316 sq. ft.
4028 Highland Avenue, Chattanooga, TN 37410
MLS# 1544417Listed by: ROGUE REAL ESTATE COMPANY LLC - New
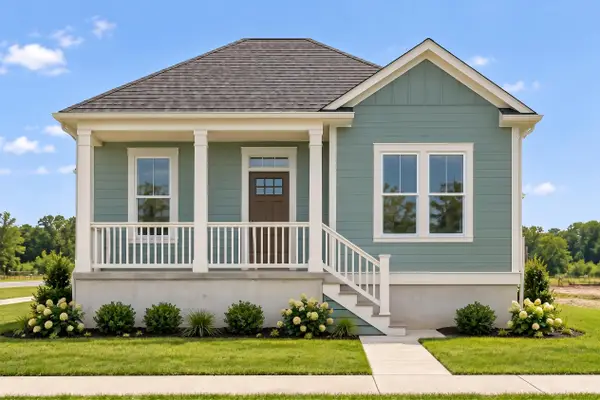 $169,000Active1 beds 1 baths435 sq. ft.
1001 Hodley Avenue, Chattanooga, TN 37410
MLS# 1544418Listed by: ROGUE REAL ESTATE COMPANY LLC - New
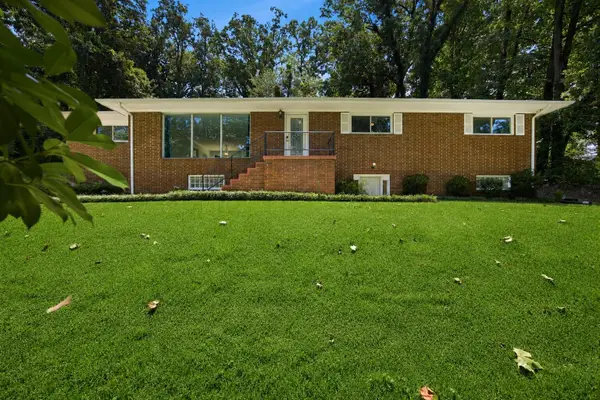 $499,900Active5 beds 4 baths3,165 sq. ft.
610 W Shadowlawn Drive, Chattanooga, TN 37404
MLS# 1544413Listed by: COMPASS TENNESSEE - New
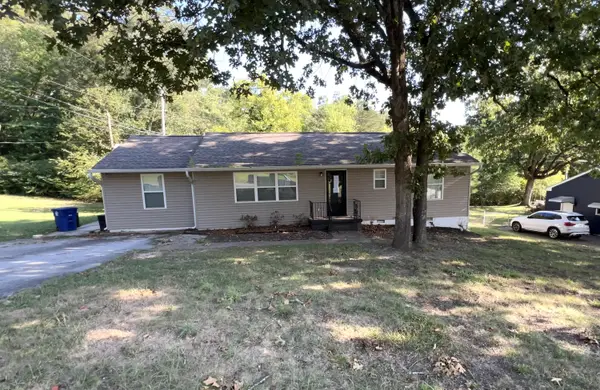 $182,000Active4 beds 2 baths1,406 sq. ft.
1577 Akins Drive, Chattanooga, TN 37411
MLS# 1544411Listed by: BLUE KEY PROPERTIES LLC


Protect your home and budget from life's surprises with an Assurant Home Warranty, backed by a partner that supports you through every step of homeownership. Explore Plans.
© 2026 Better Homes and Gardens Real Estate LLC. An Anywhere Real Estate company. All rights reserved. Better Homes and Gardens® Real Estate is a registered trademark owned by Meredith Operations Corporation, licensed to Better Homes and Gardens Real Estate LLC and used with permission. Better Homes and Gardens Real Estate LLC fully supports the principles of the Fair Housing Act and the Equal Opportunity Act. Listing information is deemed reliable but is not guaranteed accurate.
Each office is independently owned and operated.
Any services or products provided by third parties are not provided by, affiliated with or related to Better Homes and Gardens Real Estate LLC, or its affiliated companies.