
1715 Auburndale Avenue, Chattanooga, TN 37405
Local realty services provided by:Better Homes and Gardens Real Estate Signature Brokers
1715 Auburndale Avenue,Chattanooga, TN 37405
$1,750,000
- 5 Beds
- 5 Baths
- 5,100 sq. ft.
- Single family
- Active
Listed by: drew courtney
Office: exp realty llc.
MLS#:1546302
Source:TN_CAR
Price summary
- Price:$1,750,000
- Price per sq. ft.:$343.14
About this home
Welcome to 1715 Auburndale Avenue, an exceptional North Chattanooga residence offering 5,100 square feet of thoughtfully designed living space on approximately half an acre. With five bedrooms, five full bathrooms, exquisite craftsmanship, and extensive upgrades, this home offers luxury, comfort, and versatility in one of Chattanooga's most desirable locations.
The main level showcases beautiful acacia hardwood floors, custom millwork, a striking stone fireplace with mahogany mantel, and architectural details including a mahogany beam. The chef's kitchen features granite countertops, a 36-inch gas range with commercial hood, double ovens, stainless appliances, and a spacious walk-in pantry. A main-level primary suite with an oversized custom shower, dedicated office, and laundry room provide exceptional convenience.
Upstairs, two additional bedrooms and an expansive bonus room offer flexible living and entertaining spaces. The fully finished basement features a second full kitchen, generous living areas, additional bedrooms, a private studio or office, and abundant basement storage, ideal for guests or multigenerational living. A dedicated storm shelter provides added peace of mind.
Multiple levels of covered porches and decks create beautiful outdoor entertaining spaces overlooking the expansive property. Additional premium features include Pella windows and sliding doors, spray foam insulation, separate HVAC systems for each floor, a Rinnai tankless gas water heater, an oversized garage, and timeless stone and brick exterior finishes.
Combining exceptional construction, sophisticated finishes, and remarkable flexibility, this North Chattanooga residence offers a rare opportunity just minutes from downtown, dining, shopping, and outdoor recreation.
Please schedule your private showing today....
Contact an agent
Home facts
- Year built:2015
- Subdivision & Development:Dallas Hgts
- Listing ID #:1546302
- Added:1 day(s) ago
- Updated:November 13, 2026 at 09:54 PM
Rooms and interior
- Bedrooms:5
- Total bathrooms:5
- Full bathrooms:5
- Flooring:Hardwood
- Kitchen Description:Kitchen Island
- Basement:Yes
- Living area:5,100 sq. ft.
Heating and cooling
- Cooling:Central Air, Multi Units
- Heating:Central, Heating
- Central air:Yes
Structure and exterior
- Roof:Metal, Shingle
- Year built:2015
- Building area:5,100 sq. ft.
- Lot area:0.5 Acres
- Construction Materials:Stone, Wood Siding
- Exterior Features:Private Entrance, Private Yard, Rain Gutters, Smart Camera(s)/Recording, Smart Irrigation, Storage
- Foundation Description:Block
- Levels:Three Or More
Utilities
- Water:Public, Water Connected
- Sewer:Public Sewer, Sewer Connected
Finances and disclosures
- Price:$1,750,000
- Price per sq. ft.:$343.14
- Tax amount:$7,943
Features and amenities
- Amenities:Bar, Beamed Ceilings, Cathedral Ceiling(s), Entrance Foyer, Granite Counters, High Ceilings, Pantry, Plumbed, Vaulted Ceiling(s), Walk-In Closet(s), Wired for Sound
Parking
- Parking description:Attached Garage, Driveway, Garage, Garage Door Opener, Garage Faces Front
- Garage:Yes
- Carport spaces:2
New listings near 1715 Auburndale Avenue
- Coming Soon
 $935,000Coming Soon4 beds 4 baths3,222 sq. ft.
539 Osprey Way, Chattanooga, TN 37419
MLS# 3636397Listed by: GREATER DOWNTOWN REALTY DBA KELLER WILLIAMS REALTY - Coming Soon
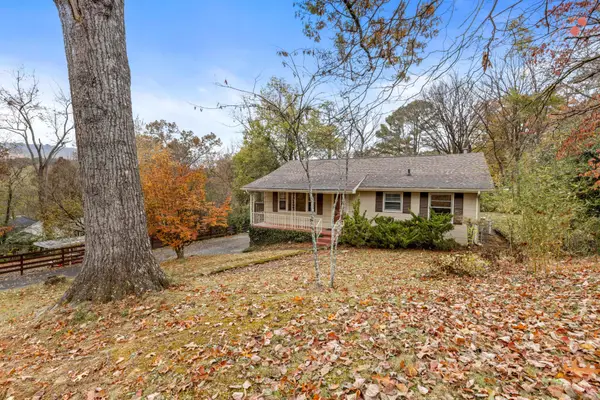 $250,000Coming Soon3 beds 2 baths1,680 sq. ft.
133 Hill Road, Chattanooga, TN 37415
MLS# 3636081Listed by: GREATER DOWNTOWN REALTY DBA KELLER WILLIAMS REALTY - Coming Soon
 $525,000Coming Soon3 beds 3 baths2,440 sq. ft.
1066 Restoration Drive, Chattanooga, TN 37421
MLS# 3635824Listed by: GREATER CHATTANOOGA REALTY, KELLER WILLIAMS REALTY - Coming Soon
 $510,000Coming Soon4 beds 4 baths1,580 sq. ft.
4094 Inlet Loop, Chattanooga, TN 37416
MLS# 3635396Listed by: BERKSHIRE HATHAWAY HOMESERVICES J DOUGLAS PROP. - Coming Soon
 $265,000Coming Soon3 beds 2 baths1,756 sq. ft.
2416 Sunset Strip Street, Hixson, TN 37343
MLS# 3627831Listed by: EXP REALTY 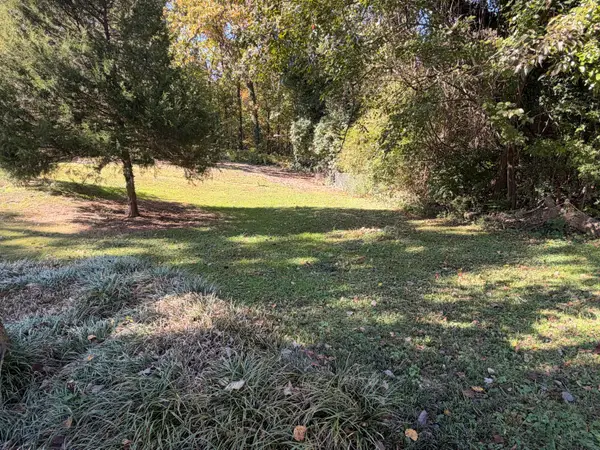 $49,900Pending0.24 Acres
3544 Claremont Avenue, Chattanooga, TN 37412
MLS# 1545465Listed by: 1 PERCENT LISTS SCENIC CITY- New
 $225,000Active3 beds 2 baths1,586 sq. ft.
18576 Highway 41, Chattanooga, TN 37419
MLS# 1546305Listed by: KELLER WILLIAMS REALTY - New
 $1,050,000Active2 beds 2 baths1,712 sq. ft.
99 Walnut Street #202, Chattanooga, TN 37403
MLS# 1546306Listed by: REAL ESTATE PARTNERS CHATTANOOGA LLC - New
 $185,000Active3 beds 2 baths906 sq. ft.
2432 Dodds Avenue, Chattanooga, TN 37407
MLS# 1546308Listed by: KELLER WILLIAMS REALTY


Protect your home and budget from life's surprises with an Assurant Home Warranty, backed by a partner that supports you through every step of homeownership. Explore Plans.
© 2026 Better Homes and Gardens Real Estate LLC. An Anywhere Real Estate company. All rights reserved. Better Homes and Gardens® Real Estate is a registered trademark owned by Meredith Operations Corporation, licensed to Better Homes and Gardens Real Estate LLC and used with permission. Better Homes and Gardens Real Estate LLC fully supports the principles of the Fair Housing Act and the Equal Opportunity Act. Listing information is deemed reliable but is not guaranteed accurate.
Each office is independently owned and operated.
Any services or products provided by third parties are not provided by, affiliated with or related to Better Homes and Gardens Real Estate LLC, or its affiliated companies.