
99 Walnut Street #202, Chattanooga, TN 37403
Local realty services provided by:Better Homes and Gardens Real Estate Jackson Realty
99 Walnut Street #202,Chattanooga, TN 37403
$1,050,000
- 2 Beds
- 2 Baths
- 1,712 sq. ft.
- Single family
- Active
Listed by: linda brock, lee brock
Office: real estate partners chattanooga llc.
MLS#:1546306
Source:TN_CAR
Price summary
- Price:$1,050,000
- Price per sq. ft.:$613.32
- Monthly HOA dues:$752
About this home
When downtown Chattanooga living is at its best, it is defined by extraordinary views, exceptional walkability, and the convenience of having the very best of the city just outside your door. Among the most sought-after residential addresses in downtown Chattanooga, Museum Bluffs enjoys a truly remarkable history and vantage point overlooking the Tennessee River, the iconic Walnut Street Bridge, long range mountain ridges AND city lights. Beautifully changing with the light throughout the day, the scenery offers an ever-present backdrop from sunrise to colorful sunsets. From this condo's private, expansive (covered and uncovered) terrace, enjoy a front-row seat to Chattanooga traditions, including Pops on the River fireworks, the excitement of Ironman as athletes cross the Walnut Street Bridge, and the holiday boat parade. Inside, the residence makes thoughtful use of its footprint, pairing an open, comfortable floor plan with architectural features that bring the remarkable setting into nearly every room. Eleven-foot ceilings, floor-to-ceiling windows in the main living space, and beautiful site-finished hardwood floors create a grounded, light-filled interior, while the expansive windows make the river, bridge, and mountain views an integral part of everyday living. The main living area is both welcoming and functional, with a two-sided gas fireplace providing a distinctive focal point and a natural connection between the living space, kitchen and dining area. Whether enjoying a quiet evening at home or entertaining friends, the setting is especially memorable as the city lights begin to reflect across the river. The kitchen has spacious proportions with generous cabinetry and abundant counter space, offering the storage and functionality needed for everyday living while remaining open to the main gathering areas. An oversized walk-in laundry room with additional cabinetry and counter space is conveniently located just off the kitchen and the main entry. A flex space off the main offers myriad potential for entertaining, exercise, hobby or office use. The primary suite provides a comfortable retreat, complete with a spacious walk-in closet with custom built-ins and an en suite bath with double vanities, a large tiled shower, and a separate soaking tub.The second bedroom is equally well considered, with a large closet and direct access to the terrace, making it a versatile and comfortable space for guests. Outdoor living is a show-stopping extension of this residence. The private terrace brings the scenery closer, you won't want to leave your morning coffee, an evening glass of wine, or simply taking in the everchanging riverfront panorama. Without the upkeep of a larger home and the practical conveniences of two reserved, secure gated garage parking spaces along with additional gated parking available for guests, Museum Bluffs has perfected urban living at its finest. A separate private storage room is located just steps from the front door, elevator accessibility and the building's secure access is a welcome measure of convenience and peace of mind. Spend a weekday afternoon exploring the Hunter Museum of American Art, enjoying dinner at The Edwin and strolling across the Walnut Street Bridge to Coolidge Park--all just steps from your front door, with the added comfort and security of a well-established residential building. Here, the city is yours to enjoy. Museum Bluffs Fine Living Home. No Place Like It....
Contact an agent
Home facts
- Year built:2006
- Subdivision & Development:Museum Bluffs
- Listing ID #:1546306
- Added:1 day(s) ago
- Updated:November 13, 2026 at 09:54 PM
Rooms and interior
- Bedrooms:2
- Total bathrooms:2
- Full bathrooms:2
- Rooms Total:9
- Flooring:Hardwood, Tile
- Dining Description:Breakfast Bar, Eat-in Kitchen
- Bathrooms Description:Double Vanity, Separate Shower, Soaking Tub, Tub/shower Combo
- Kitchen Description:Eat-in Kitchen, Kitchen Island
- Basement:Yes
- Living area:1,712 sq. ft.
Heating and cooling
- Cooling:Central Air, Electric
- Heating:Central, Heat Pump, Heating
- Central air:Yes
Structure and exterior
- Roof:Built-Up
- Year built:2006
- Building area:1,712 sq. ft.
- Construction Materials:Concrete
- Exterior Features:Balcony
- Foundation Description:Block
- Levels:One
Utilities
- Water:Public, Water Connected
- Sewer:Public Sewer, Sewer Connected
Finances and disclosures
- Price:$1,050,000
- Price per sq. ft.:$613.32
- Tax amount:$8,541
Features and amenities
- Amenities:Built-in Features, Ceiling Fan(s), Chandelier, Crown Molding, Entrance Foyer, Granite Counters, High Ceilings, High Speed Internet, Low Flow Plumbing Fixtures, Natural Woodwork, Open Floorplan, Recessed Lighting, Storage, Walk-In Closet(s)
Parking
- Parking description:Assigned, Attached Garage, Garage, Garage Door Opener, Gated, Off Street, On Street, Parking Lot
- Garage:Yes
New listings near 99 Walnut Street #202
- Coming Soon
 $935,000Coming Soon4 beds 4 baths3,222 sq. ft.
539 Osprey Way, Chattanooga, TN 37419
MLS# 3636397Listed by: GREATER DOWNTOWN REALTY DBA KELLER WILLIAMS REALTY - Coming Soon
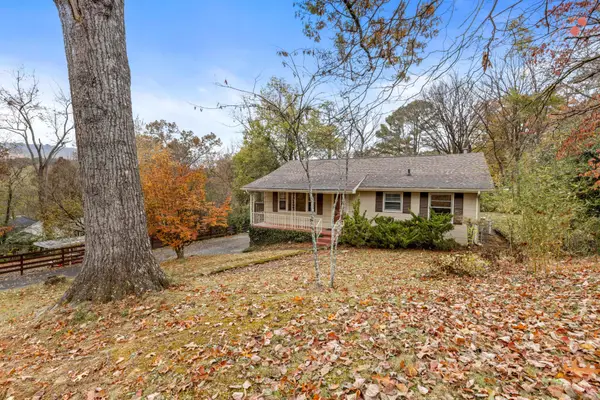 $250,000Coming Soon3 beds 2 baths1,680 sq. ft.
133 Hill Road, Chattanooga, TN 37415
MLS# 3636081Listed by: GREATER DOWNTOWN REALTY DBA KELLER WILLIAMS REALTY - Coming Soon
 $525,000Coming Soon3 beds 3 baths2,440 sq. ft.
1066 Restoration Drive, Chattanooga, TN 37421
MLS# 3635824Listed by: GREATER CHATTANOOGA REALTY, KELLER WILLIAMS REALTY - Coming Soon
 $510,000Coming Soon4 beds 4 baths1,580 sq. ft.
4094 Inlet Loop, Chattanooga, TN 37416
MLS# 3635396Listed by: BERKSHIRE HATHAWAY HOMESERVICES J DOUGLAS PROP. - Coming Soon
 $265,000Coming Soon3 beds 2 baths1,756 sq. ft.
2416 Sunset Strip Street, Hixson, TN 37343
MLS# 3627831Listed by: EXP REALTY 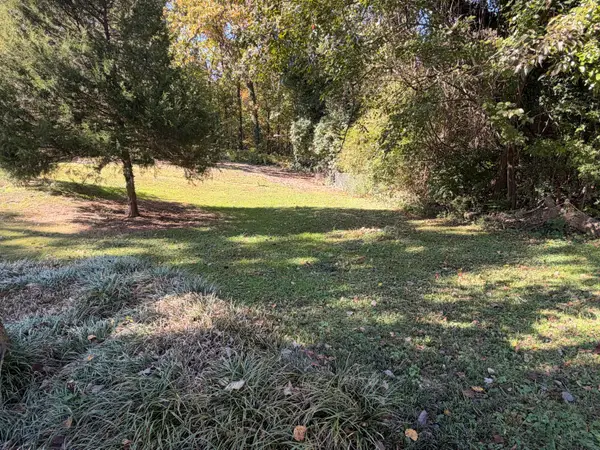 $49,900Pending0.24 Acres
3544 Claremont Avenue, Chattanooga, TN 37412
MLS# 1545465Listed by: 1 PERCENT LISTS SCENIC CITY- New
 $1,750,000Active5 beds 5 baths5,100 sq. ft.
1715 Auburndale Avenue, Chattanooga, TN 37405
MLS# 1546302Listed by: EXP REALTY LLC - New
 $225,000Active3 beds 2 baths1,586 sq. ft.
18576 Highway 41, Chattanooga, TN 37419
MLS# 1546305Listed by: KELLER WILLIAMS REALTY - New
 $185,000Active3 beds 2 baths906 sq. ft.
2432 Dodds Avenue, Chattanooga, TN 37407
MLS# 1546308Listed by: KELLER WILLIAMS REALTY


Protect your home and budget from life's surprises with an Assurant Home Warranty, backed by a partner that supports you through every step of homeownership. Explore Plans.
© 2026 Better Homes and Gardens Real Estate LLC. An Anywhere Real Estate company. All rights reserved. Better Homes and Gardens® Real Estate is a registered trademark owned by Meredith Operations Corporation, licensed to Better Homes and Gardens Real Estate LLC and used with permission. Better Homes and Gardens Real Estate LLC fully supports the principles of the Fair Housing Act and the Equal Opportunity Act. Listing information is deemed reliable but is not guaranteed accurate.
Each office is independently owned and operated.
Any services or products provided by third parties are not provided by, affiliated with or related to Better Homes and Gardens Real Estate LLC, or its affiliated companies.