
1742 Dawson Circle, Chattanooga, TN 37421
Local realty services provided by:Better Homes and Gardens Real Estate Signature Brokers
1742 Dawson Circle,Chattanooga, TN 37421
$619,000
- 3 Beds
- 3 Baths
- 2,250 sq. ft.
- Single family
- Active
Upcoming open houses
- Sat, Oct 0301:00 pm - 03:00 pm
- Sun, Oct 0402:00 pm - 04:00 pm
Listed by: bryce ledford, megan d waters
Office: real estate partners chattanooga llc.
MLS#:1543606
Source:TN_CAR
Price summary
- Price:$619,000
- Price per sq. ft.:$275.11
- Monthly HOA dues:$200
About this home
Main Level Living at its finest.
Welcome to 1742 Dawson Circle at Maddox Square, a new Waters-Holland development featuring one of the newest and most thoughtfully designed floor plans. This larger townhome featuring the primary suite on the main level offers a rare combination of spacious living, timeless design, and everyday convenience.
Step inside to an inviting open-concept layout with soaring ceilings, beautiful finishes, and a seamless flow between the living, dining, and kitchen spaces. The spacious kitchen is designed for both entertaining and everyday living, featuring quartz countertops, inset cabinetry, chamfer edging, the classic waters-holland wainscoting, and a generous island overlooking the main living area.
The main-level primary suite provides privacy and convenience, complete with a well-appointed walk-in shower, custom cabinetry and ample closet space with a full-size laundry room across the hall. Upstairs, two additional bedrooms and flexible living space offer room for guests, an office, or a growing household.
Residents enjoy the privacy of a gated entrance along with a large shared green space -- perfect for gathering, relaxing, or playing. The community's walkable convenience adds even more appeal, with East Brainerd Elementary just steps away. Just minutes from Hamilton Place Mall, Trader Joes, Erlanger Hospital, Target and much more. Locally built by Waters-Holland, 1742 Dawson Circle brings the custom, timeless design the builder is known for in a low maintenance setting.
Listed price is the base price for this plan. Photos and renderings are illustrative only and may not represent this specific unit. Taxes not yet assessed; subject to change. Buyers to verify school zones, square footage, and HOA information. Owner/Agent....
Contact an agent
Home facts
- Year built:2027
- Subdivision & Development:Maddox Square
- Listing ID #:1543606
- Added:1 day(s) ago
- Updated:October 01, 2026 at 03:54 PM
Rooms and interior
- Bedrooms:3
- Total bathrooms:3
- Full bathrooms:2
- Half bathrooms:1
- Rooms Total:14
- Flooring:Carpet, Hardwood, Luxury Vinyl, Tile
- Dining Description:Eat-in Kitchen
- Bathrooms Description:Double Vanity, Tub/shower Combo
- Kitchen Description:Eat-in Kitchen, Kitchen Island
- Bedroom Description:Primary Downstairs, Split Bedrooms
- Living area:2,250 sq. ft.
Heating and cooling
- Cooling:Central Air, Electric
- Heating:Central, Electric, Heating
- Central air:Yes
Structure and exterior
- Roof:Asphalt, Shingle
- Year built:2027
- Building area:2,250 sq. ft.
- Lot area:0.05 Acres
- Architectural Style:Contemporary
- Construction Materials:Brick, Fiber Cement
- Exterior Features:Lighting, Misting System, Private Entrance, Rain Gutters, Smart Camera(s)/Recording, Smart Irrigation
- Foundation Description:Slab
- Levels:Two
Utilities
- Water:Public, Water Connected
- Sewer:Public Sewer, Sewer Connected
Finances and disclosures
- Price:$619,000
- Price per sq. ft.:$275.11
- Tax amount:$646
Features and amenities
- Amenities:Built-in Features, Ceiling Fan(s), Chandelier, Crown Molding, Entrance Foyer, High Ceilings, Natural Woodwork, Open Floorplan, Pantry, Plumbed, Recessed Lighting, Sitting Area, Smart Camera(s)/Recording, Storage, Walk-In Closet(s), Wired for Data
Parking
- Parking description:Asphalt, Attached Garage, Concrete, Driveway, Garage, Garage Faces Rear, Off Street
- Garage:Yes
New listings near 1742 Dawson Circle
- Coming Soon
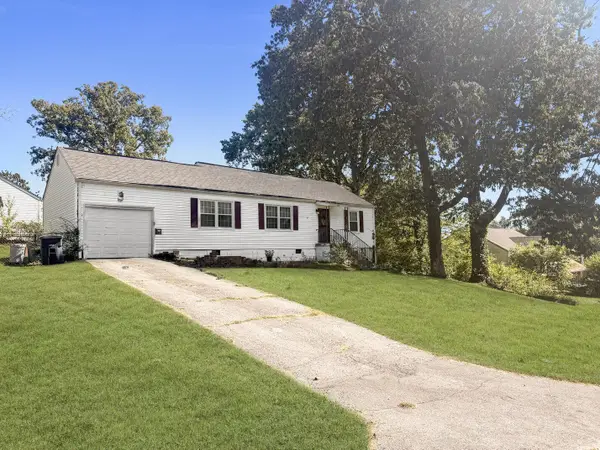 $250,000Coming Soon3 beds 2 baths1,316 sq. ft.
3621 Wimberly Drive, Chattanooga, TN 37416
MLS# 3603114Listed by: EXP REALTY LLC - Coming Soon
 $1,475,000Coming Soon4 beds 5 baths5,220 sq. ft.
7805 Scrapeshin Trail, Chattanooga, TN 37421
MLS# 3602485Listed by: ZACH TAYLOR CHATTANOOGA - Coming Soon
 $699,900Coming Soon4 beds 4 baths3,200 sq. ft.
8014 Rosemere Way, Chattanooga, TN 37421
MLS# 3601937Listed by: THE SOURCE REAL ESTATE GROUP - Coming Soon
 $324,900Coming Soon3 beds 2 baths1,680 sq. ft.
415 Haney Drive, Chattanooga, TN 37411
MLS# 3602076Listed by: EXP REALTY LLC - Coming Soon
 $669,900Coming Soon5 beds 4 baths3,400 sq. ft.
8038 Rosemere Way, Chattanooga, TN 37421
MLS# 3602138Listed by: CRYE-LEIKE - CLEVELAND - Coming Soon
 $153,900Coming Soon2 beds 1 baths720 sq. ft.
4325 Greenbriar Rd, Chattanooga, TN 37412
MLS# 3602417Listed by: BERKSHIRE HATHAWAY HOMESERVICES WOODMONT REALTY - Coming Soon
 $429,000Coming Soon4 beds 3 baths2,268 sq. ft.
3905 Melinda Circle, Chattanooga, TN 37416
MLS# 3598608Listed by: GREATER DOWNTOWN REALTY DBA KELLER WILLIAMS REALTY - Coming Soon
 $399,900Coming Soon4 beds 3 baths1,900 sq. ft.
7130 Avonlea Lane, Chattanooga, TN 37421
MLS# 3542982Listed by: EXP REALTY LLC - New
 $325,000Active2 beds 2 baths1,200 sq. ft.
1048 Flynn Street, Chattanooga, TN 37403
MLS# 1543735Listed by: CRYE-LEIKE, REALTORS - New
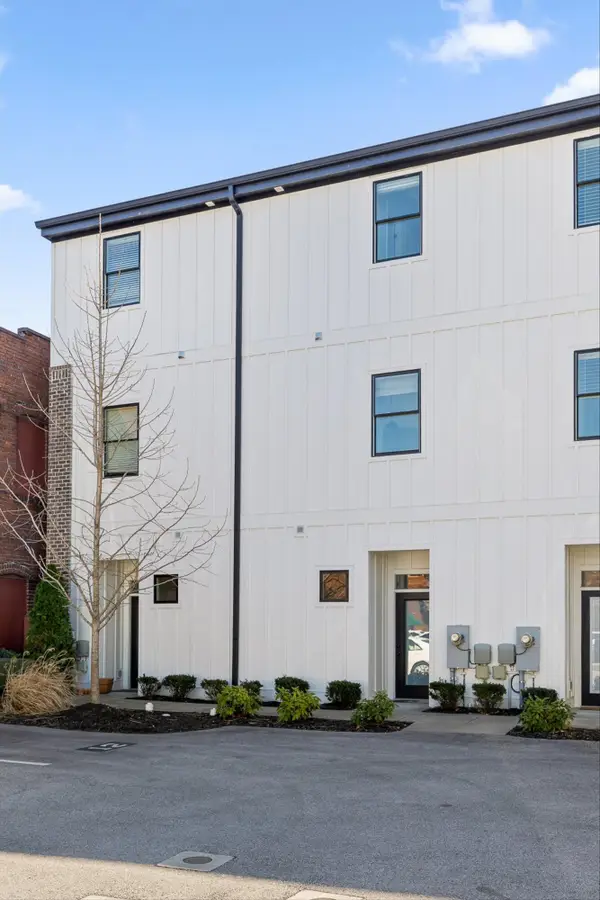 $339,900Active2 beds 2 baths1,093 sq. ft.
209 W 16th Street, Chattanooga, TN 37408
MLS# 1543739Listed by: REAL ESTATE PARTNERS CHATTANOOGA LLC


Protect your home and budget from life's surprises with an Assurant Home Warranty, backed by a partner that supports you through every step of homeownership. Explore Plans.
© 2026 Better Homes and Gardens Real Estate LLC. An Anywhere Real Estate company. All rights reserved. Better Homes and Gardens® Real Estate is a registered trademark owned by Meredith Operations Corporation, licensed to Better Homes and Gardens Real Estate LLC and used with permission. Better Homes and Gardens Real Estate LLC fully supports the principles of the Fair Housing Act and the Equal Opportunity Act. Listing information is deemed reliable but is not guaranteed accurate.
Each office is independently owned and operated.
Any services or products provided by third parties are not provided by, affiliated with or related to Better Homes and Gardens Real Estate LLC, or its affiliated companies.