
1759 Stones Rest Circle #28, Chattanooga, TN 37421
Local realty services provided by:Better Homes and Gardens Real Estate Jackson Realty
1759 Stones Rest Circle #28,Chattanooga, TN 37421
$424,900
- 3 Beds
- 2 Baths
- 2,211 sq. ft.
- Single family
- Active
Listed by: darrell henry
Office: fletcher bright realty
MLS#:1540302
Source:TN_CAR
Price summary
- Price:$424,900
- Price per sq. ft.:$192.18
- Monthly HOA dues:$62.5
About this home
Great Location! This beautifully maintained 3-bedroom, 2-bath townhome offers the comfort and feel of a single-family home with the convenience of low-maintenance living. Tucked away off Petty Road via Morris Hill Road, this quiet community is just minutes from Hamilton Place, Publix, and the abundant shopping, dining, and entertainment options of the East Brainerd area.
Designed with an open-concept floor plan, the home features modern finishes throughout, including hardwood floors, granite countertops, a gas fireplace, 9-foot ceilings, recessed lighting, a tile backsplash, and an oversized kitchen island that provides exceptional prep space and seating. The spacious primary suite includes a walk-in closet, while a separate laundry and storage room adds everyday convenience.
This home has been thoughtfully upgraded with numerous enhancements, including updated designer light fixtures, additional electrical outlets, custom built-in bookcases, a built-in coffee bar, a new refrigerator, a four-season sunroom with its own mini-split heating and cooling system, a sprinkler system, custom shelving in the upstairs storage closet, and a ShelfGenie pantry organization system. The professionally landscaped exterior with decorative rock accents adds to the home's curb appeal.
Combining comfort, style, and an unbeatable location, this move-in-ready home is one you won't want to miss. Schedule your private showing today!...
Contact an agent
Home facts
- Year built:2016
- Subdivision & Development:Joe Morris
- Listing ID #:1540302
- Added:1 day(s) ago
- Updated:August 07, 2026 at 06:53 PM
Rooms and interior
- Bedrooms:3
- Total bathrooms:2
- Full bathrooms:2
- Rooms Total:7
- Flooring:Carpet, Hardwood, Tile
- Bathrooms Description:Separate Shower, Tub/shower Combo
- Bedroom Description:Primary Downstairs
- Basement:Yes
- Living area:2,211 sq. ft.
Heating and cooling
- Cooling:Central Air, Multi Units
- Heating:Central, Heating, Natural Gas
- Central air:Yes
Structure and exterior
- Roof:Asphalt
- Year built:2016
- Building area:2,211 sq. ft.
- Lot area:0.25 Acres
- Construction Materials:Brick, Fiber Cement, Stone
- Foundation Description:Concrete Perimeter
- Levels:One and One Half
Utilities
- Water:Public, Water Connected
- Sewer:Public Sewer, Sewer Connected
Finances and disclosures
- Price:$424,900
- Price per sq. ft.:$192.18
- Tax amount:$3,274
Features and amenities
- Amenities:Ceiling Fan(s), Entrance Foyer, Granite Counters, High Ceilings, Open Floorplan, Walk-In Closet(s)
Parking
- Parking description:Attached Garage, Garage Door Opener
- Garage:Yes
New listings near 1759 Stones Rest Circle #28
- Open Sun, 2 to 4pmNew
 $535,000Active2 beds 2 baths1,600 sq. ft.
737 Battery Place #302, Chattanooga, TN 37403
MLS# 1540319Listed by: REAL ESTATE PARTNERS CHATTANOOGA LLC - New
 $190,000Active3 beds 2 baths1,040 sq. ft.
1886 Greenwood Road, Chattanooga, TN 37406
MLS# 1540320Listed by: OPENDOOR BROKERAGE LLC - New
 $814,700Active4 beds 4 baths2,590 sq. ft.
1402 W 55th Street, Chattanooga, TN 37409
MLS# 1540321Listed by: KELLER WILLIAMS REALTY  $407,000Pending2 beds 3 baths1,704 sq. ft.
3356 Stone Creek Drive, Chattanooga, TN 37405
MLS# 3337235Listed by: REAL ESTATE PARTNERS CHATTANOOGA, LLC $54,999Pending0.25 Acres
4824 Swan Road, Chattanooga, TN 37416
MLS# 3337411Listed by: GREATER CHATTANOOGA REALTY, KELLER WILLIAMS REALTY- Open Sun, 1 to 3pmNew
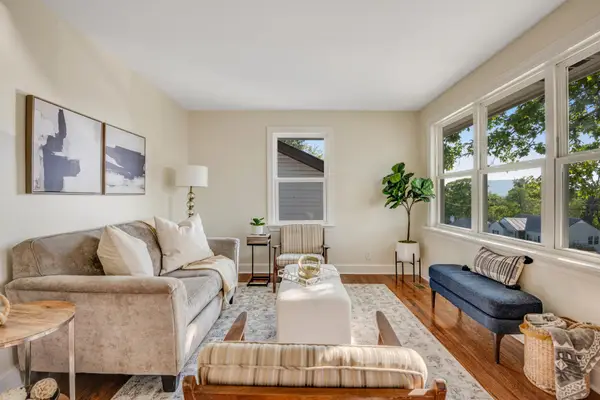 $219,000Active2 beds 1 baths764 sq. ft.
1130 N Chamberlain Avenue, Chattanooga, TN 37406
MLS# 3336379Listed by: GREATER DOWNTOWN REALTY DBA KELLER WILLIAMS REALTY - New
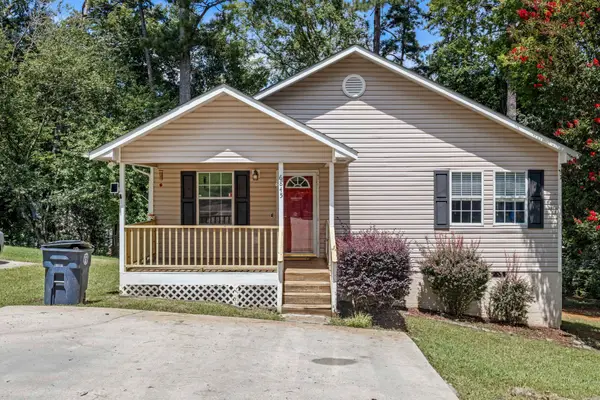 $250,000Active3 beds 2 baths1,280 sq. ft.
6845 Martha Avenue, Chattanooga, TN 37412
MLS# 3336381Listed by: GREATER DOWNTOWN REALTY DBA KELLER WILLIAMS REALTY - New
 $259,000Active1 beds 1 baths699 sq. ft.
782 Riverfront Parkway, Chattanooga, TN 37402
MLS# 3336624Listed by: BERKSHIRE HATHAWAY J DOUGLAS PROPERTIES - New
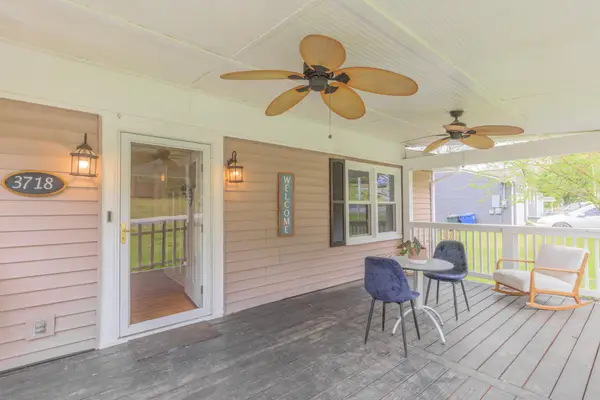 $285,000Active3 beds 1 baths1,229 sq. ft.
3718 Thrushwood Drive, Chattanooga, TN 37415
MLS# 3336923Listed by: HORIZON SOTHEBY'S INTERNATIONAL REALTY - New
 $345,000Active3 beds 2 baths1,495 sq. ft.
863 Flynn Street, Chattanooga, TN 37403
MLS# 3336933Listed by: GREATER DOWNTOWN REALTY DBA KELLER WILLIAMS REALTY


Protect your home and budget from life's surprises with an Assurant Home Warranty, backed by a partner that supports you through every step of homeownership. Explore Plans.
© 2026 Better Homes and Gardens Real Estate LLC. An Anywhere Real Estate company. All rights reserved. Better Homes and Gardens® Real Estate is a registered trademark owned by Meredith Operations Corporation, licensed to Better Homes and Gardens Real Estate LLC and used with permission. Better Homes and Gardens Real Estate LLC fully supports the principles of the Fair Housing Act and the Equal Opportunity Act. Listing information is deemed reliable but is not guaranteed accurate.
Each office is independently owned and operated.
Any services or products provided by third parties are not provided by, affiliated with or related to Better Homes and Gardens Real Estate LLC, or its affiliated companies.