
1771 White Oak Road, Chattanooga, TN 37415
Local realty services provided by:Better Homes and Gardens Real Estate Signature Brokers
1771 White Oak Road,Chattanooga, TN 37415
$525,000
- 3 Beds
- 2 Baths
- 1,900 sq. ft.
- Single family
- Active
Listed by: justin tate
Office: real estate partners chattanooga llc.
MLS#:1538253
Source:TN_CAR
Price summary
- Price:$525,000
- Price per sq. ft.:$276.32
About this home
Welcome home to this architectural standout in North Chattanooga! This custom Mid-Century Modern design home is a rare find. From the moment you pull up, the striking modern rooflines and immaculate curb appeal set a sophisticated tone that carries throughout the entire property.
Step inside to an expansive, sun-drenched open living area boasting tall ceilings and an abundance of natural light. Polished concrete floors flow seamlessly throughout the home, offering a sleek, contemporary edge that is both exceptionally durable and easy to maintain.
The spacious kitchen features beautiful high-gloss quartz countertops, minimalist cabinetry, and a premium suite of black stainless steel appliances--ideal for everyday cooking and effortless entertaining.
3 spacious bedrooms and 2 full bathrooms arranged on a highly functional, zero-step single-level floor plan.
A private master suite highlighted by an upscale attached bath, complete with a custom-tiled shower and a frameless glass enclosure. Enjoy a large walk-in closet, as well as access to the outdoor secluded patio.
Situated on a desirable level lot, the exterior spaces include a large carport for covered parking and storage.
Combining architectural integrity, high-end finishes, and a premier location, this turn-key home offers a rare lifestyle opportunity. Schedule your private tour today and step into effortless modern living!...
Contact an agent
Home facts
- Year built:2017
- Listing ID #:1538253
- Added:1 day(s) ago
- Updated:July 07, 2026 at 08:55 PM
Rooms and interior
- Bedrooms:3
- Total bathrooms:2
- Full bathrooms:2
- Rooms Total:9
- Flooring:Concrete
- Dining Description:Separate Dining Room
- Bathrooms Description:Separate Shower
- Kitchen Description:Kitchen Island
- Basement:Yes
- Living area:1,900 sq. ft.
Heating and cooling
- Cooling:Central Air, Electric
- Heating:Central, Electric, Heating
- Central air:Yes
Structure and exterior
- Roof:Shingle
- Year built:2017
- Building area:1,900 sq. ft.
- Lot area:0.18 Acres
- Architectural Style:Contemporary
- Construction Materials:Fiber Cement, HardiPlank Type
- Exterior Features:Private Yard, Rain Gutters
- Foundation Description:Slab
- Levels:One
Utilities
- Water:Public, Water Connected
- Sewer:Public Sewer, Sewer Connected
Finances and disclosures
- Price:$525,000
- Price per sq. ft.:$276.32
- Tax amount:$4,513
Features and amenities
- Amenities:High Ceilings, Open Floorplan, Stone Counters, Vaulted Ceiling(s), Walk-In Closet(s)
Parking
- Parking description:Concrete, Driveway
- Carport spaces:1
New listings near 1771 White Oak Road
- New
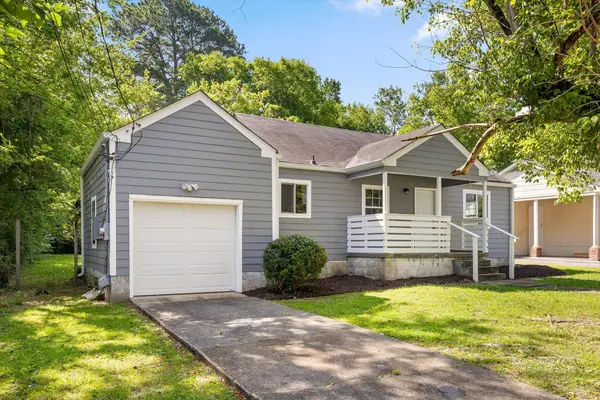 $210,000Active2 beds 1 baths780 sq. ft.
712 Parkview Drive, Chattanooga, TN 37411
MLS# 20263523Listed by: BERKSHIRE HATHAWAY J DOUGLAS PROPERTIES - New
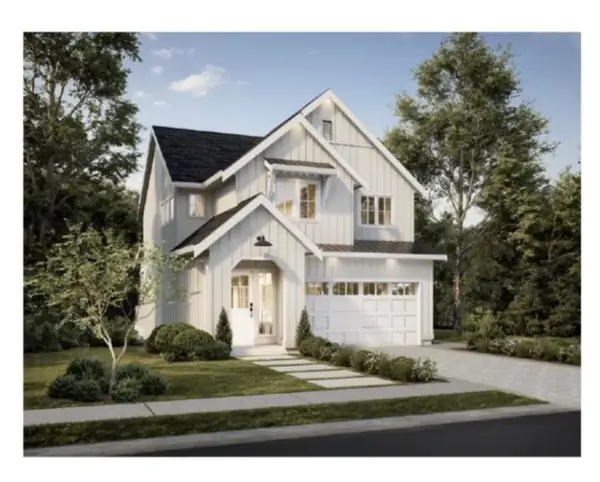 $389,990Active4 beds 3 baths1,981 sq. ft.
6618 Dharma Loop #77, Chattanooga, TN 37412
MLS# 1538220Listed by: KELLER WILLIAMS REALTY - New
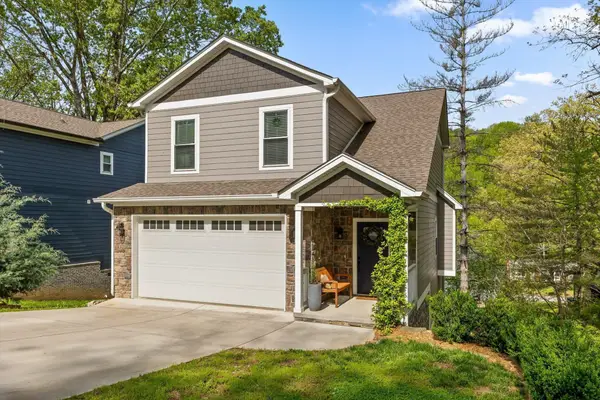 $439,900Active3 beds 3 baths1,756 sq. ft.
512 Hedgewood Drive, Chattanooga, TN 37405
MLS# 3262600Listed by: RE/MAX PROPERTIES - New
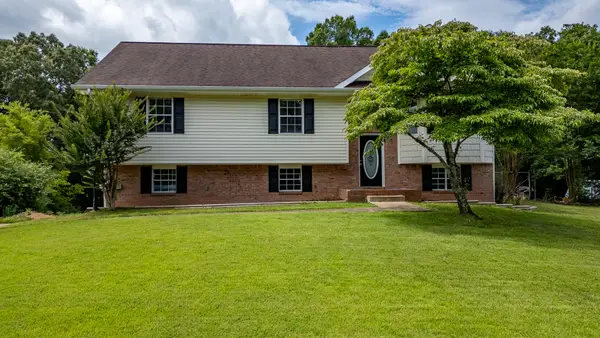 $349,900Active3 beds 2 baths1,594 sq. ft.
9215 Misty Ridge Drive, Chattanooga, TN 37416
MLS# 1538211Listed by: RE/MAX REAL ESTATE CENTER - New
 $410,000Active3 beds 3 baths1,647 sq. ft.
160 Dower Road, Chattanooga, TN 37419
MLS# 1538212Listed by: BRIDGE CITY REALTY, LLC - New
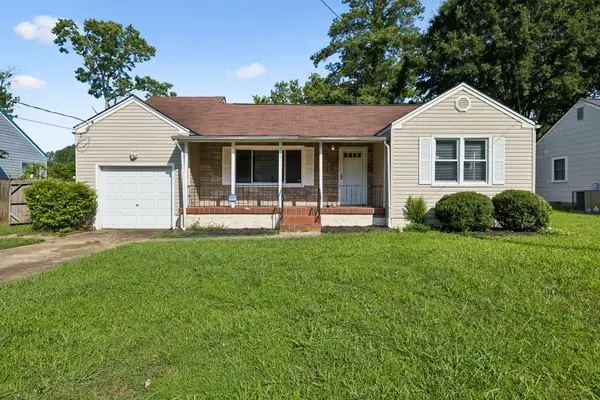 $235,900Active3 beds 2 baths1,299 sq. ft.
611 Woodvale Avenue, Chattanooga, TN 37411
MLS# 1538213Listed by: STONE RIVER PROPERTY MANAGEMENT - Open Sun, 12 to 3pmNew
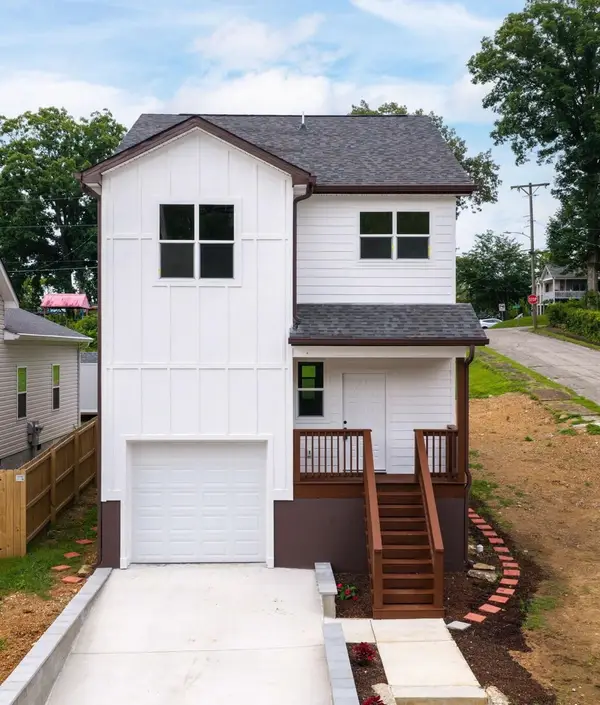 $425,000Active3 beds 3 baths1,800 sq. ft.
4222 Cain Avenue, Chattanooga, TN 37410
MLS# 3239651Listed by: GREATER CHATTANOOGA REALTY, KELLER WILLIAMS REALTY - New
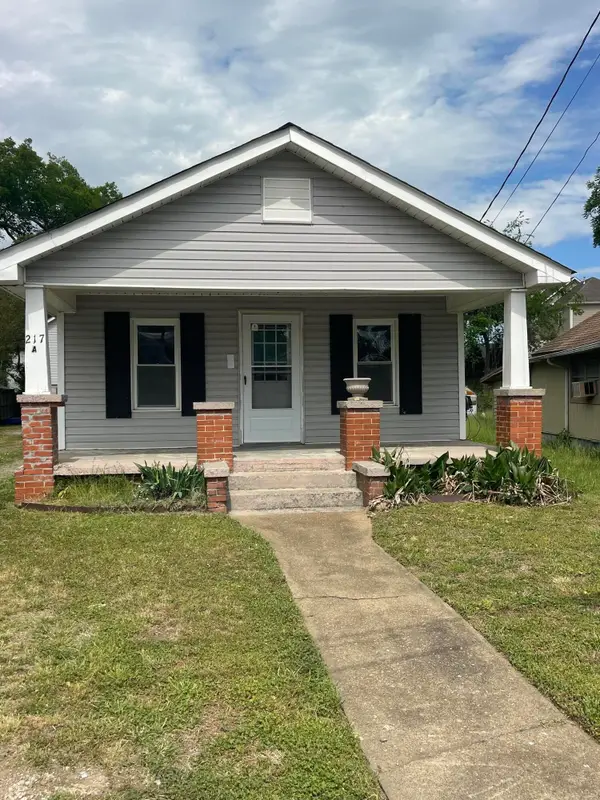 $295,000Active3 beds 2 baths902 sq. ft.
217 Winchester Street, Chattanooga, TN 37405
MLS# 3255284Listed by: GREATER CHATTANOOGA REALTY, KELLER WILLIAMS REALTY 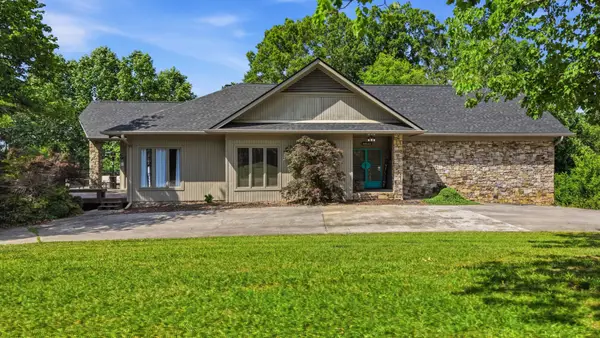 $0Active3 beds 4 baths4,206 sq. ft.
401 Pine Bluff Drive, Chattanooga, TN 37412
MLS# 3220165Listed by: BLACKWELL REALTY AND AUCTION- New
 $995,000Active5 beds 3 baths3,324 sq. ft.
4109 Alabama Avenue, Chattanooga, TN 37409
MLS# 1538205Listed by: REAL ESTATE PARTNERS CHATTANOOGA LLC


Protect your home and budget from life's surprises with an Assurant Home Warranty, backed by a partner that supports you through every step of homeownership. Explore Plans.
© 2026 Better Homes and Gardens Real Estate LLC. An Anywhere Real Estate company. All rights reserved. Better Homes and Gardens® Real Estate is a registered trademark owned by Meredith Operations Corporation, licensed to Better Homes and Gardens Real Estate LLC and used with permission. Better Homes and Gardens Real Estate LLC fully supports the principles of the Fair Housing Act and the Equal Opportunity Act. Listing information is deemed reliable but is not guaranteed accurate.
Each office is independently owned and operated.
Any services or products provided by third parties are not provided by, affiliated with or related to Better Homes and Gardens Real Estate LLC, or its affiliated companies.