
1829 Oakvale Drive, Chattanooga, TN 37421
Local realty services provided by:Better Homes and Gardens Real Estate Jackson Realty
1829 Oakvale Drive,Chattanooga, TN 37421
$445,000
- 3 Beds
- 3 Baths
- 1,937 sq. ft.
- Single family
- Active
Listed by: susan m castle
Office: horizon sotheby's international realty
MLS#:1543445
Source:TN_CAR
Price summary
- Price:$445,000
- Price per sq. ft.:$229.74
About this home
Welcome to 1829 Oakvale Dr!
Step inside and make yourself at home! A welcoming foyer leads to an open main level made for game nights, dinner parties, and everything in between. The seller has updated the flooring in the primary bedroom and hallway, and there are plenty of closets and storage spots to tuck away the things you'd rather not see.
Upstairs, two bedrooms and a bath are joined by a spacious walkout attic. It's great for storage now, with exciting potential for a bonus room, home office, or both down the road! Outside, enjoy mature landscaping and the fenced yard is ready for playtime, pets, and weekend fun. Pull up a chair on the covered porch and enjoy the view!
When it's time to head out, shopping, restaurants, schools, and medical offices are just minutes away.
Finally, did I mention NO HOA?!
Don't wait! This well maintained property won't be available long!
Contact an agent
Home facts
- Year built:2019
- Subdivision & Development:Oakvale
- Listing ID #:1543445
- Added:1 day(s) ago
- Updated:September 26, 2026 at 01:26 AM
Rooms and interior
- Bedrooms:3
- Total bathrooms:3
- Full bathrooms:2
- Half bathrooms:1
- Rooms Total:7
- Flooring:Carpet, Ceramic Tile, Hardwood
- Dining Description:Breakfast Bar, Eat-in Kitchen
- Bathrooms Description:Double Shower, Separate Shower, Tub/shower Combo
- Kitchen Description:Eat-in Kitchen, Kitchen Island
- Bedroom Description:Split Bedrooms
- Basement:Yes
- Living area:1,937 sq. ft.
Heating and cooling
- Cooling:Ceiling Fan(s), Central Air, Electric
- Heating:Central, Heating
- Central air:Yes
Structure and exterior
- Roof:Asphalt
- Year built:2019
- Building area:1,937 sq. ft.
- Lot area:0.21 Acres
- Construction Materials:Brick, Vinyl Siding
- Exterior Features:Private Yard, Rain Gutters
- Foundation Description:Block
- Levels:Two
Utilities
- Water:Public, Water Connected
- Sewer:Public Sewer, Sewer Connected
Finances and disclosures
- Price:$445,000
- Price per sq. ft.:$229.74
- Tax amount:$3,495
Features and amenities
- Amenities:Ceiling Fan(s), Entrance Foyer, Granite Counters, High Speed Internet, Pantry, Recessed Lighting, Storage, Walk-In Closet(s)
Parking
- Parking description:Attached Garage, Concrete, Driveway, Garage, Garage Faces Front, Kitchen Level
- Garage:Yes
New listings near 1829 Oakvale Drive
- Coming Soon
 $429,000Coming Soon4 beds 3 baths2,268 sq. ft.
3905 Melinda Circle, Chattanooga, TN 37416
MLS# 3598608Listed by: GREATER DOWNTOWN REALTY DBA KELLER WILLIAMS REALTY - Coming Soon
 $275,000Coming Soon3 beds 2 baths1,320 sq. ft.
3610 Parham Drive, Chattanooga, TN 37412
MLS# 3598393Listed by: GREATER DOWNTOWN REALTY DBA KELLER WILLIAMS REALTY - Coming Soon
 $319,900Coming Soon3 beds 2 baths1,486 sq. ft.
6233 Celtic Drive, Chattanooga, TN 37416
MLS# 3595245Listed by: OCOEE REALTY & PROPERTY MANAGEMENT - Coming Soon
 $399,900Coming Soon4 beds 3 baths1,900 sq. ft.
7130 Avonlea Lane, Chattanooga, TN 37421
MLS# 3542982Listed by: EXP REALTY LLC - New
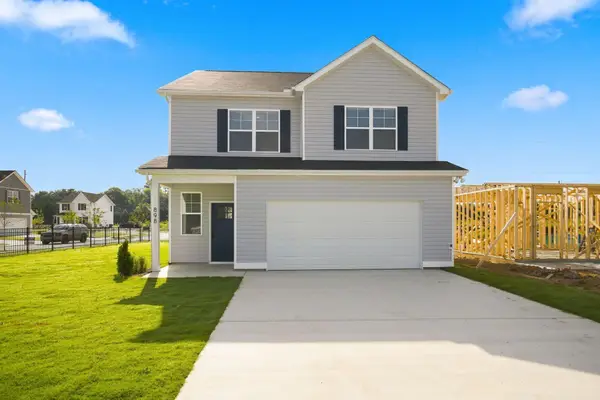 $395,900Active4 beds 3 baths2,350 sq. ft.
880 Gardenview Way, Chattanooga, TN 37421
MLS# 1543467Listed by: KELLER WILLIAMS REALTY GREATER DALTON - New
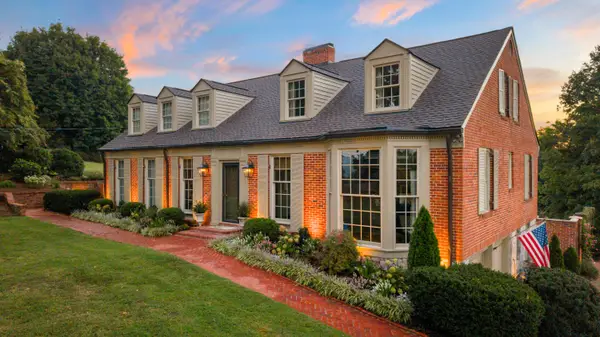 $1,795,000Active5 beds 5 baths5,580 sq. ft.
700 S Crest Road, Chattanooga, TN 37404
MLS# 1543470Listed by: KELLER WILLIAMS REALTY - New
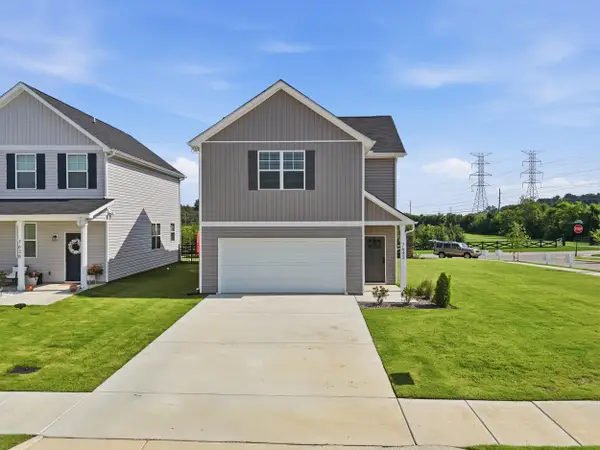 $374,200Active3 beds 3 baths1,881 sq. ft.
876 Gardenview Way, Chattanooga, TN 37421
MLS# 1543471Listed by: KELLER WILLIAMS REALTY GREATER DALTON - New
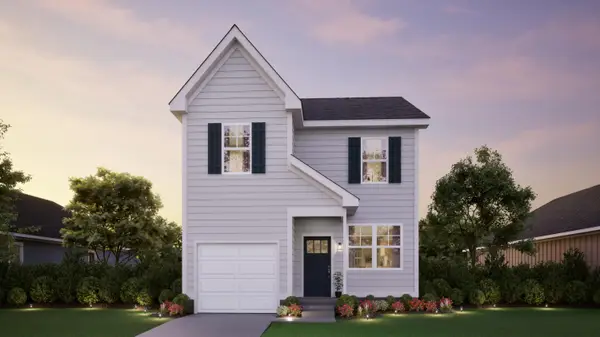 $361,400Active3 beds 3 baths1,547 sq. ft.
875 Gardenview Way, Chattanooga, TN 37421
MLS# 1543473Listed by: KELLER WILLIAMS REALTY GREATER DALTON - New
 $409,900Active4 beds 3 baths2,350 sq. ft.
872 Gardenview Way, Chattanooga, TN 37421
MLS# 1543460Listed by: KELLER WILLIAMS REALTY GREATER DALTON - New
 $650,000Active4 beds 4 baths4,616 sq. ft.
707 Rocky Shadows Drive, Chattanooga, TN 37421
MLS# 1543461Listed by: REAL ESTATE PARTNERS CHATTANOOGA LLC


Protect your home and budget from life's surprises with an Assurant Home Warranty, backed by a partner that supports you through every step of homeownership. Explore Plans.
© 2026 Better Homes and Gardens Real Estate LLC. An Anywhere Real Estate company. All rights reserved. Better Homes and Gardens® Real Estate is a registered trademark owned by Meredith Operations Corporation, licensed to Better Homes and Gardens Real Estate LLC and used with permission. Better Homes and Gardens Real Estate LLC fully supports the principles of the Fair Housing Act and the Equal Opportunity Act. Listing information is deemed reliable but is not guaranteed accurate.
Each office is independently owned and operated.
Any services or products provided by third parties are not provided by, affiliated with or related to Better Homes and Gardens Real Estate LLC, or its affiliated companies.